
The Albion16 Stearns Rd 208Wellesley, MA 02482
Due to the health concerns created by Coronavirus we are offering personal 1-1 online video walkthough tours where possible.
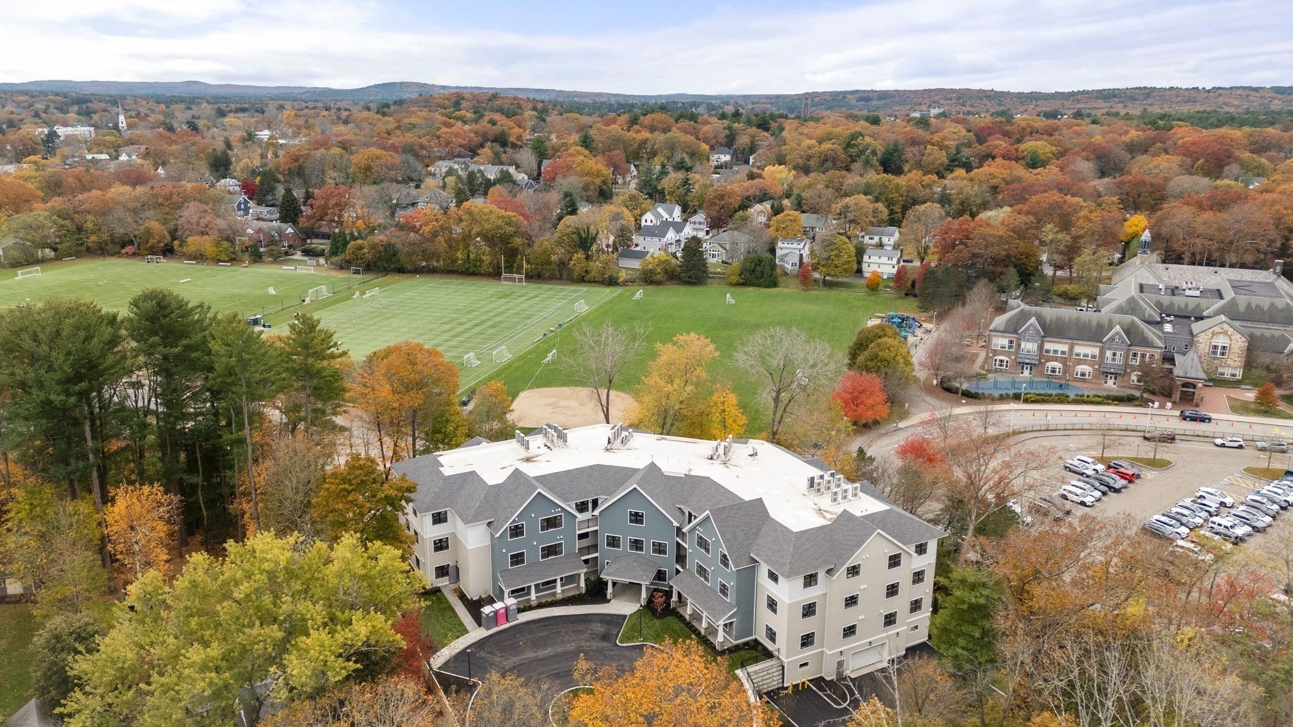
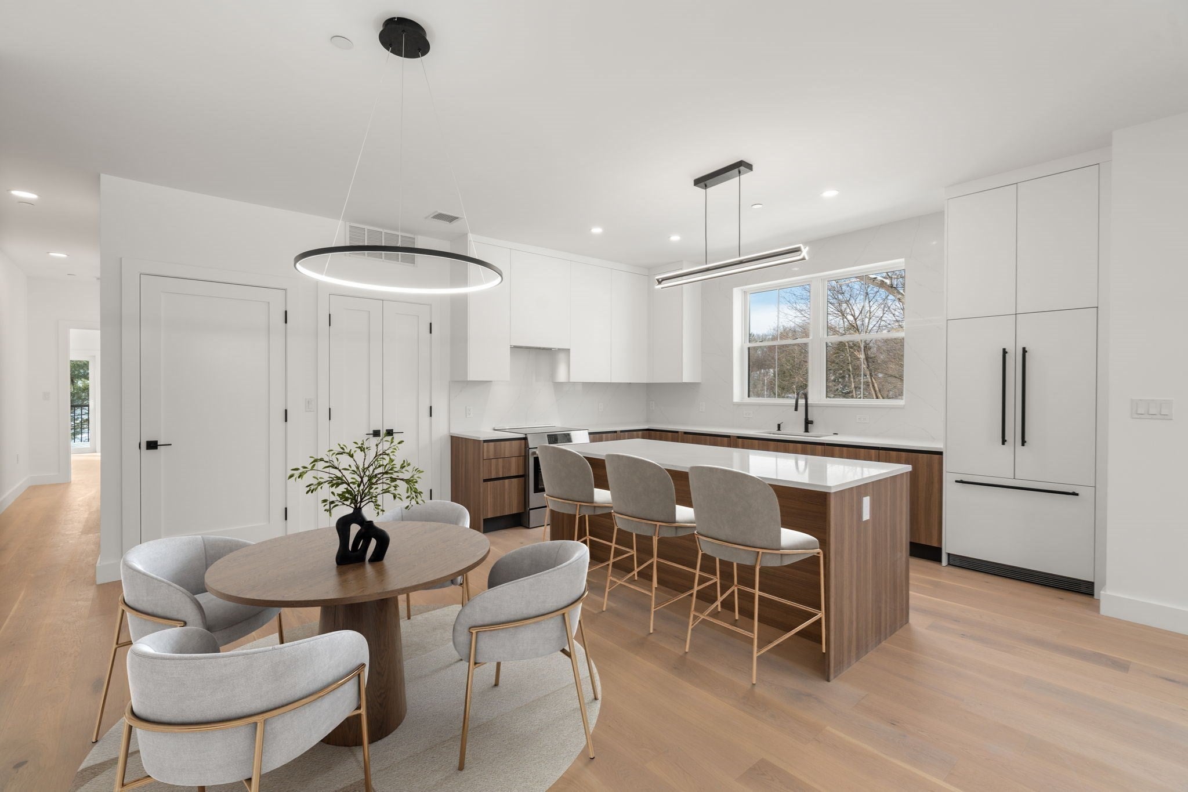
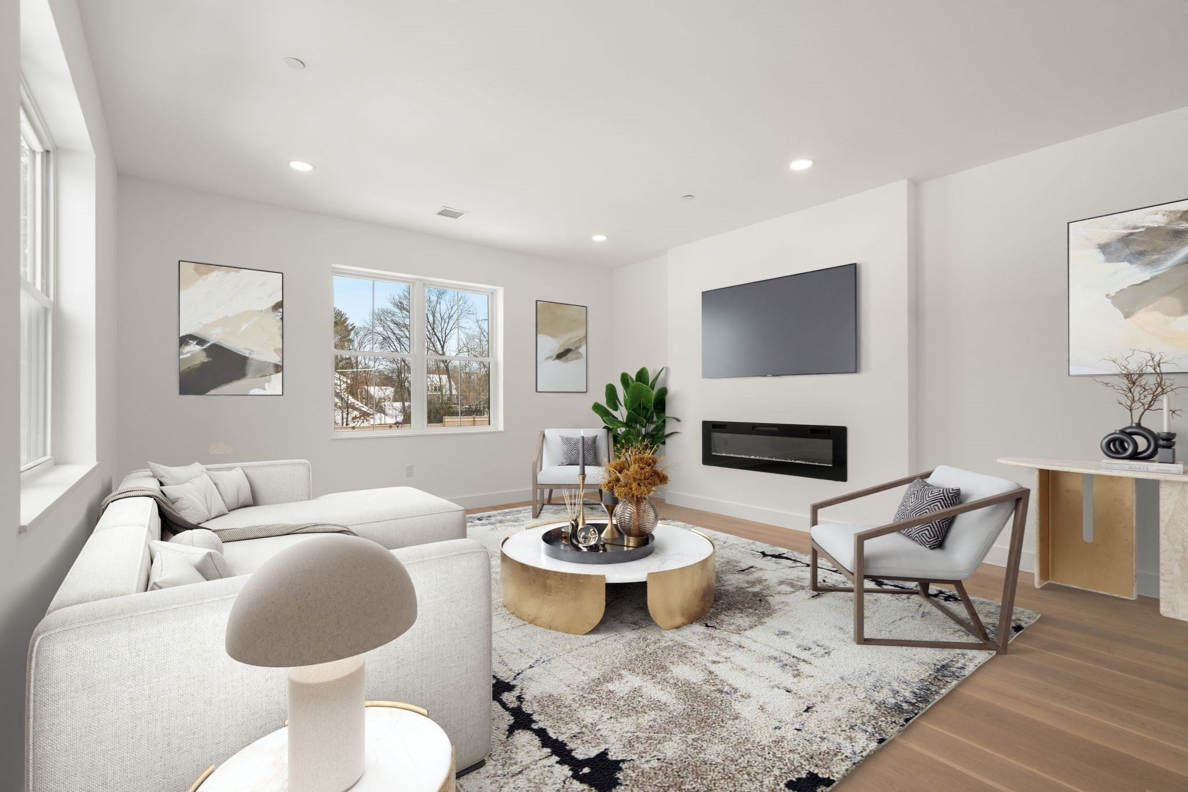
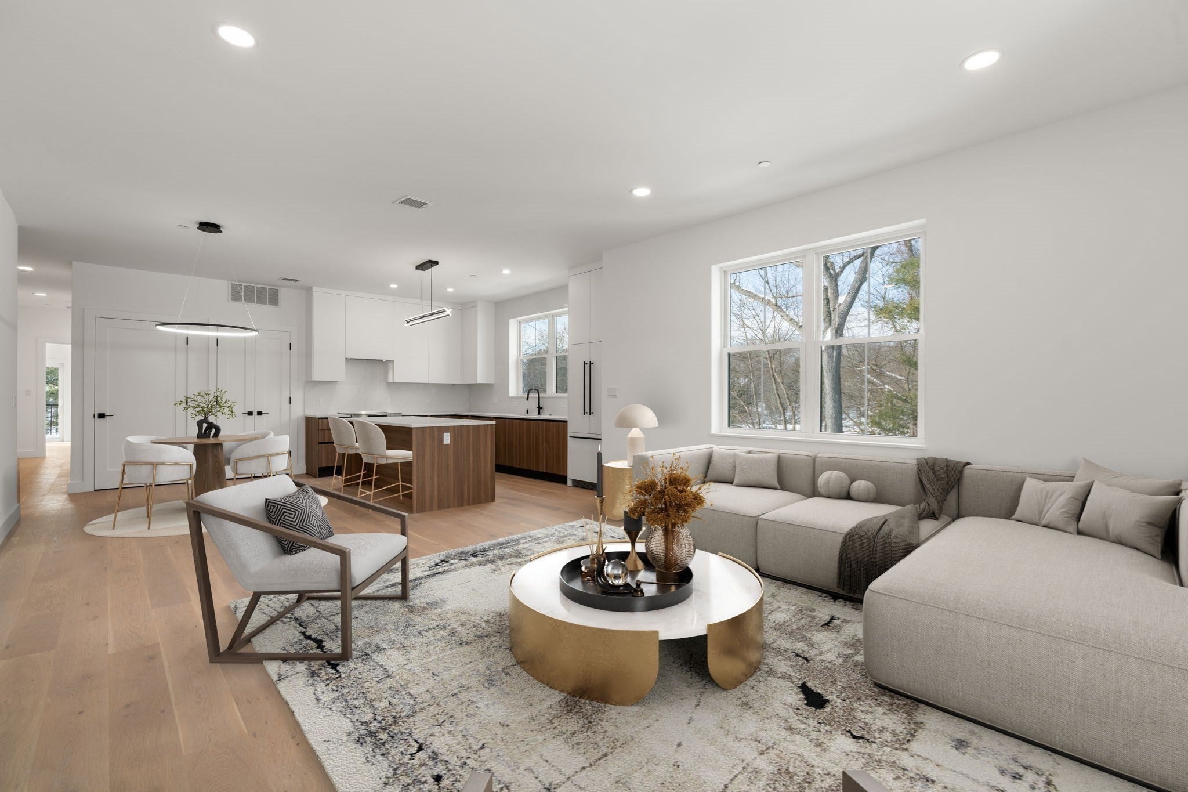
2 garage parking spots included if offers by 5/31!!! Welcome to the ALBION! New Construction Wellesley’s newest luxury condominium building. This stunning 2-bedroom, den/office and 2.5-bath residence featuring soaring 9' ceilings and beautiful open views overlooking Sprague Field. The open-concept floor plan, showcases a high-end chef’s kitchen with center island, premium finishes, and all the bells and whistles—perfect for everyday living and entertaining. The warm and inviting living room is highlighted by a cozy fireplace. The spacious primary suite offers a walk-in closet and a spa-like bath designed for relaxation. The 2nd bedroom has outdoor access to a private balcony. In-unit laundry. Exercise & game rooms on 2nd & 3rd level. Within close proximity to vibrant Linden Square amenities including shopping and restaurants, & tennis & pickle ball courts at Sprague Field. Easy highway access. Please ask listing agent about the possibility of a second space.
| a week ago | Listing updated with changes from the MLS® | |
| 2 months ago | Status changed to Active | |
| 6 months ago | Price changed to $1,747,200 | |
| 6 months ago | Listing first seen on site |

The property listing data and information, or the Images, set forth herein were provided to MLS Property Information Network, Inc. from third party sources, including sellers, lessors, landlords, and public records, and were compiled by MLS Property Information Network, Inc. The property listing data and information, and the Images, are for the personal, non-commercial use of consumers having a good faith interest in purchasing, leasing or renting listed properties of the type displayed to them and may not be used for any purpose other than to identify prospective properties which such consumers may have a good faith interest in purchasing, leasing or renting. MLS Property Information Network, Inc. and its subscribers disclaim any and all representations and warranties as to the accuracy of the property listing data and information, or as to the accuracy of any of the Images, set forth herein.
Last checked 2026-09-18 11:34 AM UTC