Save
Ask
Tour
Hide
Share
$1,575,000
116 Days On Site

30 S River St
Wellesley, MA 02482

For Sale|Single Family Residence|Active
3
Beds
3
Total Baths
2
Full Baths
1
Partial Bath
3,012
SqFt
$523
/SqFt
1862
Built
County:
Norfolk

Due to the health concerns created by Coronavirus we are offering personal 1-1 online video walkthough tours where possible.
Call Now: 1-617-304-0115
Is this the listing for you? We can help make it yours.
1-617-304-0115
30 S River St30 S River St30 S River St30 S River St
Save
Ask
Tour
Hide
Share

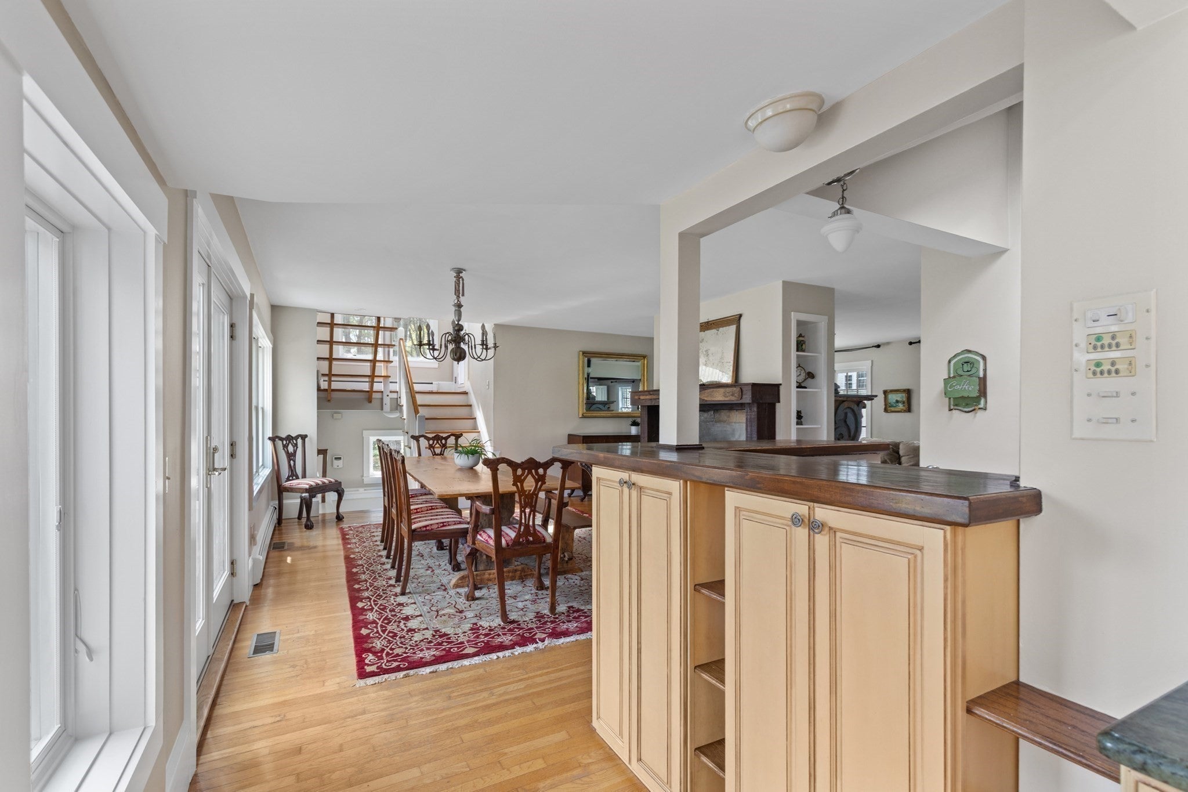
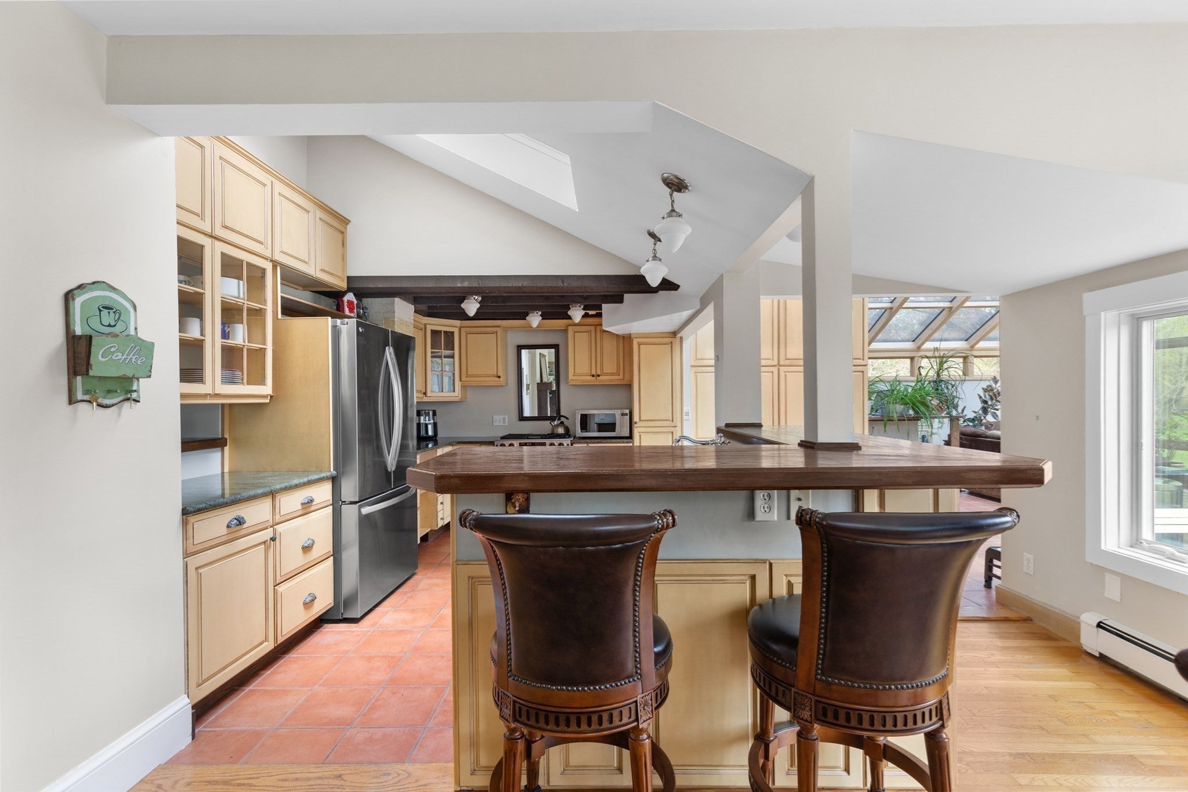
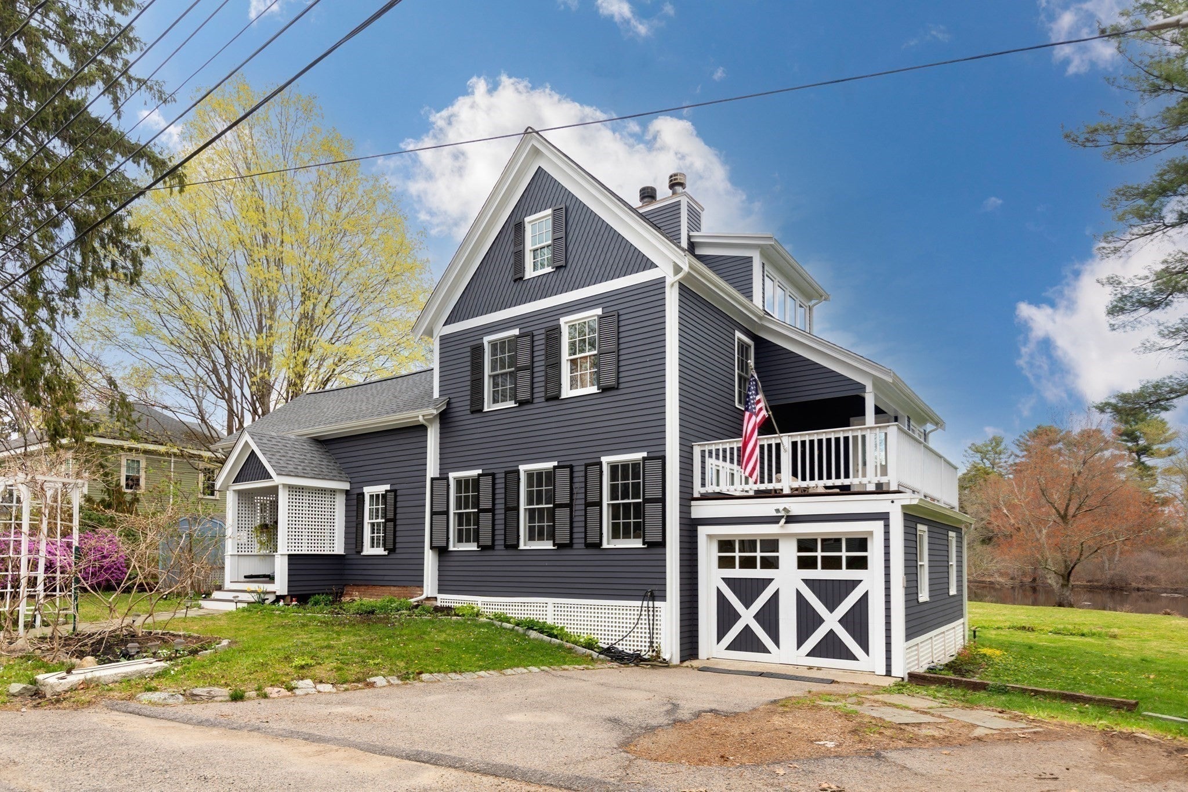
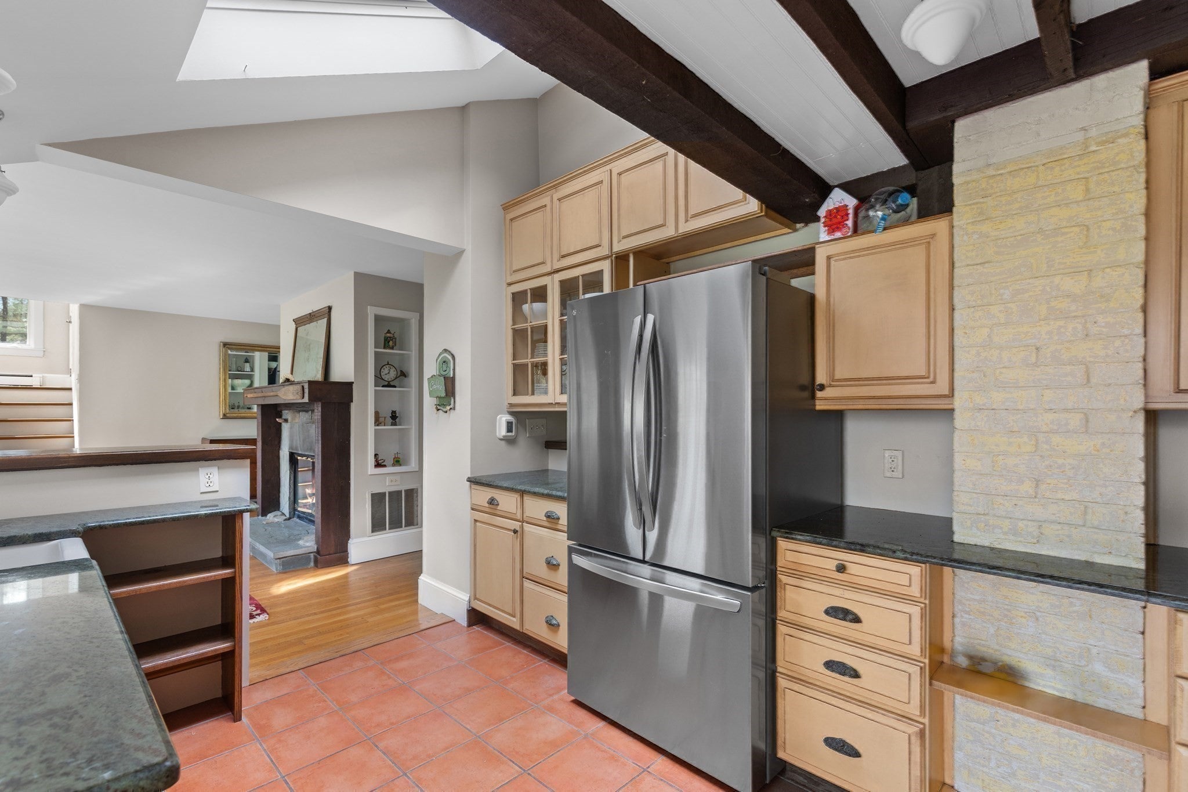
Wake up to sparkling water views from every room. Sip morning coffee and enjoy the wildlife from your deck. River views can be enjoyed from nearly every room and are especially striking from the expansive glass-enclosed sunroom where the landscape changes with the season. Recent upgrades include a new roof, HVAC, full interior and exterior painting, windows, doors, and more. The open, flexible layout is ideal for entertaining, creative living, and working from home. Set among lush perennial gardens, this unique home offers abundant privacy and a peaceful natural backdrop. A truly special home in an extraordinary natural setting. Ideally located with easy access to Wellesley Center and minutes from South Natick, Elm Bank Reservation, and the historic Bacon Free Library.

Save
Ask
Tour
Hide
Share
Listing Snapshot
Price 
$1,575,000
Days On Site 
116 Days
Bedrooms 
3
Inside Area (SqFt) 
3,012 sqft
Total Baths 
3
Full Baths 
2
Partial Baths 
1
Lot Size 
0.41 Acres
Year Built 
1862
MLS® Number 
73499017
Status 
Active
Property Tax 
$14,053
HOA/Condo/Coop Fees 
N/A
Sq Ft Source 
N/A
Friends & Family
Recent Activity
3 days agoListing updated with changes from the MLS®
3 days agoPrice changed to $1,575,000
3 days agoStatus changed to Active
4 months agoListing first seen on site
General Features
Acres 
0.41
Attached Garage 
Yes
Disclosures 
Public record is 2 bedroom. Study/3rd bedroom on first floor.
Foundation 
Concrete PerimeterStone
Garage 
Yes
Garage Spaces 
1
Parking 
PavedAttachedGarage Door OpenerOff StreetGarage
Parking Spaces 
6
Property Sub Type 
Single Family Residence
Sewer 
Public Sewer
SqFt Above 
3012
SqFt Total 
3012
Style 
Farmhouse
Water Source 
Public
Zoning 
SR15
Interior Features
Appliances 
Trash CompactorGas Water HeaterRangeDisposalMicrowaveENERGY STAR Qualified RefrigeratorENERGY STAR Qualified DryerENERGY STAR Qualified DishwasherENERGY STAR Qualified Washer
Basement 
Sump PumpConcrete
Cooling 
Central AirCeiling Fan(s)Zoned
Electric 
200+ Amp Service
Fireplace 
Yes
Fireplace Features 
Dining RoomLiving RoomMaster Bedroom
Fireplaces 
2
Flooring 
Wood
Heating 
Natural GasBaseboardRadiantZoned
Interior 
Ceiling Fan(s)Vaulted Ceiling(s)Wet BarBeamed Ceilings
Laundry Features 
Laundry ClosetGas Dryer Hookup
Bedroom 2 
Dimensions - 11x24Level - SecondArea - 264
Dining Room 
Dimensions - 19x16Level - FirstArea - 304
Kitchen 
Dimensions - 15x16Level - FirstArea - 240
Living Room 
Dimensions - 28x13Level - FirstArea - 364
Master Bedroom 
Dimensions - 17x18Level - SecondArea - 306
Office 
Dimensions - 15x13Level - SecondArea - 195
Save
Ask
Tour
Hide
Share
Exterior Features
Construction Details 
Frame
Exterior 
BalconyStorageGarden
Other Structures 
Storage
Patio And Porch 
Deck
Roof 
Shingle
View 
RiverWaterScenic
Waterview 
RiverWaterScenic
Windows/Doors 
French Doors
Community Features
Community Features 
ParkGolf
Schools
School District
Unknown
Elementary School
Hunnewell
Middle School
Wms
High School
Whs
Listing courtesy of Amy Jacobson of William Raveis R.E. & Home Services


The property listing data and information, or the Images, set forth herein were provided to MLS Property Information Network, Inc. from third party sources, including sellers, lessors, landlords, and public records, and were compiled by MLS Property Information Network, Inc. The property listing data and information, and the Images, are for the personal, non-commercial use of consumers having a good faith interest in purchasing, leasing or renting listed properties of the type displayed to them and may not be used for any purpose other than to identify prospective properties which such consumers may have a good faith interest in purchasing, leasing or renting. MLS Property Information Network, Inc. and its subscribers disclaim any and all representations and warranties as to the accuracy of the property listing data and information, or as to the accuracy of any of the Images, set forth herein.

Last checked 2026-08-03 10:43 PM UTC

Neighborhood & Commute
Source: Walkscore
Save
Ask
Tour
Hide
Share