Save
Ask
Tour
Hide
Share
$1,600,000
161 Days On Site

58 Solomon Pierce Rd
Lexington, MA 02420

Single Family Residence|Pending
6
Beds
4
Total Baths
4
Full Baths
4,196
SqFt
$381
/SqFt
1984
Built
Subdivision:
Pheasant Brook Estates
County:
Middlesex

Due to the health concerns created by Coronavirus we are offering personal 1-1 online video walkthough tours where possible.
Call Now: 1-617-304-0115
Is this the listing for you? We can help make it yours.
1-617-304-0115
58 Solomon Pierce Rd58 Solomon Pierce Rd58 Solomon Pierce Rd58 Solomon Pierce Rd
Save
Ask
Tour
Hide
Share

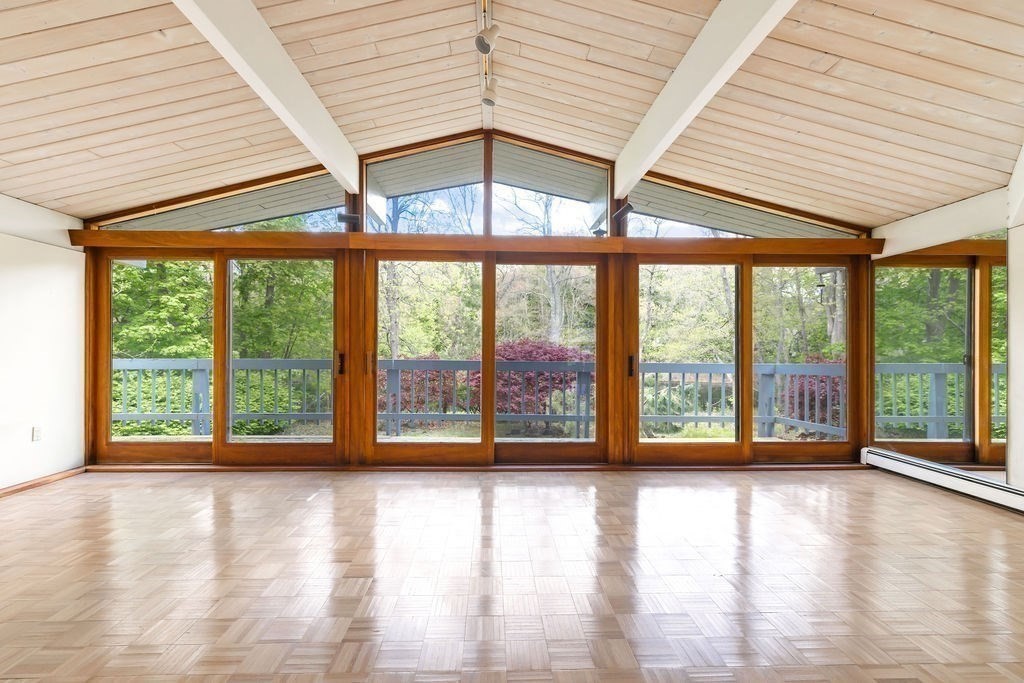
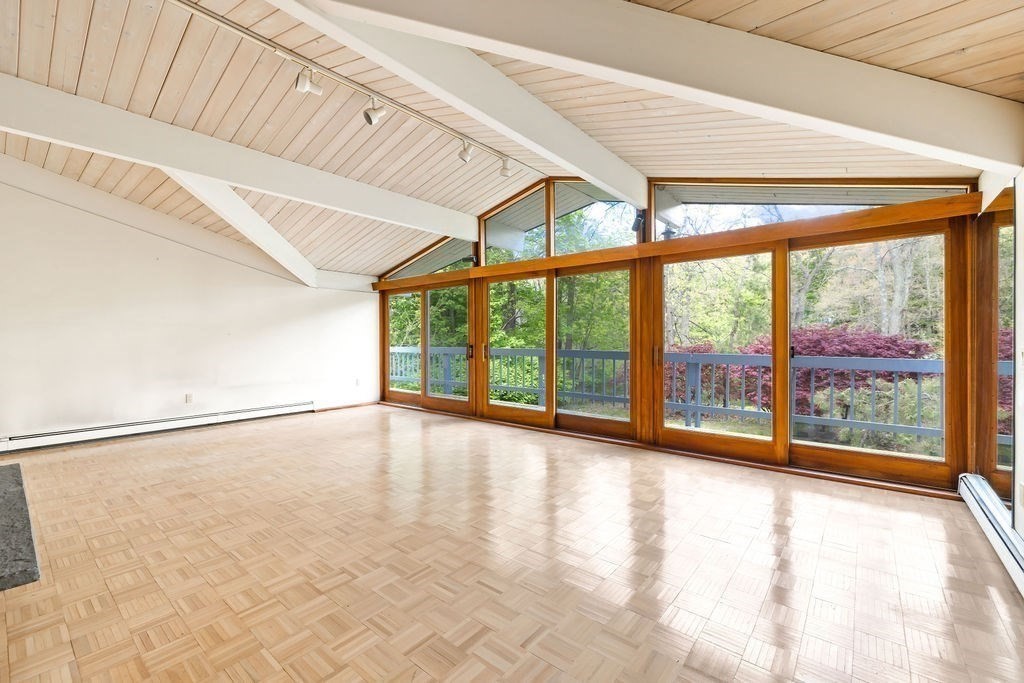
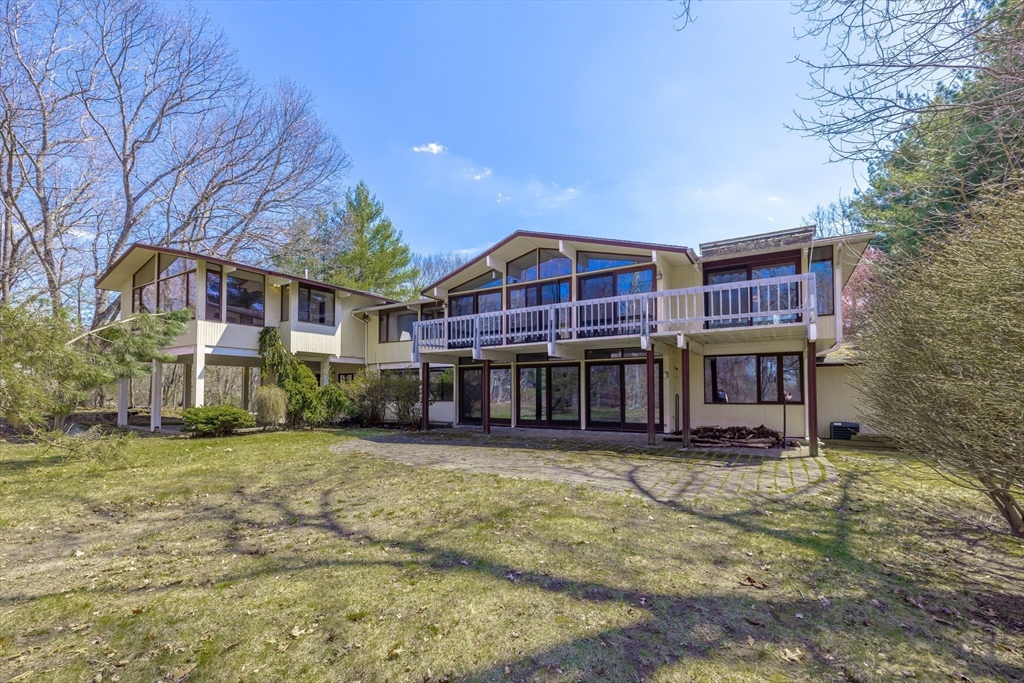
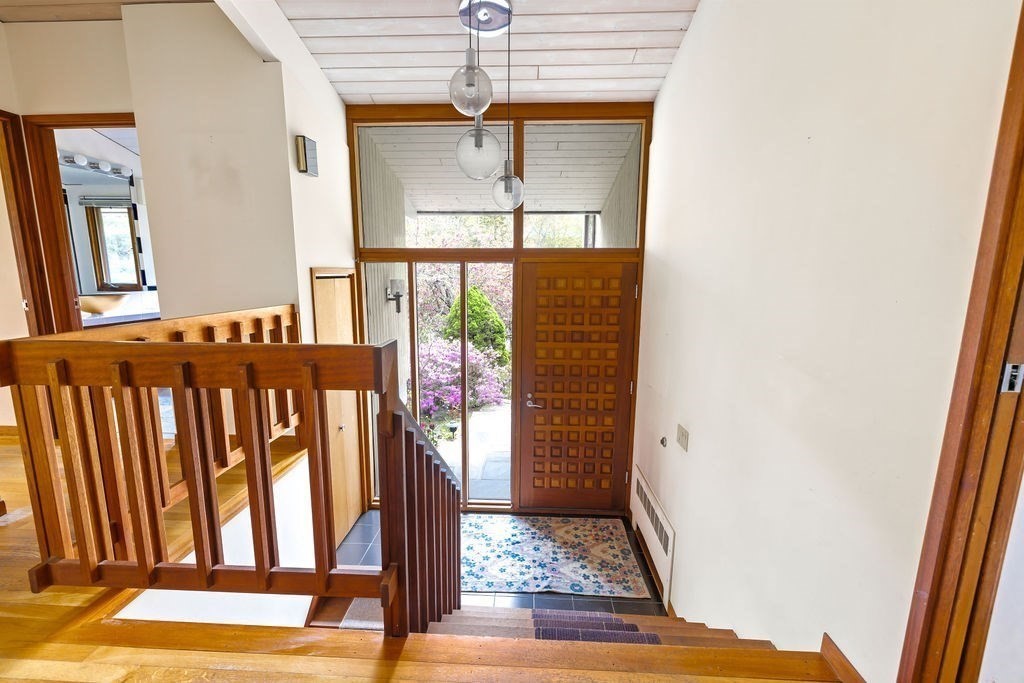
Lexington's best value! Rarely does an opportunity like this come along—a well-preserved Deck House in prestigious Pheasant Brook Estates, surrounded by homes valued at $3M+, offering the chance to renovate with confidence knowing the exceptional location and enduring architectural quality will reward your investment. Expertly designed and built by the renowned Acorn Deck House builders of Acton, this architectural gem showcases soaring cedar ceilings, rich mahogany accents, dramatic walls of glass, and tranquil pond views that bring the outdoors in. Set on nearly an acre of beautifully landscaped grounds the private, retreat-like setting offers exceptional serenity. The flexible floor plan is ideal for multi-generational living, extended guests, or private home offices. Create your dream home in one of Lexington's most coveted neighborhoods. Adjacent lot of conservation land gives an addition buffer of privacy. Only 1 mile from the shops and action of Lexington Center. Offers due Mpnday 8/10 at noon.

Save
Ask
Tour
Hide
Share
Listing Snapshot
Price 
$1,600,000
Days On Site 
161 Days
Bedrooms 
6
Inside Area (SqFt) 
4,196 sqft
Total Baths 
4
Full Baths 
4
Partial Baths 
N/A
Lot Size 
0.96 Acres
Year Built 
1984
MLS® Number 
73499548
Status 
Pending
Property Tax 
$25,463
HOA/Condo/Coop Fees 
N/A
Sq Ft Source 
Public Records
Friends & Family
Recent Activity
2 weeks agoListing updated with changes from the MLS®
a month agoStatus changed to Pending
a month agoPrice changed to $1,600,000
5 months agoListing first seen on site
General Features
Acres 
0.96
Attached Garage 
Yes
Disclosures 
There is no gas on the street.
Foundation 
Concrete Perimeter
Garage 
Yes
Garage Spaces 
2
Green Energy Efficient 
Thermostat
Levels 
Multi/Split
Parking 
PavedAttachedGarage Door OpenerGarage
Parking Spaces 
4
Property Sub Type 
Single Family Residence
Sewer 
Public Sewer
SqFt Above 
4196
SqFt Total 
4196
Water Source 
Public
Zoning 
RO
Interior Features
Appliances 
Electric Water HeaterTankless Water HeaterRangeDisposalMicrowaveRefrigeratorWasher
Cooling 
Central Air
Electric 
200+ Amp Service
Fireplace 
Yes
Fireplace Features 
Family RoomLiving Room
Fireplaces 
2
Flooring 
WoodTileCarpet
Heating 
CentralBaseboardOilZoned
Interior 
Entrance FoyerWalk-In Closet(s)Beamed CeilingsVaulted Ceiling(s)
Laundry Features 
Electric Dryer HookupWasher Hookup
Main Level Bedrooms 
1
Bathroom 1 
Dimensions - 15x13Level - SecondArea - 195
Bathroom 2 
Dimensions - 8x5Level - SecondArea - 40
Bathroom 3 
Dimensions - 7x6Level - SecondArea - 42
Bedroom 2 
Dimensions - 11x10Level - MainArea - 110
Bedroom 3 
Dimensions - 18x17Level - FirstArea - 306
Bedroom 4 
Dimensions - 15x13Level - FirstArea - 195
Bedroom 5 
Dimensions - 13x10Level - FirstArea - 130
Dining Room 
Dimensions - 14x12Level - SecondArea - 168
Family Room 
Dimensions - 24x14Level - FirstArea - 336
Kitchen 
Level - Second
Living Room 
Dimensions - 24x16Level - MainArea - 384
Master Bedroom 
Dimensions - 20x17Level - SecondArea - 340
Office 
Dimensions - 18x14Level - SecondArea - 252
Save
Ask
Tour
Hide
Share
Exterior Features
Exterior 
Balcony
Lot Features 
SlopedWaterfront
Patio And Porch 
Deck
Roof 
Shingle
View 
PondWater
Waterfront 
Yes
Waterfront Features 
WaterfrontPond
Waterview 
PondWater
Community Features
Community Features 
Tennis Court(s)ParkGolf
Schools
School District
Unknown
Elementary School
Harrington
Middle School
Clarke
High School
Lexington High
Listing courtesy of Michelle J. Lane of Michelle Lane Real Estate


The property listing data and information, or the Images, set forth herein were provided to MLS Property Information Network, Inc. from third party sources, including sellers, lessors, landlords, and public records, and were compiled by MLS Property Information Network, Inc. The property listing data and information, and the Images, are for the personal, non-commercial use of consumers having a good faith interest in purchasing, leasing or renting listed properties of the type displayed to them and may not be used for any purpose other than to identify prospective properties which such consumers may have a good faith interest in purchasing, leasing or renting. MLS Property Information Network, Inc. and its subscribers disclaim any and all representations and warranties as to the accuracy of the property listing data and information, or as to the accuracy of any of the Images, set forth herein.

Last checked 2026-09-18 11:34 AM UTC

Neighborhood & Commute
Source: Walkscore
Save
Ask
Tour
Hide
Share