Save
Ask
Tour
Hide
Share
$1,595,000
110 Days On Site

225 Walnut St
Wellesley, MA 02481

Single Family Residence|Pending
6
Beds
4
Total Baths
3
Full Baths
1
Partial Bath
3,447
SqFt
$463
/SqFt
1899
Built
County:
Norfolk

Due to the health concerns created by Coronavirus we are offering personal 1-1 online video walkthough tours where possible.
Call Now: 1-617-304-0115
Is this the listing for you? We can help make it yours.
1-617-304-0115
225 Walnut St225 Walnut St225 Walnut St225 Walnut St
Save
Ask
Tour
Hide
Share

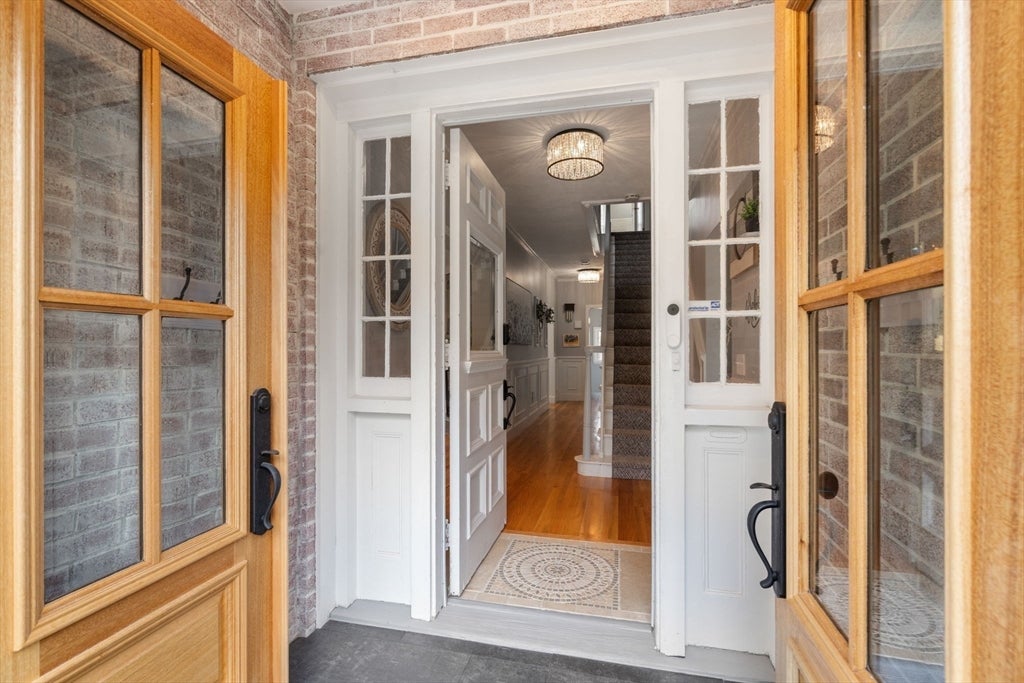
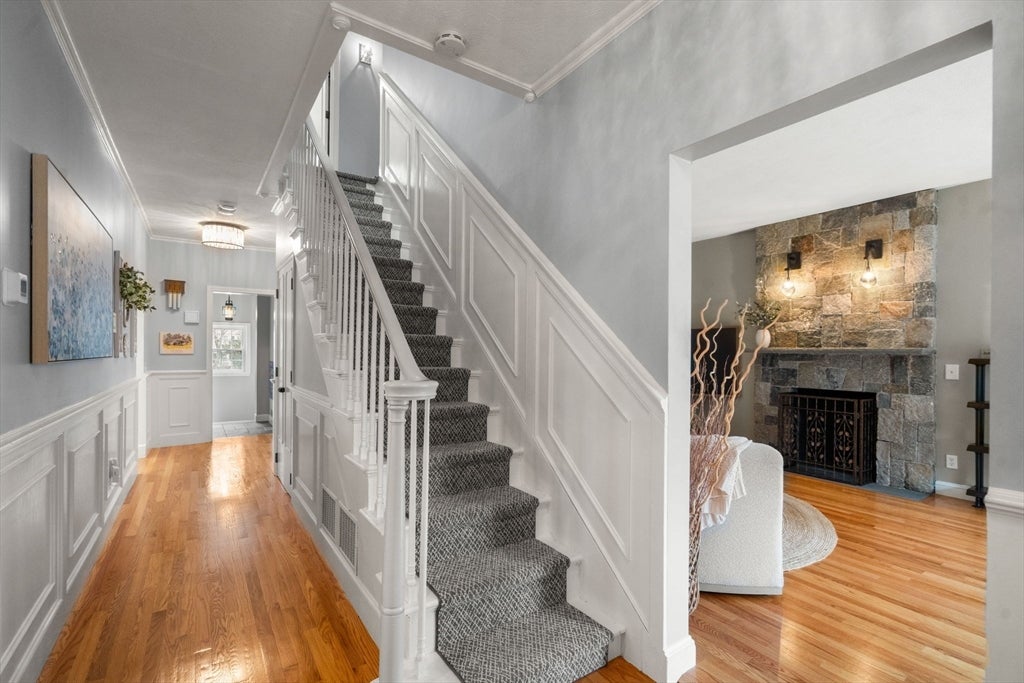
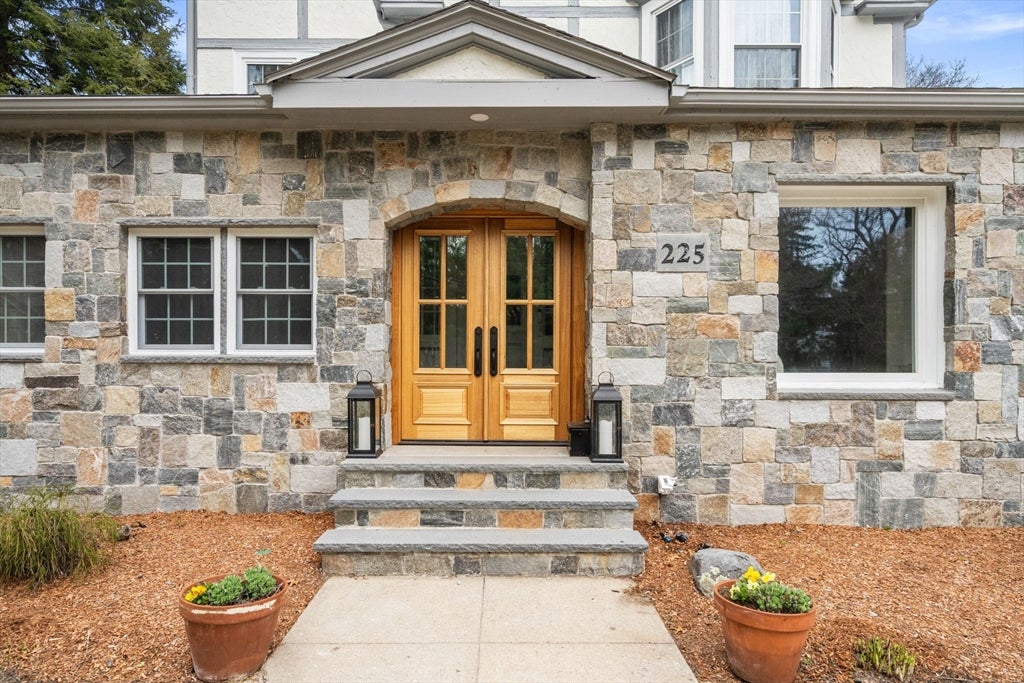
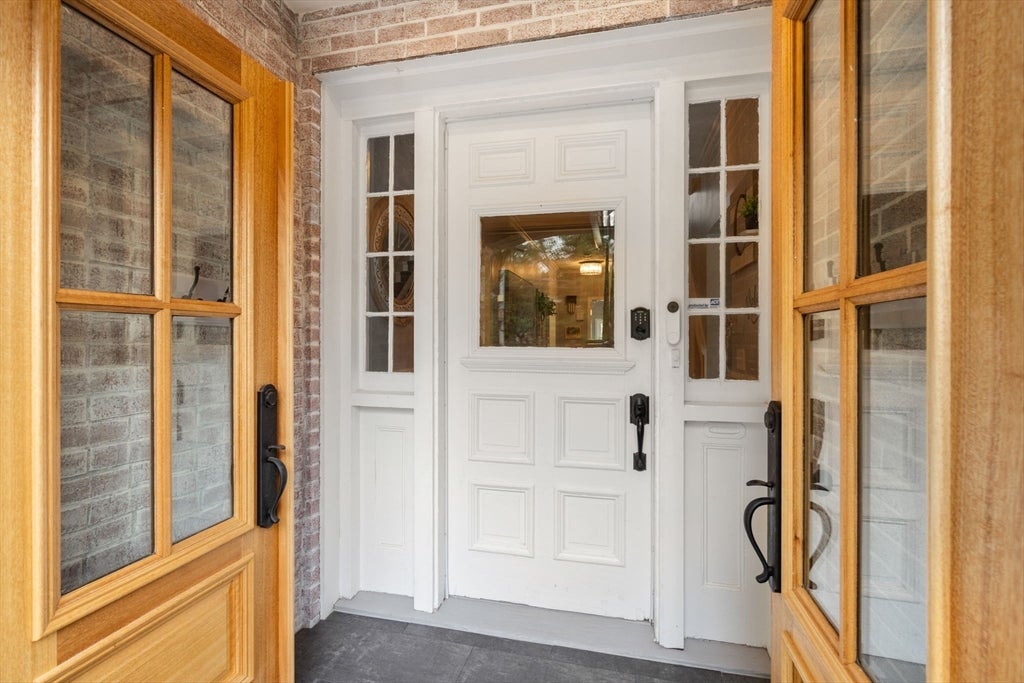
Wonderful opportunity in the heart of the Poet's neighborhood, this expansive Tudor Colonial blends timeless charm with modern comforts. Thoughtfully updated throughout, this home boasts soaring ceilings, spacious rooms and a flexible floor plan. Gracious formal living room with stone fireplace flows through to well appointed dining room. Light and bright eat in kitchen with stainless steel appliances opens to the large level lot perfect for indoor/outdoor entertaining. Family room and wonderful sunroom / play space offer many options for today's living. Upstairs there are four corner bedrooms and renovated full bath. The third floor allows for either two additional family bedrooms or private work from home space. The separate entrance makes it a fantastic space for an in law or au pair suite. Finished lower level with home gym, full bath and ample storage. Prime location near shops, restaurants and easy commuting to Mass Pike and the T. Just Minutes from Warren playground.

Save
Ask
Tour
Hide
Share
Listing Snapshot
Price 
$1,595,000
Days On Site 
110 Days
Bedrooms 
6
Inside Area (SqFt) 
3,447 sqft
Total Baths 
4
Full Baths 
3
Partial Baths 
1
Lot Size 
0.32 Acres
Year Built 
1899
MLS® Number 
73502238
Status 
Pending
Property Tax 
$13,487
HOA/Condo/Coop Fees 
N/A
Sq Ft Source 
N/A
Friends & Family
Recent Activity
3 months agoListing updated with changes from the MLS®
3 months agoStatus changed to Pending
4 months agoListing first seen on site
General Features
Acres 
0.32
Foundation 
Stone
Green Energy Efficient 
Thermostat
Parking 
PavedOff Street
Parking Spaces 
3
Property Sub Type 
Single Family Residence
Sewer 
Public Sewer
SqFt Above 
2995
SqFt Below 
452
SqFt Total 
3447
Style 
Colonial
Water Source 
Public
Zoning 
SR10
Interior Features
Appliances 
OvenDishwasherDisposalRangeRefrigeratorFreezerWasherDryer
Basement 
FullPartially FinishedInterior Entry
Cooling 
Central AirWindow Unit(s)
Electric 
100 Amp Service
Fireplace 
Yes
Fireplace Features 
Family RoomLiving Room
Fireplaces 
3
Flooring 
TileCarpetHardwood
Heating 
Natural GasForced AirBaseboardZoned
Laundry Features 
In BasementGas Dryer HookupWasher Hookup
Window Features 
Insulated Windows
Bathroom 1 
Level - First
Bathroom 2 
Level - Second
Bathroom 3 
Level - Third
Bedroom 2 
Dimensions - 12x12Level - SecondArea - 144
Bedroom 3 
Dimensions - 9x14Level - SecondArea - 126
Bedroom 4 
Dimensions - 9x10Level - SecondArea - 90
Bedroom 5 
Dimensions - 8x13Level - ThirdArea - 104
Dining Room 
Dimensions - 13x13Level - FirstArea - 169
Family Room 
Dimensions - 15x14Level - FirstArea - 210
Kitchen 
Dimensions - 12x14Level - FirstArea - 168
Living Room 
Dimensions - 12x22Level - FirstArea - 264
Master Bedroom 
Dimensions - 12x16Level - SecondArea - 192
Save
Ask
Tour
Hide
Share
Exterior Features
Lot Features 
Level
Patio And Porch 
PatioPorchEnclosed
Roof 
ShingleRubber
Windows/Doors 
Insulated Windows
Community Features
Community Features 
Park
Roads 
Paved
Schools
School District
Unknown
Elementary School
Wps
Middle School
Wms
High School
Whs
Listing courtesy of The Shulkin Wilk Group of Compass


The property listing data and information, or the Images, set forth herein were provided to MLS Property Information Network, Inc. from third party sources, including sellers, lessors, landlords, and public records, and were compiled by MLS Property Information Network, Inc. The property listing data and information, and the Images, are for the personal, non-commercial use of consumers having a good faith interest in purchasing, leasing or renting listed properties of the type displayed to them and may not be used for any purpose other than to identify prospective properties which such consumers may have a good faith interest in purchasing, leasing or renting. MLS Property Information Network, Inc. and its subscribers disclaim any and all representations and warranties as to the accuracy of the property listing data and information, or as to the accuracy of any of the Images, set forth herein.

Last checked 2026-08-03 11:19 PM UTC

Neighborhood & Commute
Source: Walkscore
Save
Ask
Tour
Hide
Share