
Four Seasons Private Residences1 Dalton 4005Boston, MA 02116
Due to the health concerns created by Coronavirus we are offering personal 1-1 online video walkthough tours where possible.
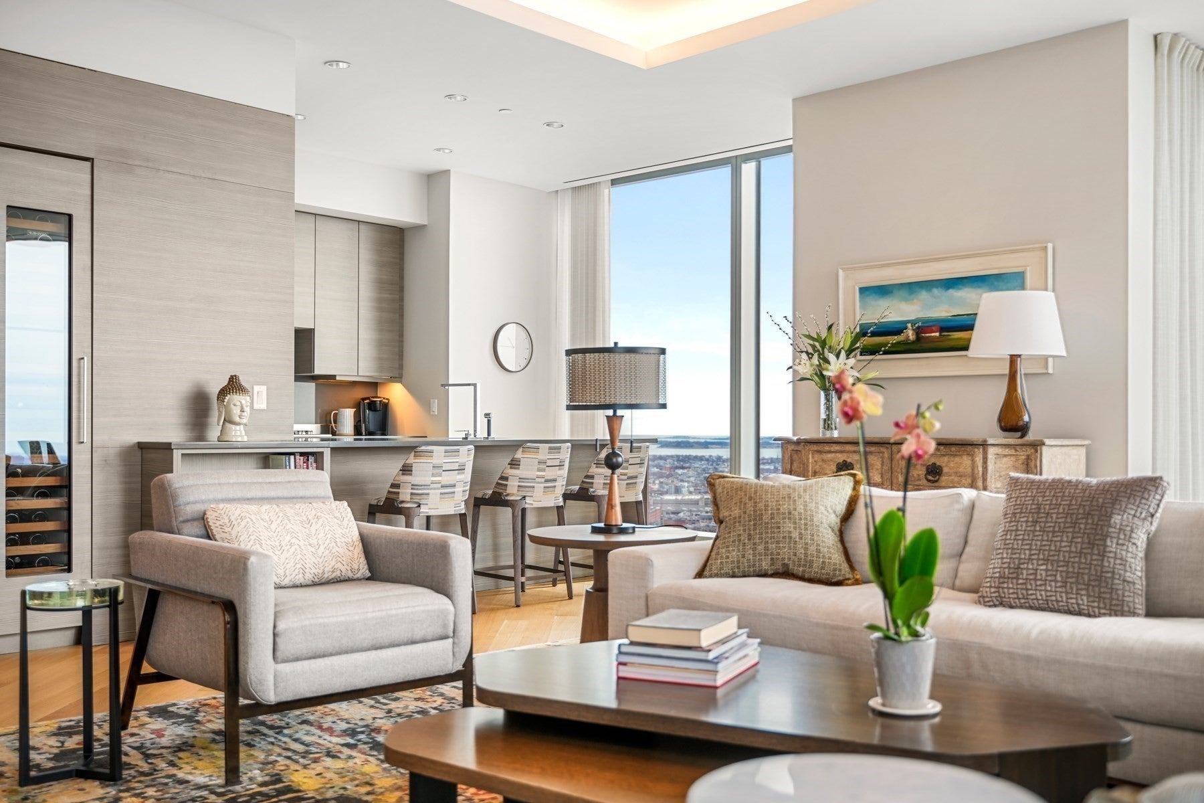
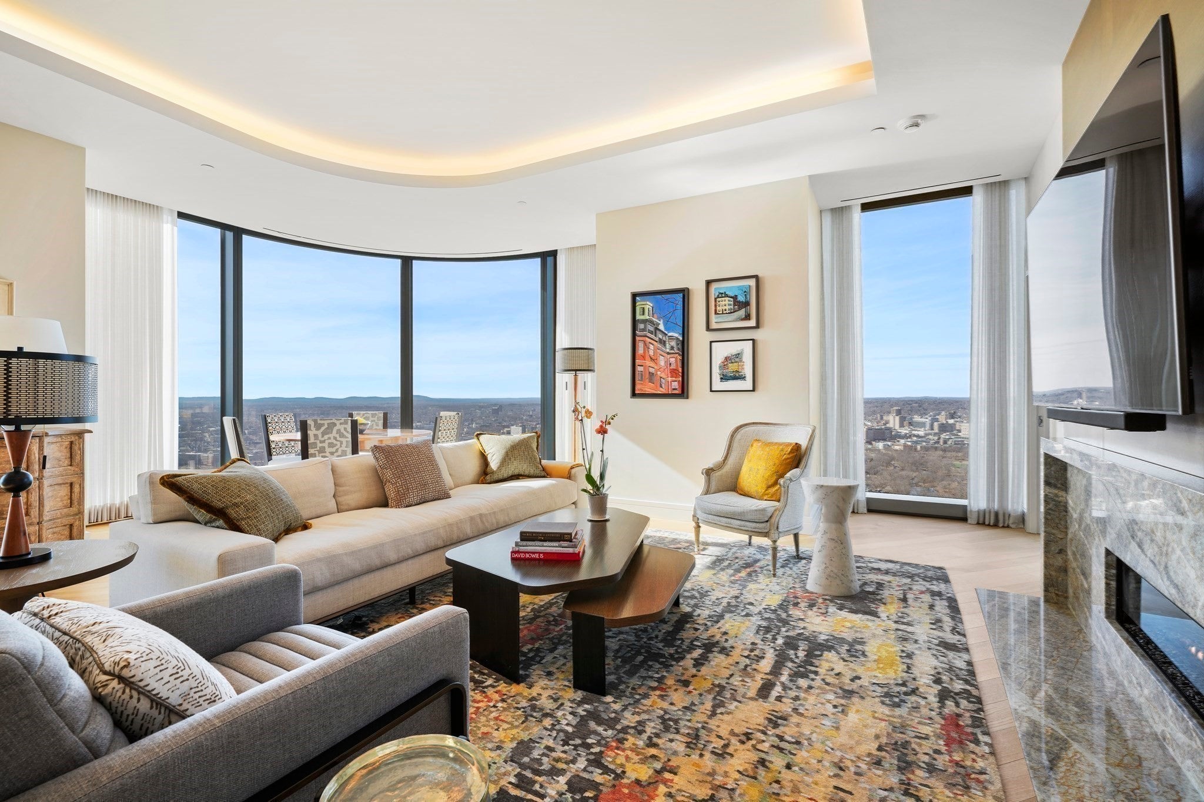
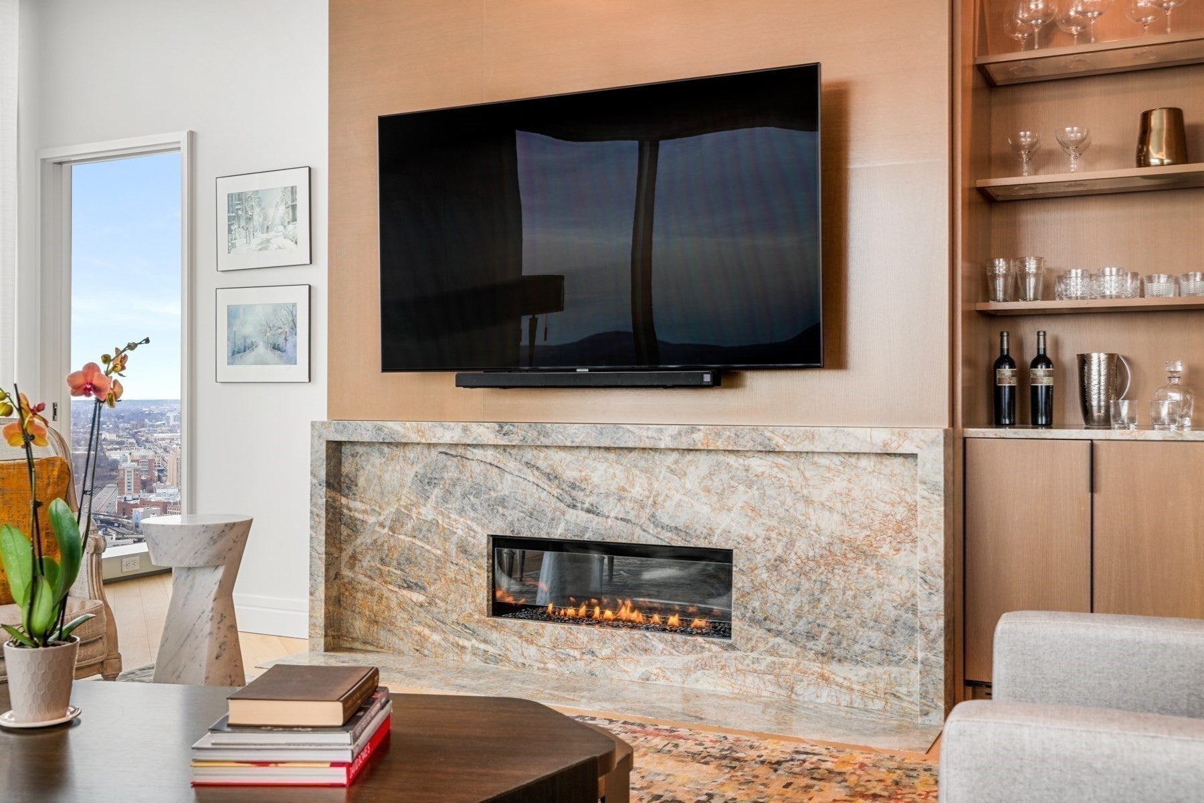
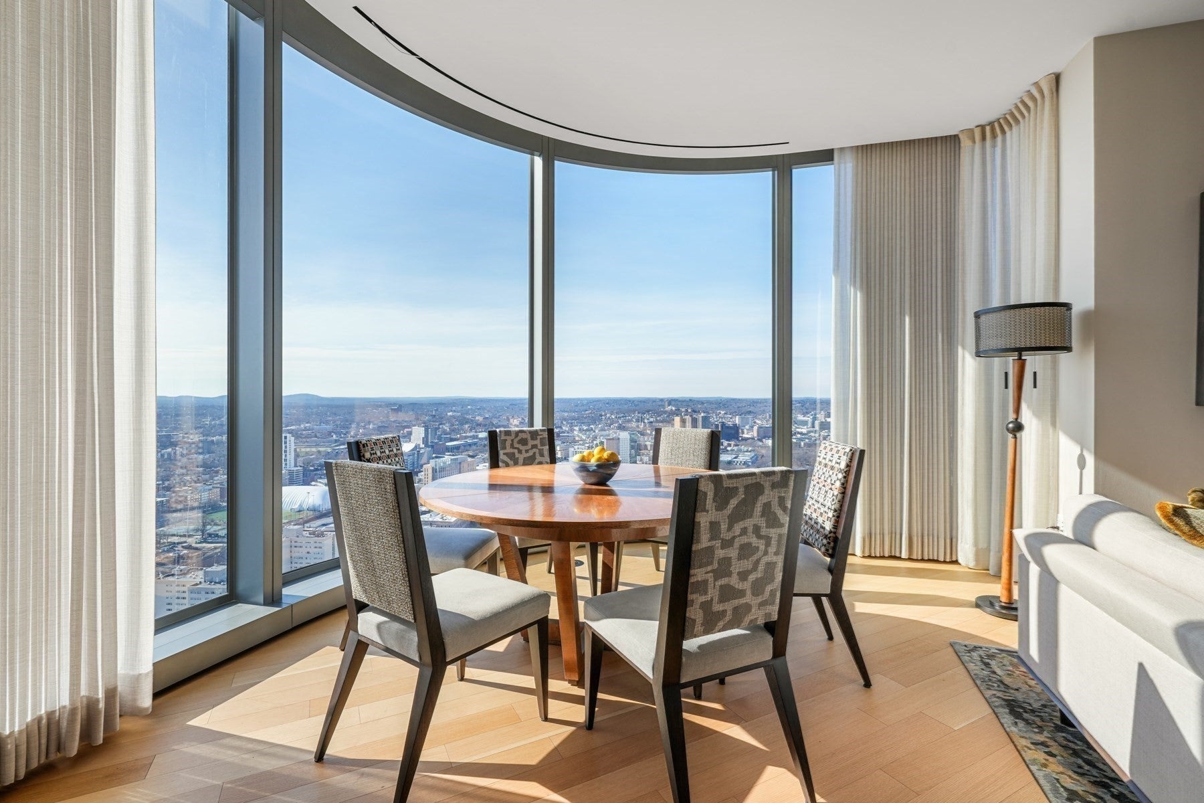
Serene, versatile, and set 40 floors above Boston, this corner 3-bedroom at the Four Seasons Private Residences is a rare offering in the city’s tallest residential building. Daher Interior Design customized every detail, and the views take it from there: Boston Harbor to the Charles River, unobstructed, with evening sunsets that paint the sky in vivid color. A gallery-inspired entry hall and rotunda lead into the living and entertaining space, framed by floor-to-ceiling curved glass. 11-ft cove ceilings and a gas fireplace with a custom stone surround anchor the room, while the harbor and city views do the rest. The open SieMatic kitchen in Graphite Grey offers vented gas cooking and a breakfast bar, ideal for quiet mornings or a full house. Both bedroom suites are true retreats, each with an en-suite bath and custom closets. The third room is the floorplan’s clever surprise: a custom-built system that glides on a track from a fully outfitted desk to a queen-size Murphy bed with a headboard. It’s a home office by day and a guest room by night, complete with a closet and flat-screen TV. Designer details appear throughout, including lighting, custom millwork, decorative drapes, electronic blinds, and white oak floors. Living here means 24/7 service, exceptional amenities, and multiple dining options, including Zuma and the recently opened LPM. Storage and valet parking complete this bespoke residence.
| 7 days ago | Listing updated with changes from the MLS | |
| 7 months ago | Listing first seen on site |

The property listing data and information, or the Images, set forth herein were provided to MLS Property Information Network, Inc. from third party sources, including sellers, lessors, landlords, and public records, and were compiled by MLS Property Information Network, Inc. The property listing data and information, and the Images, are for the personal, non-commercial use of consumers having a good faith interest in purchasing, leasing or renting listed properties of the type displayed to them and may not be used for any purpose other than to identify prospective properties which such consumers may have a good faith interest in purchasing, leasing or renting. MLS Property Information Network, Inc. and its subscribers disclaim any and all representations and warranties as to the accuracy of the property listing data and information, or as to the accuracy of any of the Images, set forth herein.
Last checked 2026-11-04 12:29 AM UTC