
167 Burlington StreetLexington, MA 02420
Due to the health concerns created by Coronavirus we are offering personal 1-1 online video walkthough tours where possible.
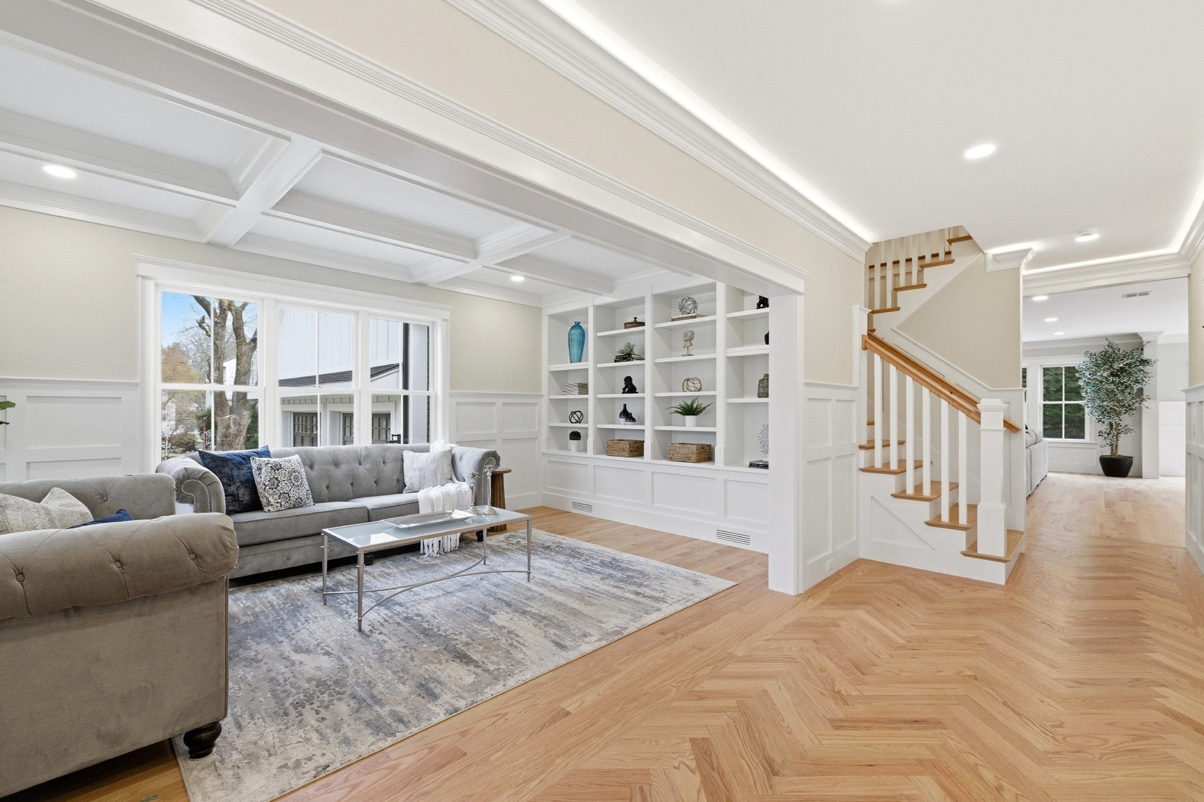
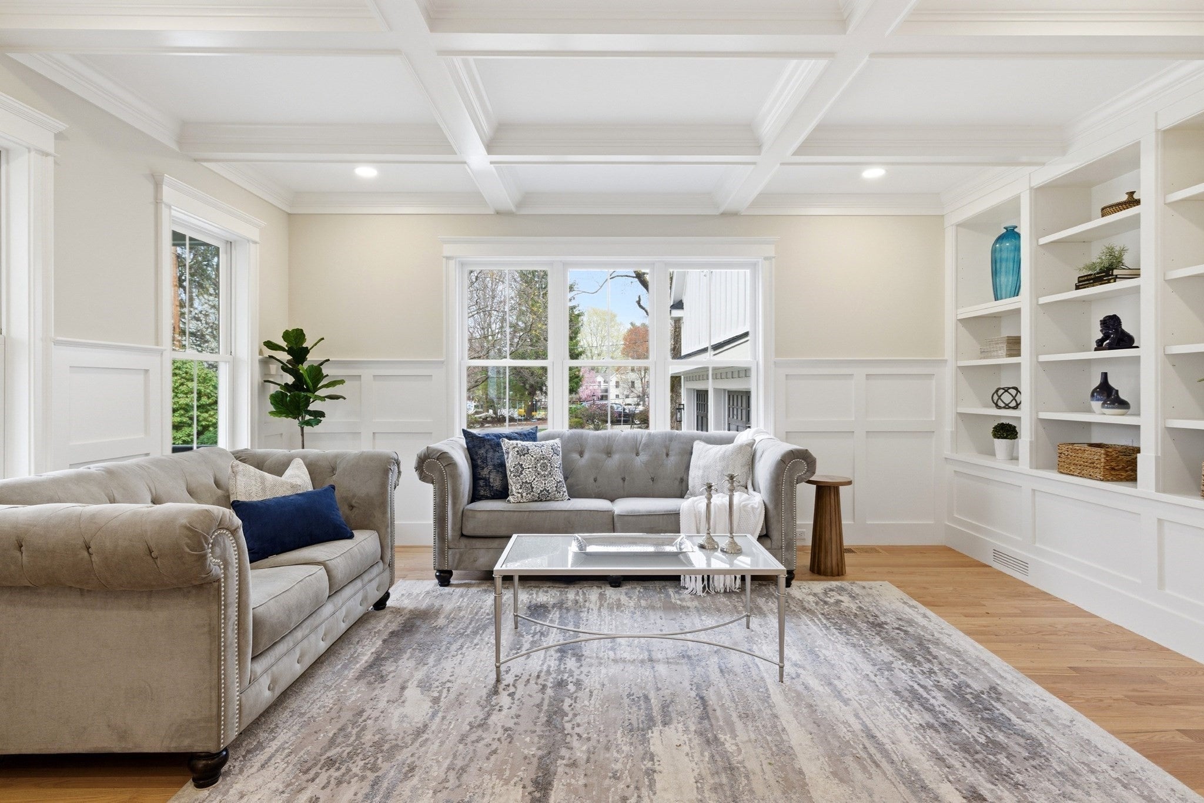
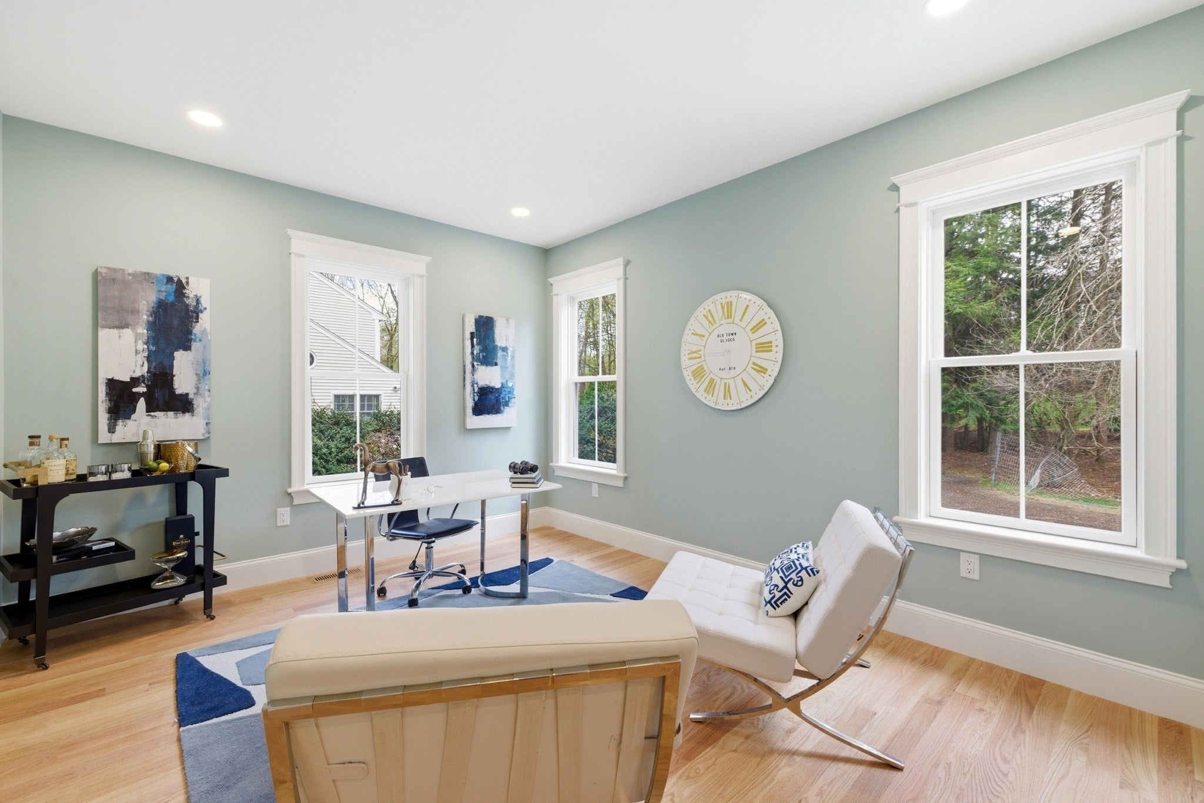
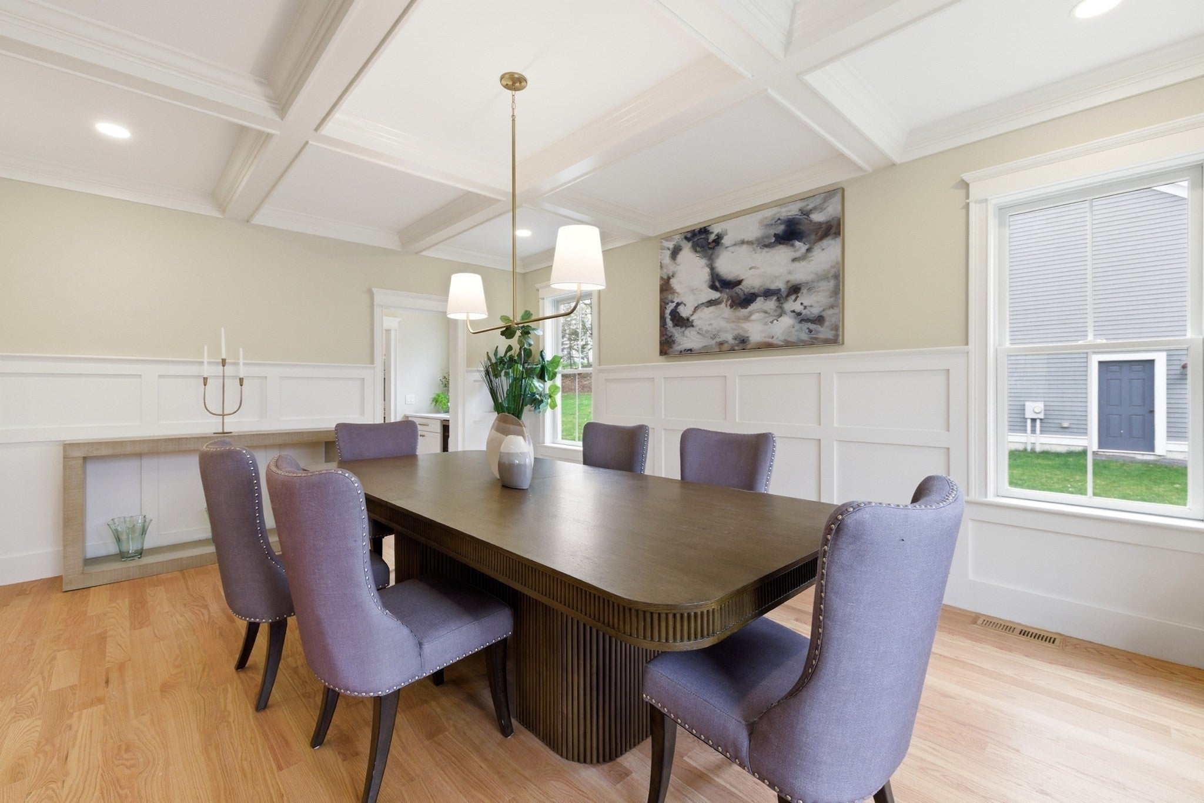
Some homes just get the layout right. This five-bedroom home combines wonderful entertaining spaces, thoughtful design, and the flexibility that makes everyday living easy. Start with the inviting front porch and distinctive barn-inspired detail above the garage. Step inside and you'll find a beautiful foyer with herringbone hardwood floors, a hint of the craftsmanship throughout. The living room, with its wall of custom built-ins, is a cozy spot to curl up with a book or enjoy a little quiet time. Hosting a crowd? The generous dining room can handle it, and the adjoining butler's pantry makes entertaining a breeze. A separate walk-in pantry provides even more storage. The kitchen is the heart of this home, with plenty of room to cook, gather, and spread out. It flows into the spacious family room, where a gas fireplace adds warmth and character. This is where everyone will want to be! One of the smartest features is the first-floor bedroom and full bath, tucked away beyond the oversized mudroom. Guests can enjoy their privacy, or the space can easily become a home office. Upstairs, the primary suite has its own sitting area and an incredible THREE walk-in closets. No fighting over closet space here! A second bedroom enjoys a private ensuite bath, while two additional bedrooms share a Jack and Jill bathroom. The outdoor space is just as appealing. Enjoy dinner on the deck, gather around the patio fire pit, or take advantage of the generous backyard with room for games, gardening, and plenty of fun. What I love about this home is how comfortably it accommodates both a busy household and a houseful of guests. Large rooms where you want them, private spaces when you need them, and storage where it matters. Add in the charming architectural details, a terrific connection between indoor and outdoor living, and a floor plan designed for the way people actually live. This is a home that makes sense, feels welcoming, and has plenty of personality to go along with all that space.
| a week ago | Listing updated with changes from the MLS | |
| 3 weeks ago | Price changed to $3,095,000 | |
| 3 weeks ago | Status changed to Active | |
| 6 months ago | Listing first seen on site |

The property listing data and information, or the Images, set forth herein were provided to MLS Property Information Network, Inc. from third party sources, including sellers, lessors, landlords, and public records, and were compiled by MLS Property Information Network, Inc. The property listing data and information, and the Images, are for the personal, non-commercial use of consumers having a good faith interest in purchasing, leasing or renting listed properties of the type displayed to them and may not be used for any purpose other than to identify prospective properties which such consumers may have a good faith interest in purchasing, leasing or renting. MLS Property Information Network, Inc. and its subscribers disclaim any and all representations and warranties as to the accuracy of the property listing data and information, or as to the accuracy of any of the Images, set forth herein.
Last checked 2026-11-04 12:29 AM UTC