
The Newton Terraces Condominium287 Langley Rd 6Newton, MA 02459
Due to the health concerns created by Coronavirus we are offering personal 1-1 online video walkthough tours where possible.
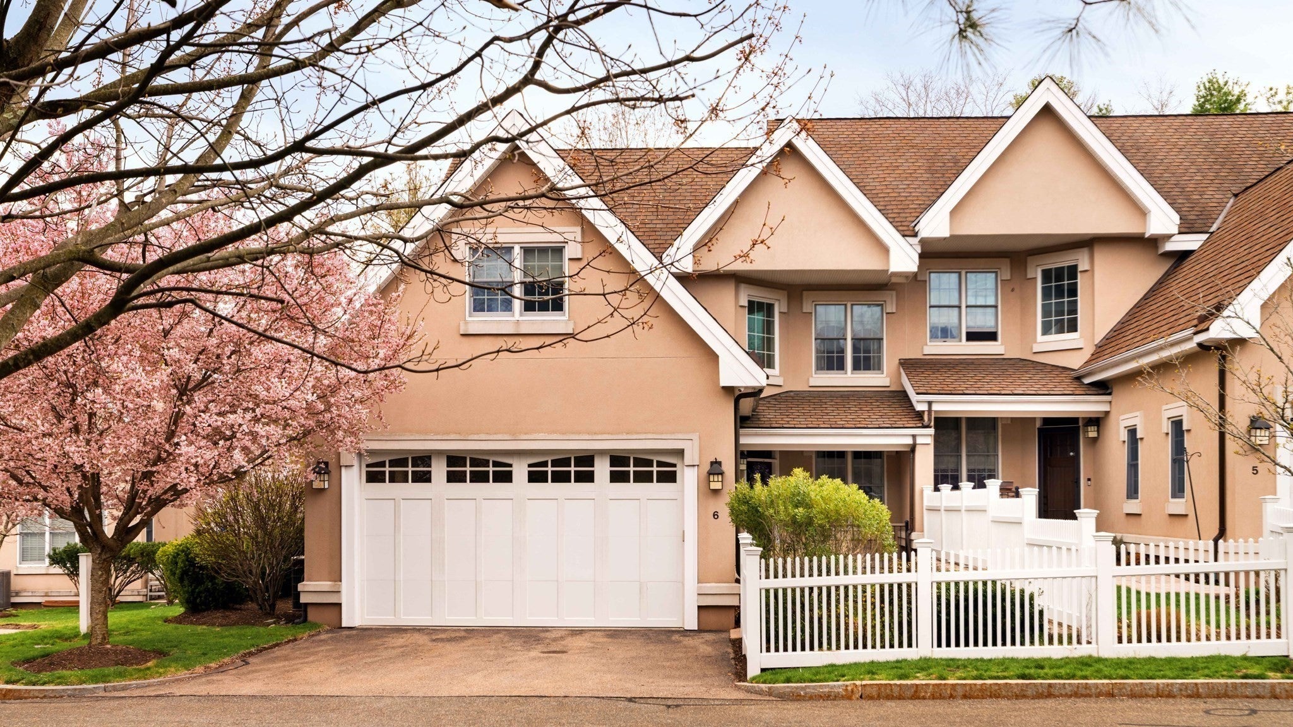
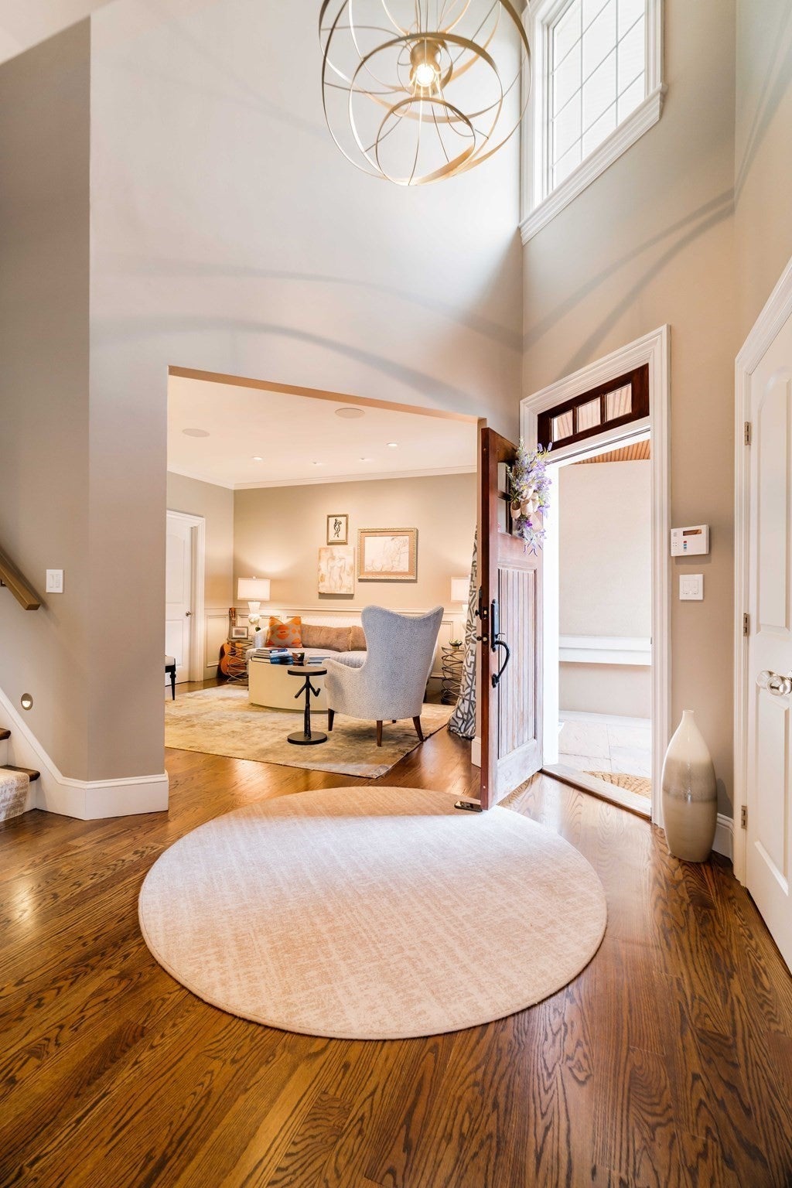
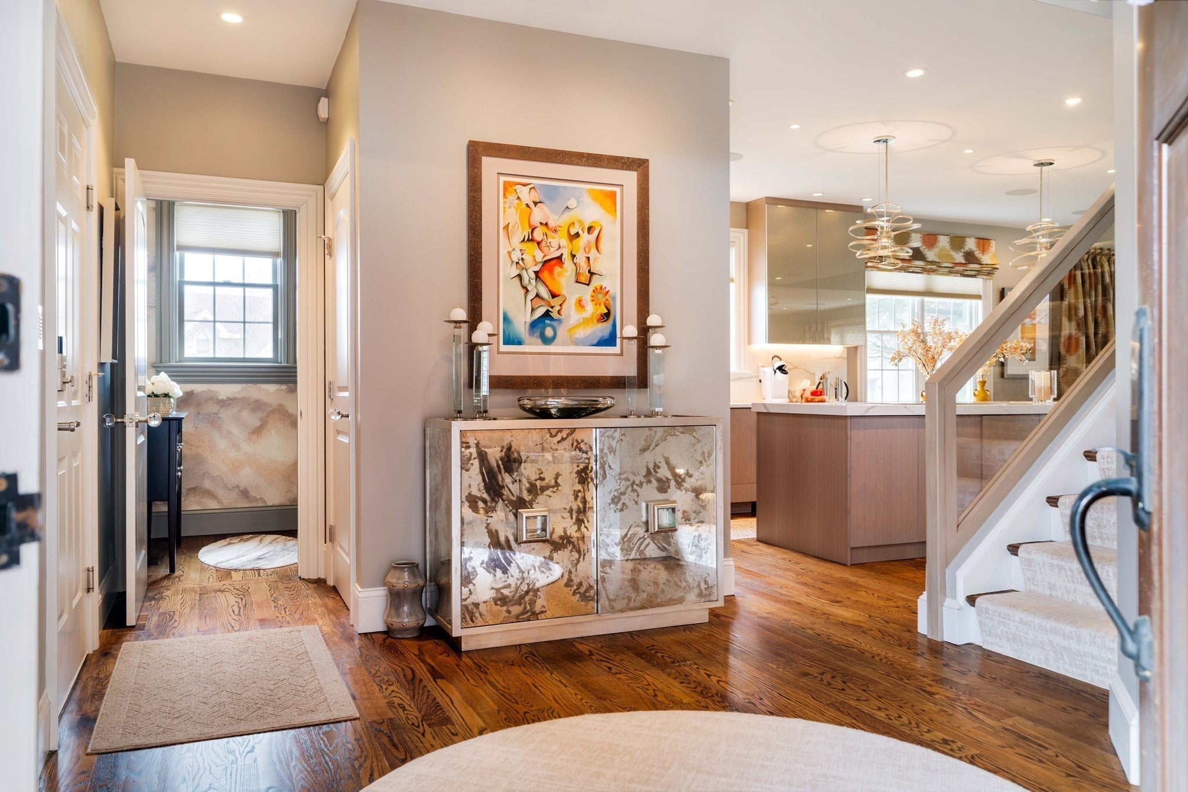
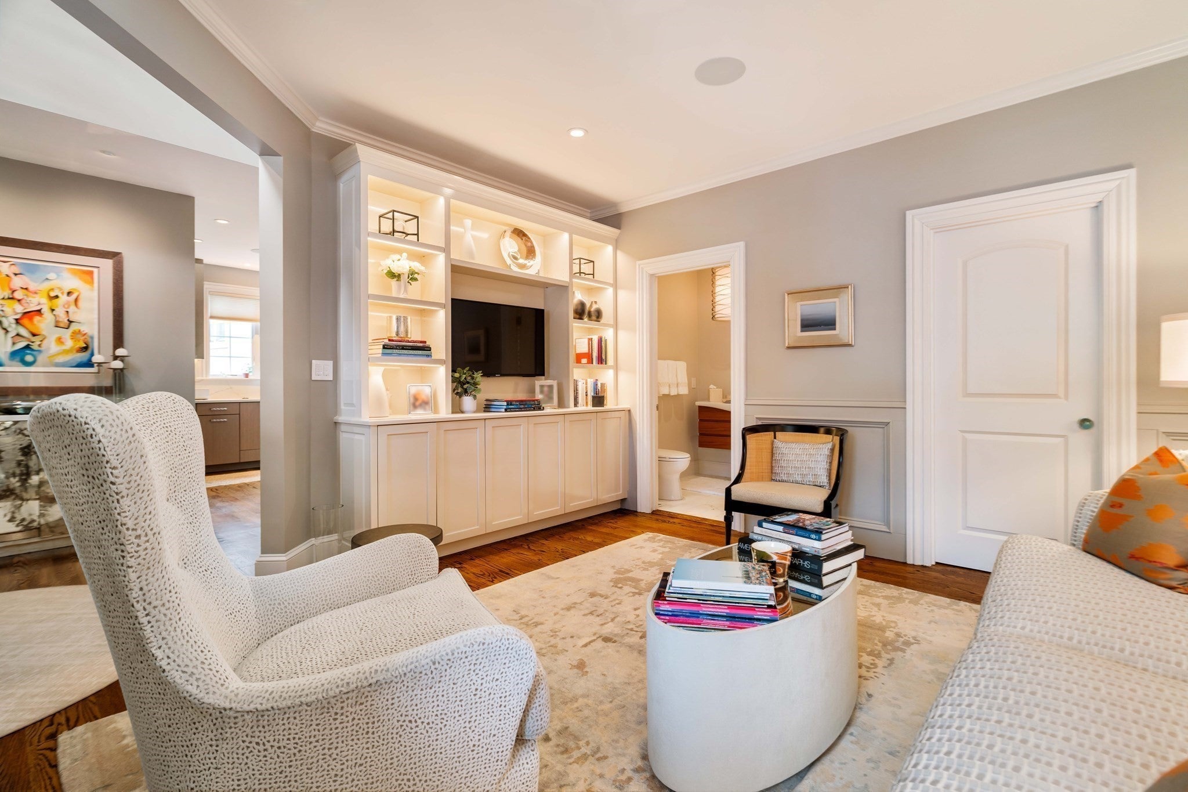
This beautifully reimagined 4-bedroom, 4-ensuite-bath home with a powder room offers over 3,300 sq ft of thoughtfully curated space. An architect-led renovation creates a clean, sophisticated aesthetic, opening the main level into a light-filled layout ideal for daily living and entertaining. A marble fireplace anchors the living area, complemented by custom millwork and designer lighting. The kitchen centers on a marble island with premium Miele and Sub-Zero appliances, flowing into refined living and dining spaces with built-ins. Each bedroom suite is private and distinct; the primary features a spa-like bath with heated floors and a custom California Closet. A first-floor library with full ensuite doubles as a guest suite. Additional highlights include cedar closets, a temperature-controlled wine cellar, heated garage, and full Control4 smart home system with Bose audio. Impeccably maintained, this turnkey home sits in a serene community near Newton Centre.
| 2 weeks ago | Listing updated with changes from the MLS® | |
| 3 weeks ago | Price changed to $2,598,000 | |
| 3 weeks ago | Status changed to Active | |
| 5 months ago | Listing first seen on site |

The property listing data and information, or the Images, set forth herein were provided to MLS Property Information Network, Inc. from third party sources, including sellers, lessors, landlords, and public records, and were compiled by MLS Property Information Network, Inc. The property listing data and information, and the Images, are for the personal, non-commercial use of consumers having a good faith interest in purchasing, leasing or renting listed properties of the type displayed to them and may not be used for any purpose other than to identify prospective properties which such consumers may have a good faith interest in purchasing, leasing or renting. MLS Property Information Network, Inc. and its subscribers disclaim any and all representations and warranties as to the accuracy of the property listing data and information, or as to the accuracy of any of the Images, set forth herein.
Last checked 2026-09-19 09:56 AM UTC