Save
Ask
Tour
Hide
Share
$2,588,888
97 Days On Site

Tbd
444 Lowell Ave 444
Newton, MA 02460

For Sale|Condominium|Active
4
Beds
5
Total Baths
4
Full Baths
1
Partial Bath
4,214
SqFt
$614
/SqFt
1930
Built
County:
Middlesex

Due to the health concerns created by Coronavirus we are offering personal 1-1 online video walkthough tours where possible.
Call Now: 1-617-304-0115
Is this the listing for you? We can help make it yours.
1-617-304-0115
444 Lowell Ave 444444 Lowell Ave 444444 Lowell Ave 444444 Lowell Ave 444
Save
Ask
Tour
Hide
Share

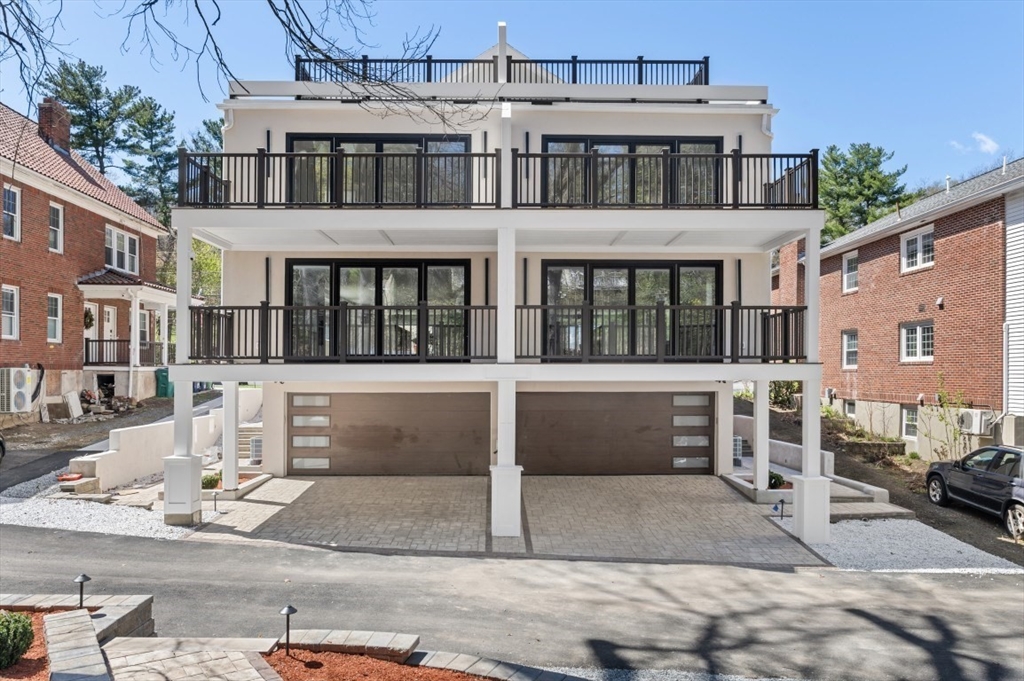
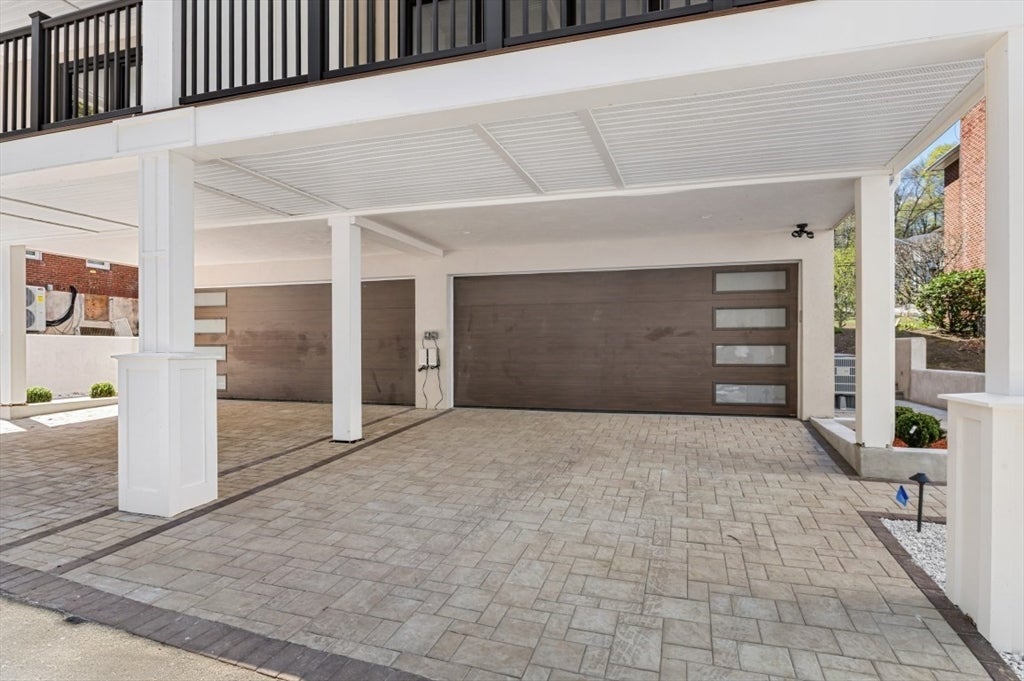
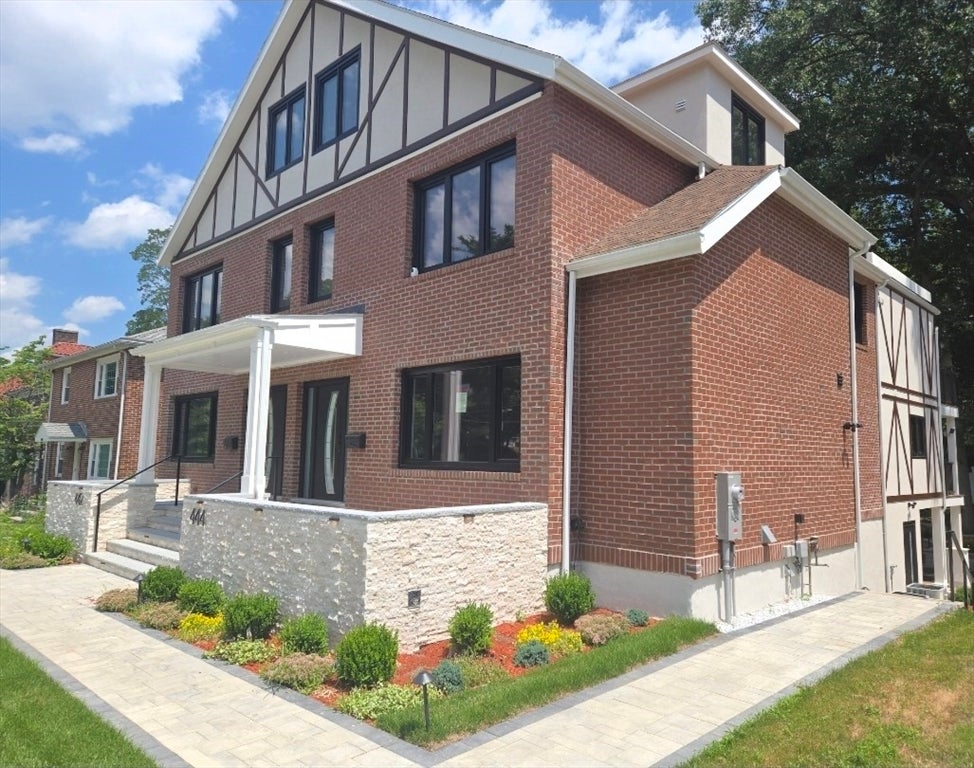
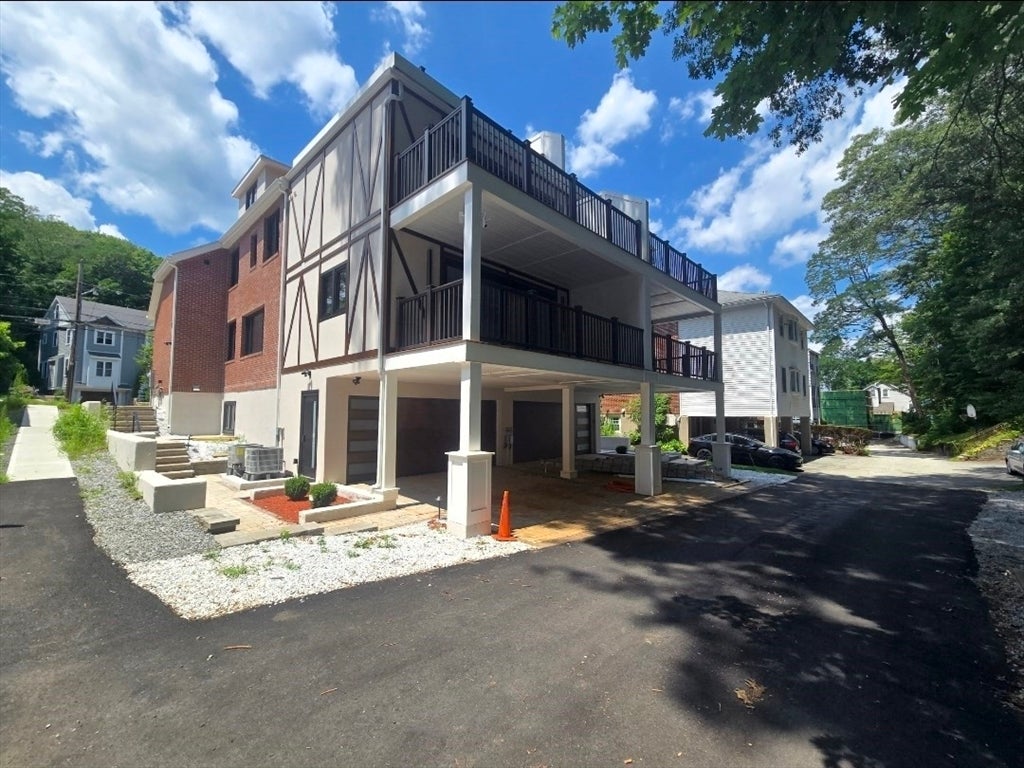
Exceptional opportunity to own a luxury townhouse in one of Newton's most desirable neighborhoods. This architecturally striking brick residence spans four levels and showcases light filled interiors, dramatic 16 ft German engineered patio doors and windows, premium materials and exceptional craftsmanship throughout. The custom three tone kitchen features Sub Zero refrigeration and German engineered Miele appliances. Offering 4 bedrooms plus an office or den, 4.5 baths, indoor laundry, balconies on every level, a private roof deck, front porch, landscaped patio and garden, and a rare 4 car garage. Solar ready infrastructure completes this thoughtfully designed home. A distinctive blend of luxury, quality, and modern living that is ready to impress.

Save
Ask
Tour
Hide
Share
Listing Snapshot
Price 
$2,588,888
Days On Site 
97 Days
Bedrooms 
4
Inside Area (SqFt) 
4,214 sqft
Total Baths 
5
Full Baths 
4
Partial Baths 
1
Lot Size 
N/A
Year Built 
1930
MLS® Number 
73509271
Status 
Active
Property Tax 
N/A
HOA/Condo/Coop Fees 
N/A
Sq Ft Source 
Plans
Friends & Family
Recent Activity
6 days agoListing updated with changes from the MLS®
4 weeks agoPrice changed to $2,588,888
4 weeks agoStatus changed to Active
3 months agoListing first seen on site
General Features
Attached Garage 
Yes
Disclosures 
Two of the parking spots are carports.
Garage 
Yes
Garage Spaces 
4
Green Energy Efficient 
Thermostat
Number Of Stories 
4
Parking 
AttachedCarportHeated GarageDeededGarage Faces SideOff StreetGarage
Parking Spaces 
4
Pets 
Yes
Property Sub Type 
Condominium
Sewer 
Public Sewer
SqFt Above 
4214
SqFt Total 
4214
Water Source 
Public
Zoning 
MR1
Interior Features
Appliances 
OvenDisposalMicrowaveRangeWasherENERGY STAR Qualified RefrigeratorWine RefrigeratorENERGY STAR Qualified DryerENERGY STAR Qualified DishwasherENERGY STAR Qualified WasherRange Hood
Cooling 
Central AirHeat PumpZoned
Electric 
220 Volts
Flooring 
Hardwood
Heating 
Heat PumpCentralForced AirElectricZoned
Interior 
Recessed LightingPantryWalk-In Closet(s)Open Floorplan
Laundry Features 
SinkIn UnitElectric Dryer Hookup
Window Features 
Insulated Windows
Bathroom 1 
Level - First
Bathroom 2 
Level - Second
Bathroom 3 
Level - Second
Bedroom 2 
Level - Second
Bedroom 3 
Level - Third
Bedroom 4 
Level - Third
Dining Room 
Level - Main
Family Room 
Level - Basement
Kitchen 
Level - Main
Living Room 
Level - First
Master Bedroom 
Level - Second
Office 
Level - Second
Save
Ask
Tour
Hide
Share
Exterior Features
Construction Details 
Brick
Exterior 
BalconyGardenRain Gutters
Lot Features 
Landscaped
Patio And Porch 
PorchPatioDeck
Roof 
Shingle
Windows/Doors 
Insulated Windows
Community Features
Accessibility Features 
Accessible Entrance
Community Features 
Park
MLS Area 
Newtonville
Listing courtesy of David Hariri of RE/MAX Real Estate Center


The property listing data and information, or the Images, set forth herein were provided to MLS Property Information Network, Inc. from third party sources, including sellers, lessors, landlords, and public records, and were compiled by MLS Property Information Network, Inc. The property listing data and information, and the Images, are for the personal, non-commercial use of consumers having a good faith interest in purchasing, leasing or renting listed properties of the type displayed to them and may not be used for any purpose other than to identify prospective properties which such consumers may have a good faith interest in purchasing, leasing or renting. MLS Property Information Network, Inc. and its subscribers disclaim any and all representations and warranties as to the accuracy of the property listing data and information, or as to the accuracy of any of the Images, set forth herein.

Last checked 2026-08-05 01:45 AM UTC

Neighborhood & Commute
Source: Walkscore
Save
Ask
Tour
Hide
Share