
36 Parker StNewton, MA 02459
Due to the health concerns created by Coronavirus we are offering personal 1-1 online video walkthough tours where possible.
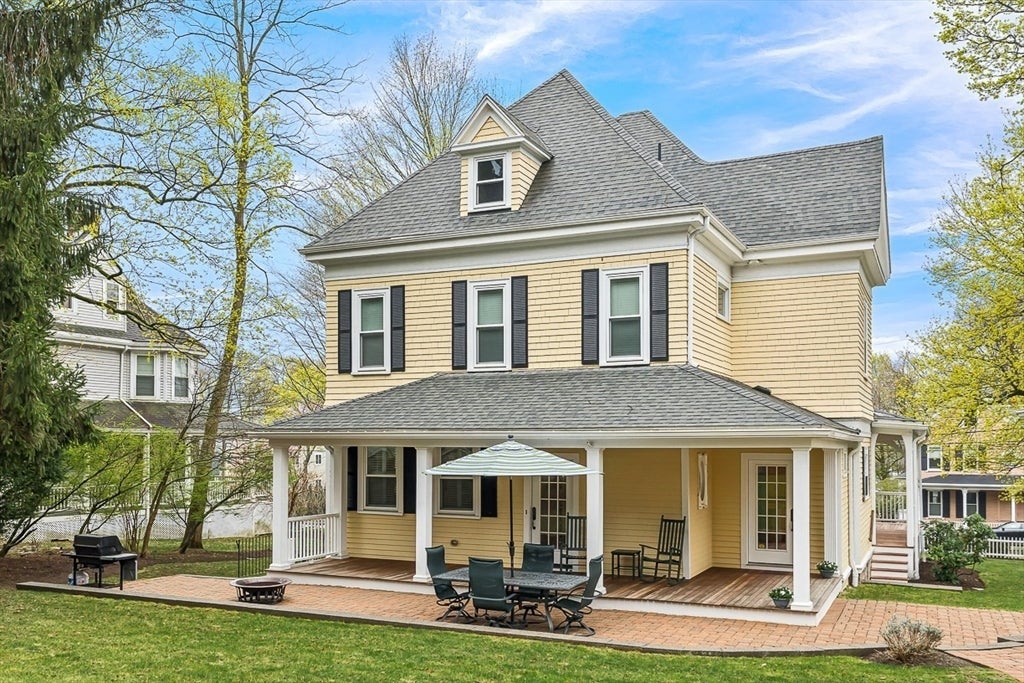
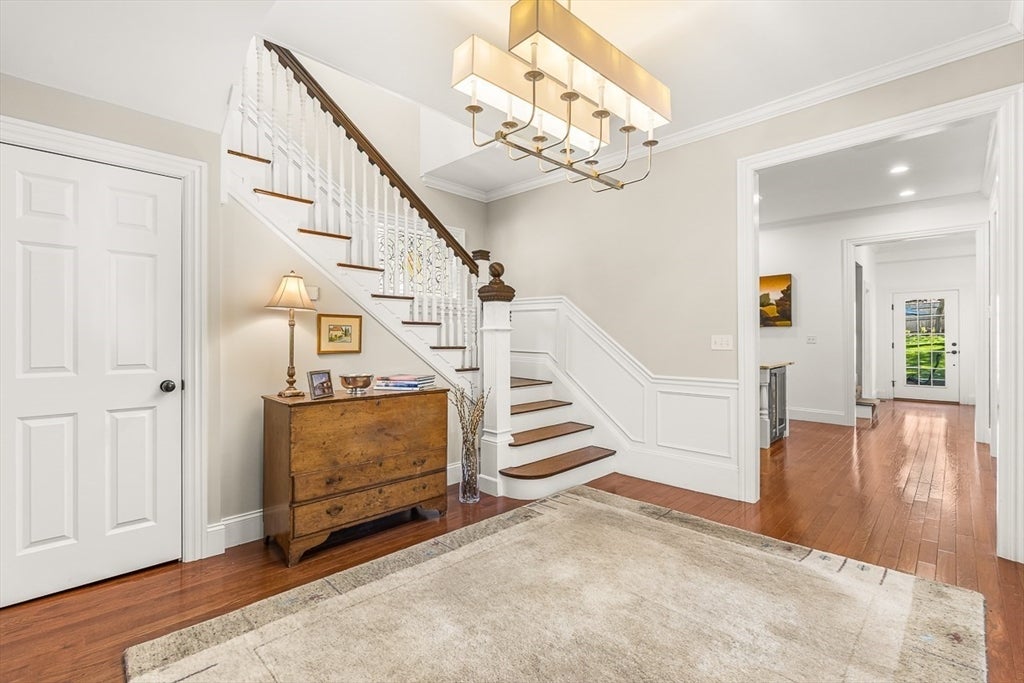
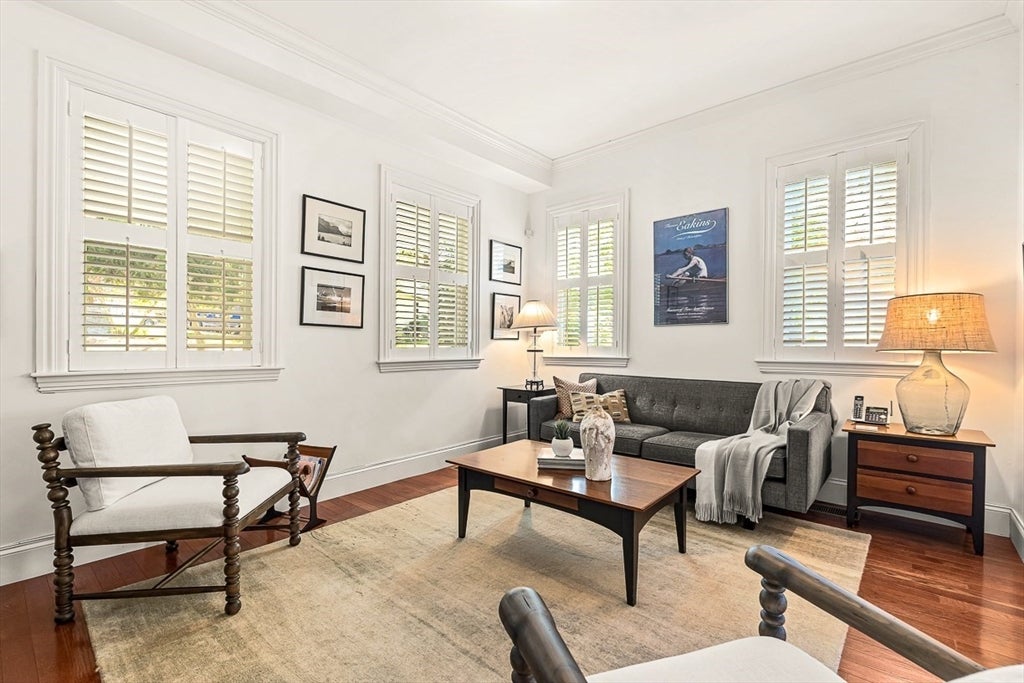
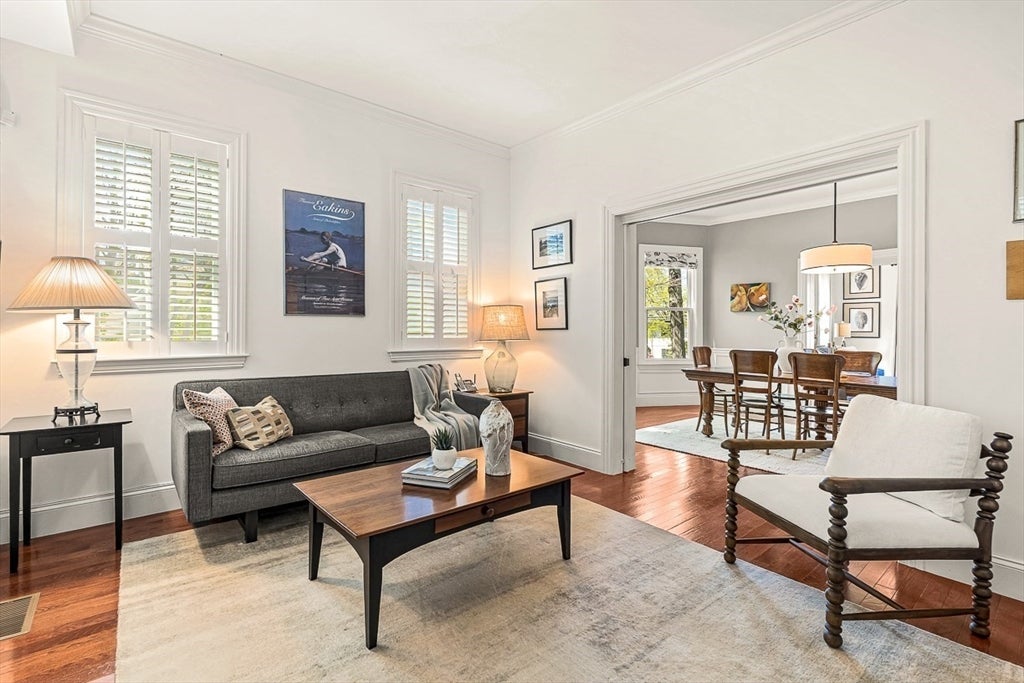
This renovated Victorian combines the best of all worlds -- a gracious & welcoming home with Newton Centre convenience. Step inside from a covered porch to the foyer & sunny living room. The gourmet kitchen features premium finishes & opens into the bright, inviting dining room & cozy den. Retreat to the peaceful primary suite, with two walk-in closets & spa-like bath. There are two add'l spacious bedrooms, a shared bath, & laundry on the 2d floor. The 3d floor has two bedrooms, a full bath & flex space. The finished lower level offers a family room, half bath, ensuite guest room with full bath, storage & exterior access. The expansive backyard is ideal for play or entertaining, with a farmer's porch, patio, & detached 2-car garage. 36 Parker Street is the perfect balance: a peaceful, spacious yet cozy home in the heart of a vibrant neighborhood. Just 0.3 miles from the T, shops, and restaurants in Newton Centre, this turnkey home is convenient to Crystal Lake, parks & major routes.
| 3 months ago | Listing updated with changes from the MLS® | |
| 3 months ago | Status changed to Pending | |
| 3 months ago | Listing first seen on site |

The property listing data and information, or the Images, set forth herein were provided to MLS Property Information Network, Inc. from third party sources, including sellers, lessors, landlords, and public records, and were compiled by MLS Property Information Network, Inc. The property listing data and information, and the Images, are for the personal, non-commercial use of consumers having a good faith interest in purchasing, leasing or renting listed properties of the type displayed to them and may not be used for any purpose other than to identify prospective properties which such consumers may have a good faith interest in purchasing, leasing or renting. MLS Property Information Network, Inc. and its subscribers disclaim any and all representations and warranties as to the accuracy of the property listing data and information, or as to the accuracy of any of the Images, set forth herein.
Last checked 2026-08-05 01:40 AM UTC