Save
Ask
Tour
Hide
Share
$2,495,000
91 Days On Site

5 Rebecca Road
Newton, MA 02465

For Sale|Single Family Residence|Active
5
Beds
6
Total Baths
4
Full Baths
2
Partial Baths
4,100
SqFt
$609
/SqFt
1988
Built
Subdivision:
West Newton Village
County:
Middlesex

Due to the health concerns created by Coronavirus we are offering personal 1-1 online video walkthough tours where possible.
Call Now: 1-617-304-0115
Is this the listing for you? We can help make it yours.
1-617-304-0115
5 Rebecca Road5 Rebecca Road5 Rebecca Road5 Rebecca Road
Save
Ask
Tour
Hide
Share

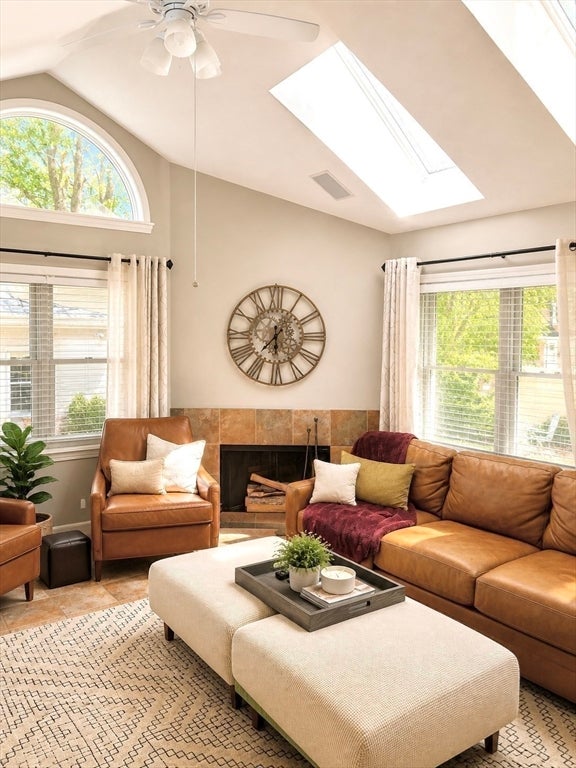
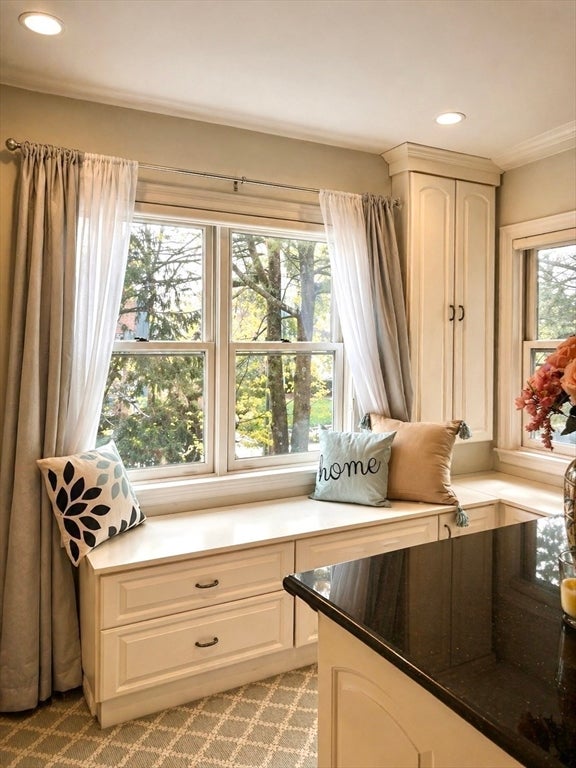
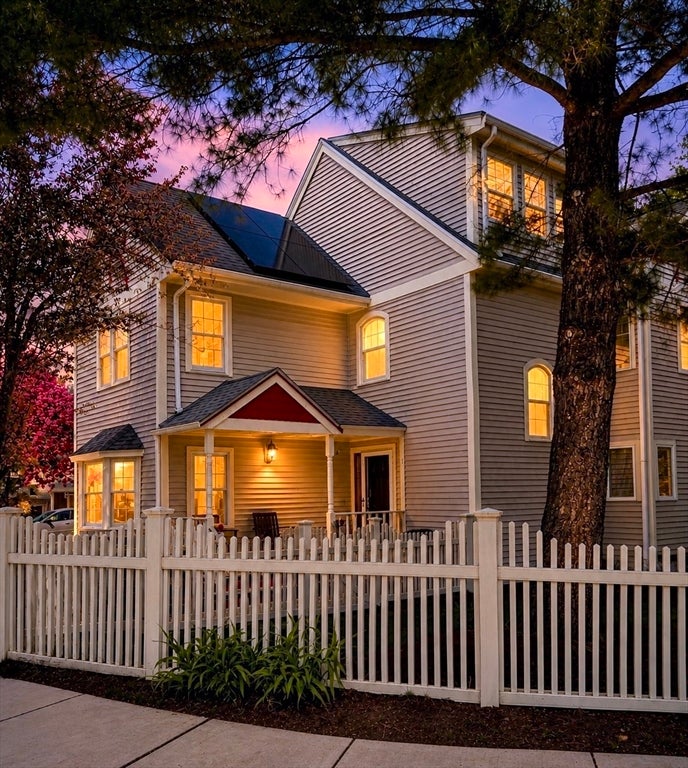
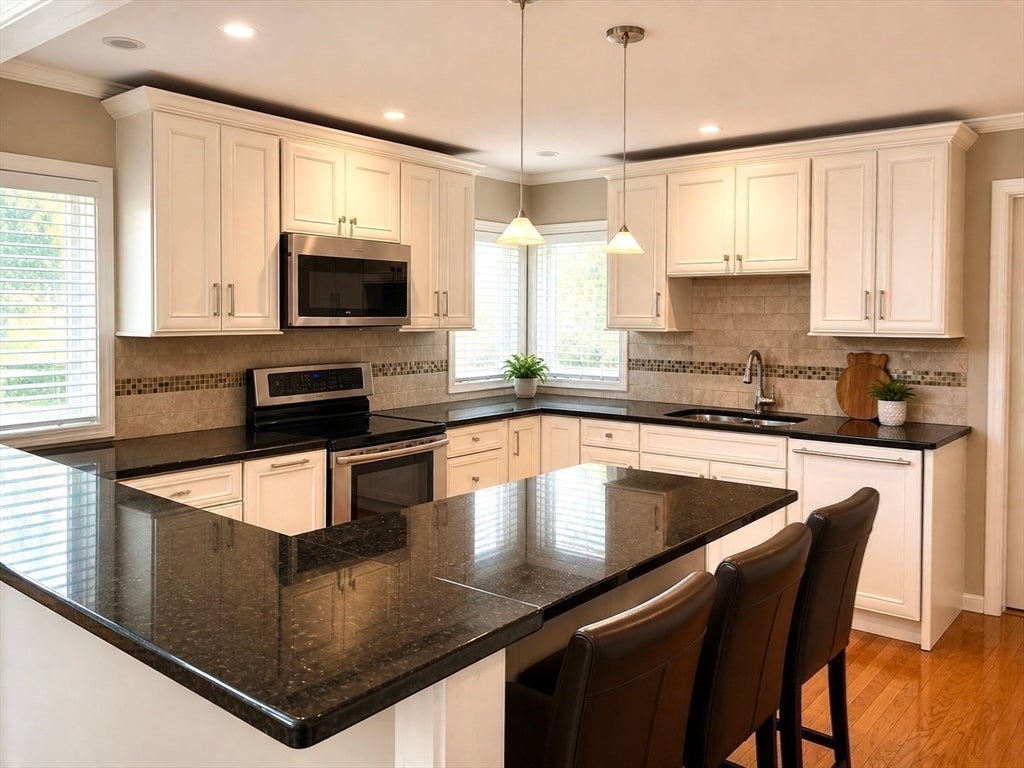
Welcome to 5 Rebecca Rd, a spacious 5-bedroom, 4 full and 2 half bath home offering over 4,100 sq ft on a desirable corner lot in a neighborhood of newer homes.This outstanding property features an updated main kitchen with induction stove, subzero refrigerator, two fireplaces, and two primary suites—across 4 levels of flexible living. Primary master suite offers a jacuzzi tub and multi-jet shower, gas fireplace and large powder room with custom-built closets.Enjoy outdoor living with a covered patio, deck, and fenced landscaped yard with irrigation.A standout feature is the finished lower level, complete with its own private entrance, living area, additional bedroom and dedicated office space. Whether used for extended living, Au Pair/Guest accommodation, or potential ADU, this versatile space offers exceptional flexibility. Additional highlights include solar panels, a 2-car garage with expansive storage room above and close proximity to Commuter Rail, MBTA Green Line and bus routes

Save
Ask
Tour
Hide
Share
Listing Snapshot
Price 
$2,495,000
Days On Site 
91 Days
Bedrooms 
5
Inside Area (SqFt) 
4,100 sqft
Total Baths 
6
Full Baths 
4
Partial Baths 
2
Lot Size 
0.18 Acres
Year Built 
1988
MLS® Number 
73512775
Status 
Active
Property Tax 
$14,535
HOA/Condo/Coop Fees 
N/A
Sq Ft Source 
Public Records
Friends & Family
Recent Activity
2 months agoListing updated with changes from the MLS®
3 months agoPrice changed to $2,495,000
3 months agoStatus changed to Active
3 months agoListing first seen on site
General Features
Acres 
0.18
Disclosures 
Listing agent is related to seller. Lower level can potentially convert to ADU.
Energy Features 
Solar
Foundation 
Concrete Perimeter
Garage 
Yes
Garage Spaces 
2
Green Energy Efficient 
Thermostat
Parking 
PavedDetachedGarage Door OpenerStorageGarage Faces SideOff StreetOn Street
Parking Spaces 
7
Property Sub Type 
Single Family Residence
Security 
Security System
Sewer 
Public Sewer
SqFt Above 
2900
SqFt Below 
1200
SqFt Total 
4100
Style 
Colonial
Water Source 
Public
Zoning 
SR3
Interior Features
Appliances 
Tankless Water HeaterRangeDishwasherDisposalMicrowaveRefrigeratorWasherDryer
Basement 
FullFinishedWalk-Out Access
Cooling 
Central AirWhole House FanZoned
Electric 
220 VoltsCircuit Breakers
Fireplace 
Yes
Fireplace Features 
Family RoomMaster Bedroom
Fireplaces 
2
Flooring 
CarpetHardwoodLaminate
Heating 
Natural GasCentralForced AirZoned
Interior 
Walk-In Closet(s)Recessed LightingSolar Tube(s)Wired for SoundOtherCrown MoldingVaulted Ceiling(s)
Laundry Features 
Washer HookupElectric Dryer Hookup
Window Features 
Insulated Windows
Bathroom 1 
Level - Second
Bathroom 2 
Level - Third
Bathroom 3 
Level - Second
Bedroom 2 
Level - Third
Bedroom 3 
Level - Second
Bedroom 4 
Level - First
Bedroom 5 
Level - Basement
Dining Room 
Level - First
Family Room 
Level - First
Kitchen 
Level - First
Living Room 
Level - Main
Master Bedroom 
Level - Second
Save
Ask
Tour
Hide
Share
Exterior Features
Construction Details 
Frame
Exterior 
Rain Gutters
Fencing 
Fenced
Lot Features 
Cul-De-SacCorner LotLandscaped
Patio And Porch 
PorchDeckCoveredPatio
Windows/Doors 
Insulated Windows
Community Features
Community Features 
ParkSidewalks
MLS Area 
West Newton
Roads 
Paved
Schools
School District
Unknown
Elementary School
Burr Elementary School
Middle School
F. A. Day Middle School
High School
Newton North High School
Listing courtesy of Barbara Villena of Venture


The property listing data and information, or the Images, set forth herein were provided to MLS Property Information Network, Inc. from third party sources, including sellers, lessors, landlords, and public records, and were compiled by MLS Property Information Network, Inc. The property listing data and information, and the Images, are for the personal, non-commercial use of consumers having a good faith interest in purchasing, leasing or renting listed properties of the type displayed to them and may not be used for any purpose other than to identify prospective properties which such consumers may have a good faith interest in purchasing, leasing or renting. MLS Property Information Network, Inc. and its subscribers disclaim any and all representations and warranties as to the accuracy of the property listing data and information, or as to the accuracy of any of the Images, set forth herein.

Last checked 2026-08-05 01:40 AM UTC

Neighborhood & Commute
Source: Walkscore
Save
Ask
Tour
Hide
Share