Save
Ask
Tour
Hide
Share
$2,699,000
83 Days On Site

799 Commonwealth Avenue
Newton, MA 02459

Single Family Residence|Pending
5
Beds
5
Total Baths
4
Full Baths
1
Partial Bath
4,403
SqFt
$613
/SqFt
1906
Built
County:
Middlesex

Due to the health concerns created by Coronavirus we are offering personal 1-1 online video walkthough tours where possible.
Call Now: 1-617-304-0115
Is this the listing for you? We can help make it yours.
1-617-304-0115
799 Commonwealth Avenue799 Commonwealth Avenue799 Commonwealth Avenue799 Commonwealth Avenue
Save
Ask
Tour
Hide
Share

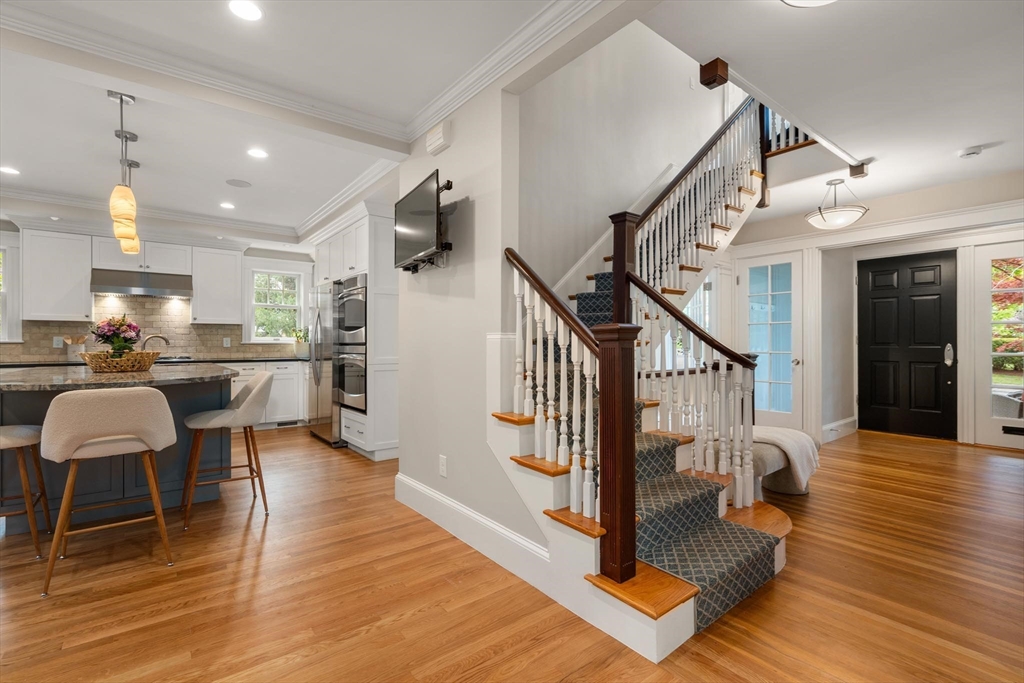
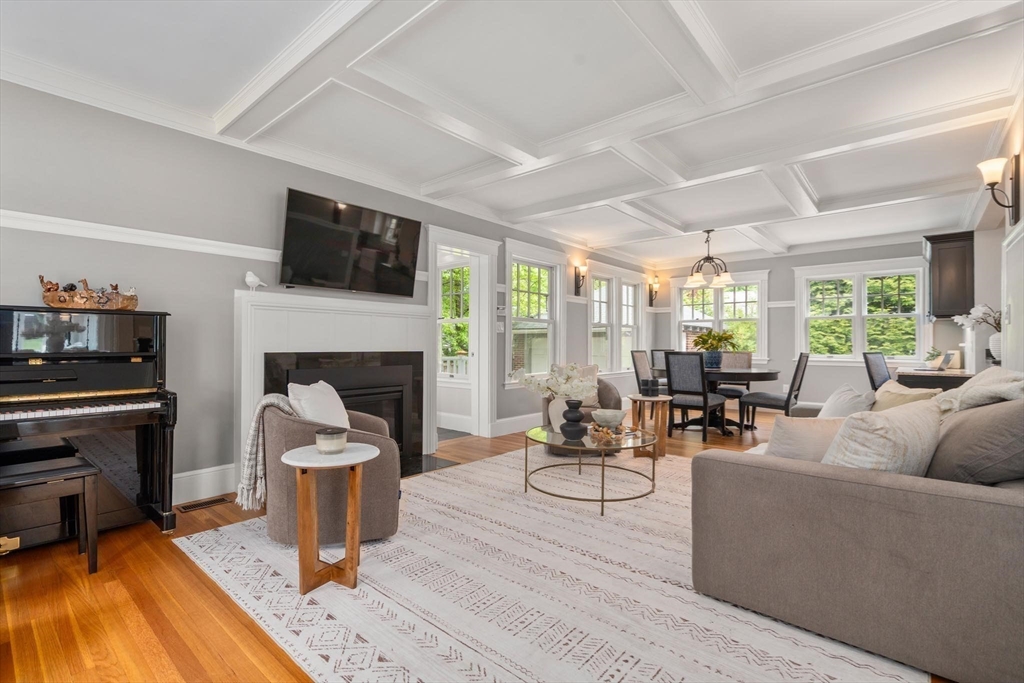
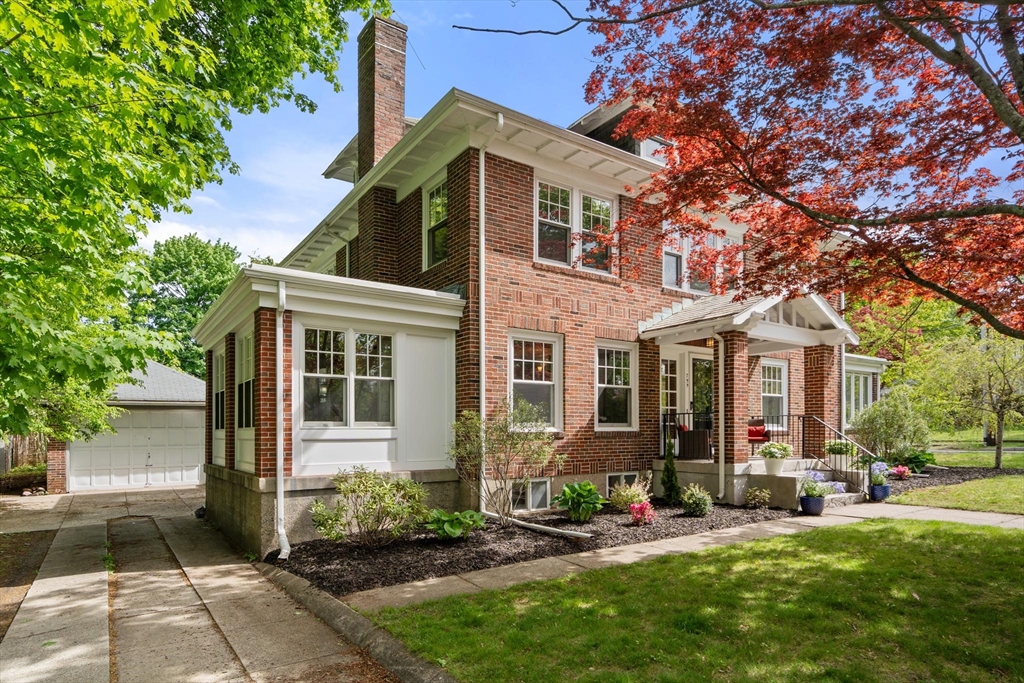
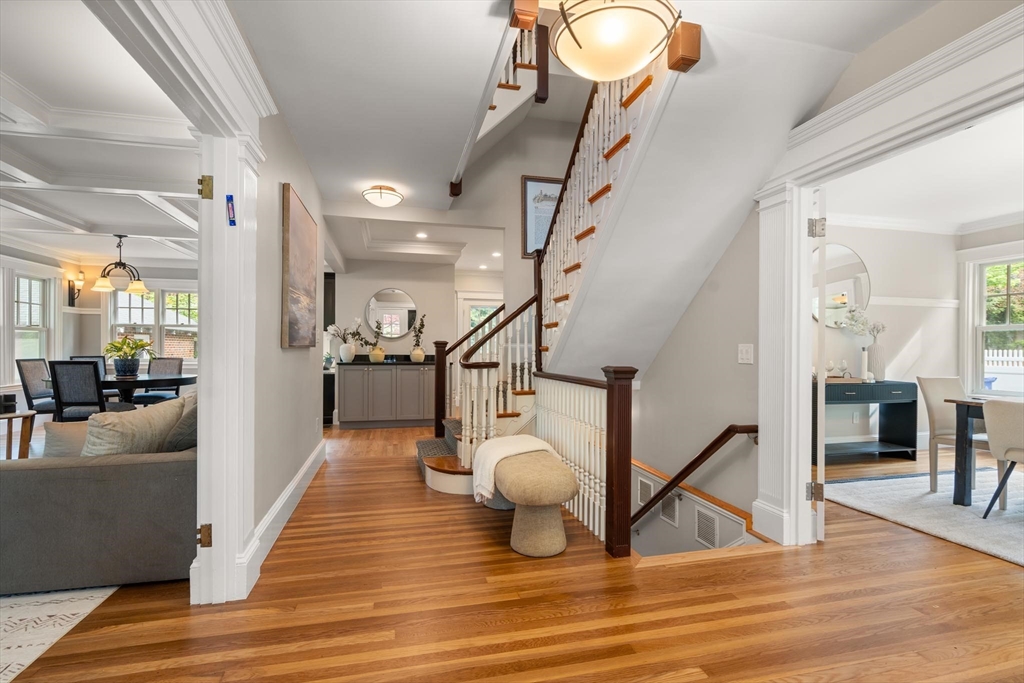
Prime Newton Centre location. Set on the Carriage Lane of Commonwealth Avenue is this stately brick Colonial-style residence with a slate roof. Well-maintained, the home has been carefully renovated, incorporating modern amenities for today's lifestyle. Off the foyer is the living room, with a coffered ceiling and a fireplace, that leads into a magnificent kitchen with an oversized island, breakfast bar, and top-of-the-line appliances. The elegant dining room is adjacent to a lovely sunroom overlooking the grounds. A powder room and a mudroom complete this level. On the second level is the primary bedroom suite with a dressing room and spa-like bathroom, plus two more bedrooms, another full bathroom, and laundry. The third level has two more bedrooms and a full bathroom. The lower level is comprised of a family room, bonus room, and full bathroom. In addition to a great level yard with a patio, there is a garage. Easy access to public transportation, shops, parks, and schools.

Save
Ask
Tour
Hide
Share
Listing Snapshot
Price 
$2,699,000
Days On Site 
83 Days
Bedrooms 
5
Inside Area (SqFt) 
4,403 sqft
Total Baths 
5
Full Baths 
4
Partial Baths 
1
Lot Size 
0.23 Acres
Year Built 
1906
MLS® Number 
73517505
Status 
Pending
Property Tax 
$20,602
HOA/Condo/Coop Fees 
N/A
Sq Ft Source 
N/A
Friends & Family
Recent Activity
3 weeks agoListing updated with changes from the MLS®
3 weeks agoStatus changed to Pending
4 weeks agoPrice changed to $2,699,000
3 months agoListing first seen on site
General Features
Acres 
0.23
Disclosures 
Public record states 3.5 bathrooms but there are 4.5 bathrooms.
Foundation 
Block
Garage 
Yes
Garage Spaces 
1
Parking 
DetachedGarage Door OpenerTandem
Parking Spaces 
4
Property Sub Type 
Single Family Residence
Security 
Security System
Sewer 
Public Sewer
SqFt Above 
3318
SqFt Below 
1085
SqFt Total 
4403
Style 
Colonial
Water Source 
Public
Zoning 
Res
Interior Features
Appliances 
OvenDishwasherDisposalMicrowaveRangeRefrigeratorWasherDryerWine RefrigeratorRange Hood
Basement 
Partially FinishedWalk-Out AccessInterior EntrySump Pump
Cooling 
Central AirZoned
Fireplace 
Yes
Fireplace Features 
Living Room
Fireplaces 
1
Heating 
Natural GasZoned
Interior 
Recessed LightingWired for SoundWalk-In Closet(s)Coffered Ceiling(s)Open Floorplan
Laundry Features 
Gas Dryer HookupWasher Hookup
Bathroom 1 
Level - First
Bathroom 2 
Level - Second
Bathroom 3 
Level - Second
Bedroom 2 
Level - Second
Bedroom 3 
Level - Second
Bedroom 4 
Level - Third
Bedroom 5 
Level - Third
Dining Room 
Level - First
Family Room 
Level - Basement
Kitchen 
Level - First
Living Room 
Level - First
Master Bedroom 
Level - Second
Save
Ask
Tour
Hide
Share
Exterior Features
Fencing 
Fenced
Lot Features 
Corner LotLevel
Patio And Porch 
Patio
Roof 
SlateRubber
Windows/Doors 
French Doors
Community Features
Community Features 
Park
Schools
School District
Unknown
Elementary School
Mason - Rice
Middle School
Brown
High School
North/ South
Listing courtesy of Tamar Harrison of Hammond Residential Real Estate


The property listing data and information, or the Images, set forth herein were provided to MLS Property Information Network, Inc. from third party sources, including sellers, lessors, landlords, and public records, and were compiled by MLS Property Information Network, Inc. The property listing data and information, and the Images, are for the personal, non-commercial use of consumers having a good faith interest in purchasing, leasing or renting listed properties of the type displayed to them and may not be used for any purpose other than to identify prospective properties which such consumers may have a good faith interest in purchasing, leasing or renting. MLS Property Information Network, Inc. and its subscribers disclaim any and all representations and warranties as to the accuracy of the property listing data and information, or as to the accuracy of any of the Images, set forth herein.

Last checked 2026-08-05 01:40 AM UTC

Neighborhood & Commute
Source: Walkscore
Save
Ask
Tour
Hide
Share