
9 Woodcliffe RoadLexington, MA 02421
Due to the health concerns created by Coronavirus we are offering personal 1-1 online video walkthough tours where possible.
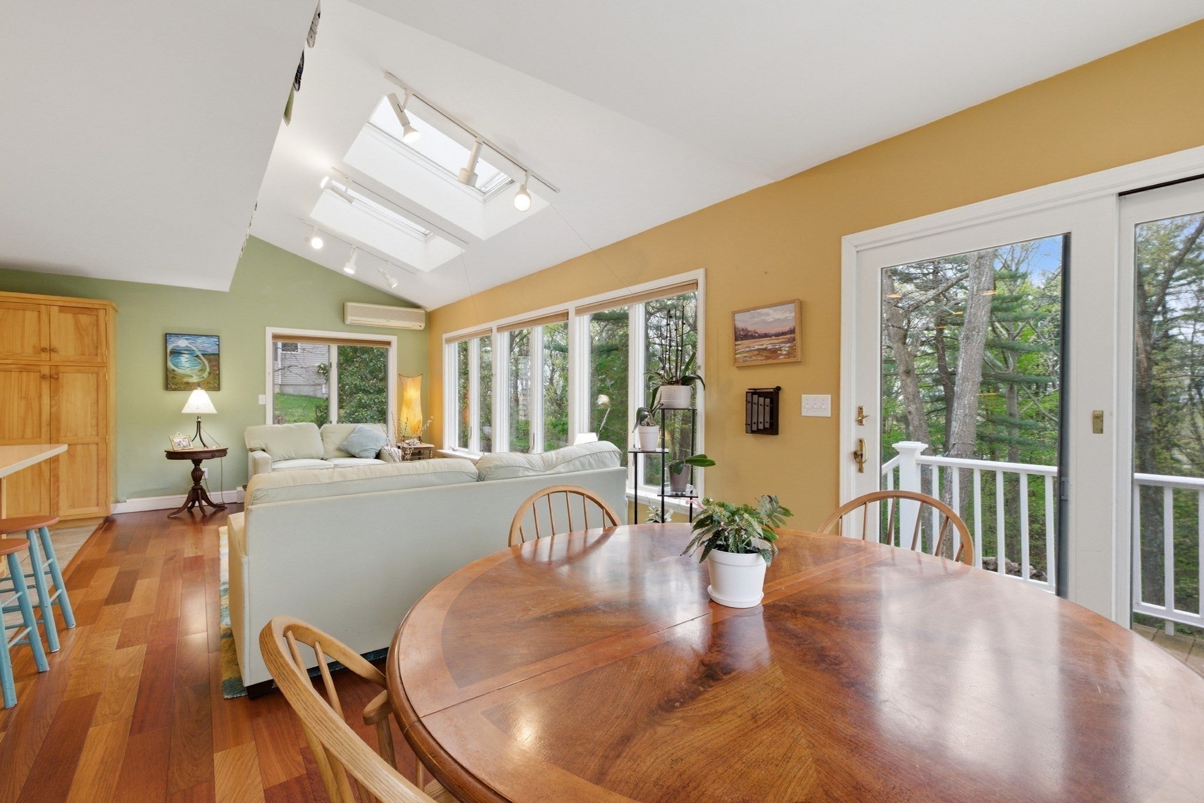
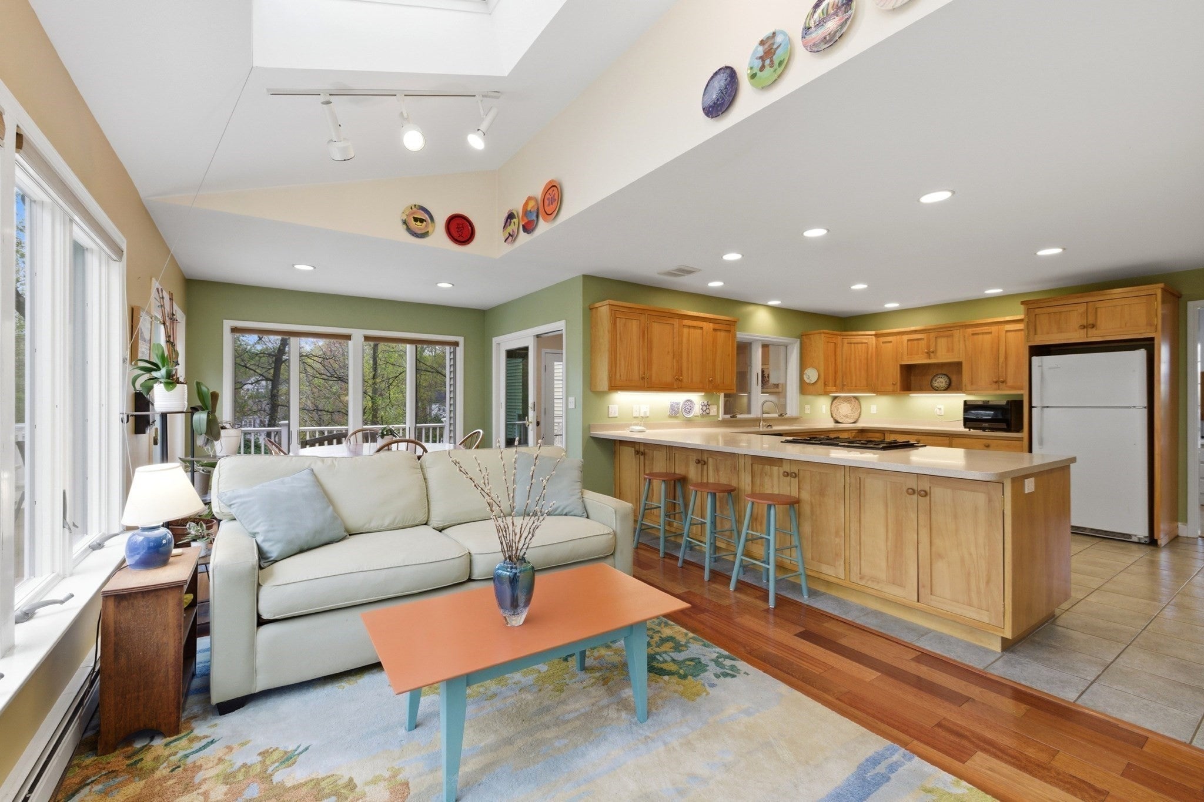
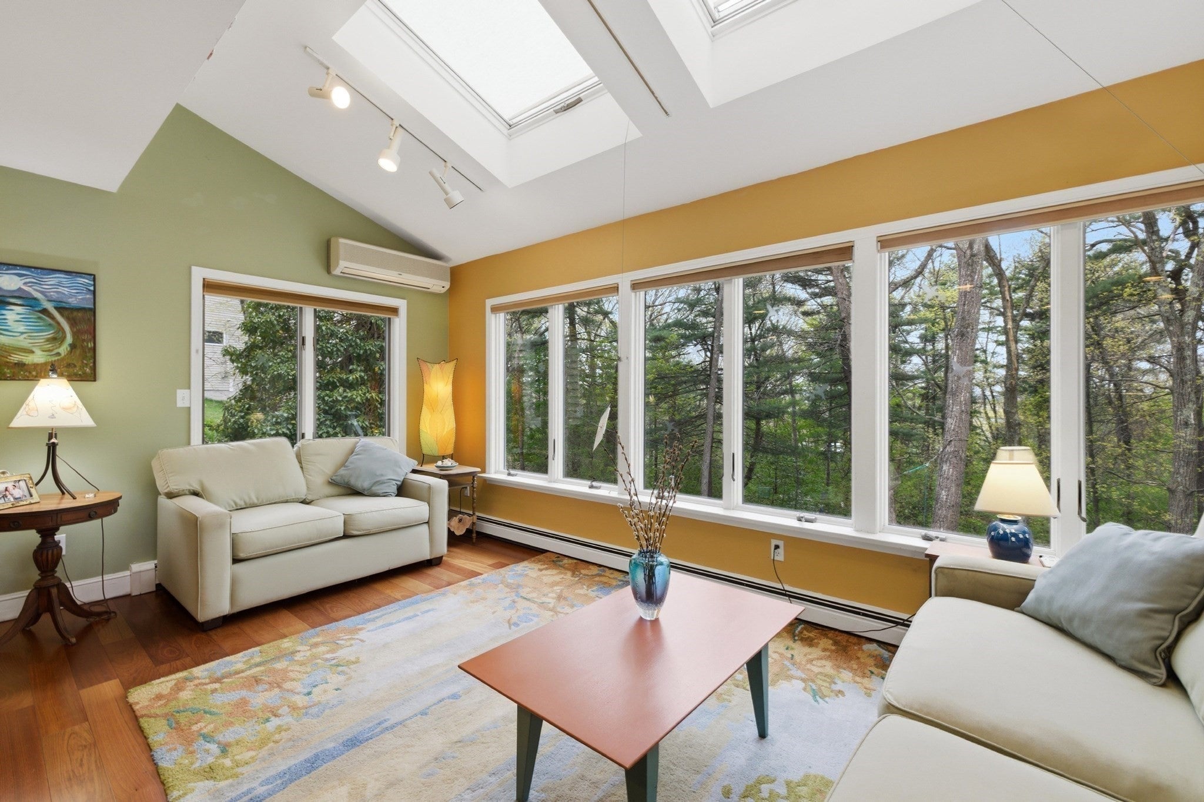
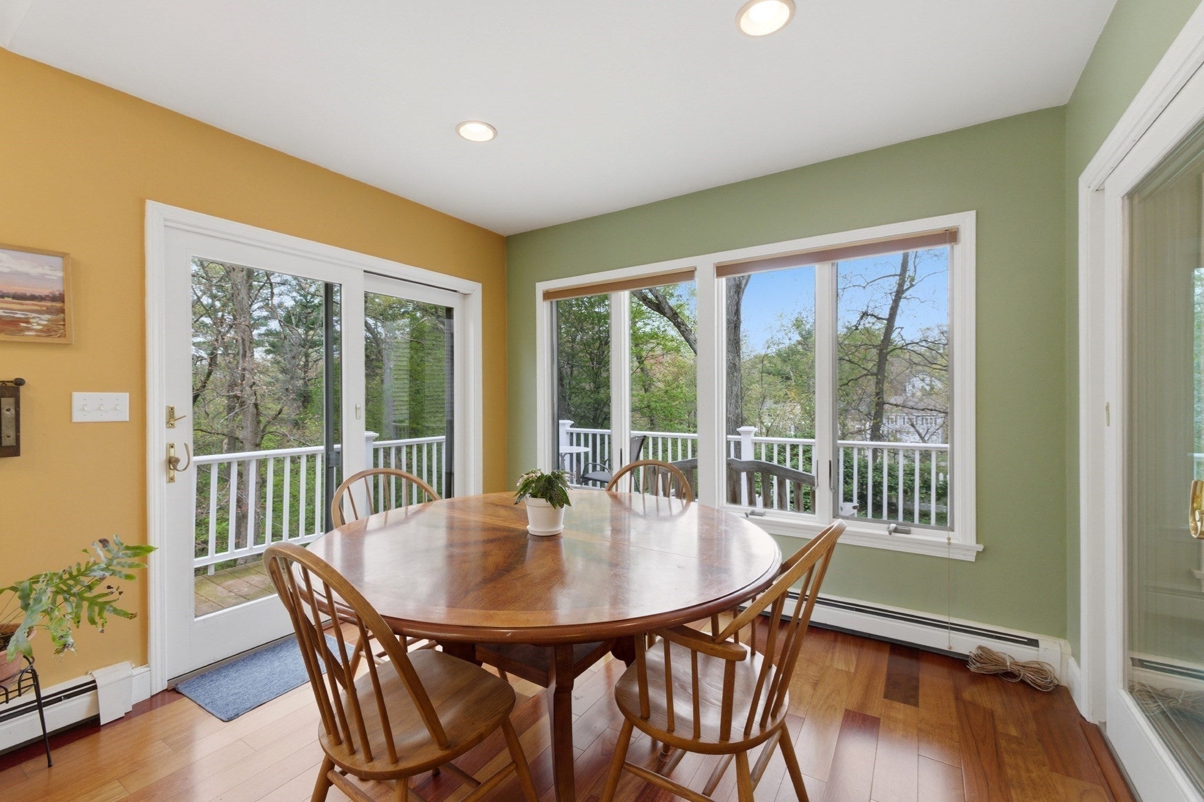
If you're looking for a home that's anything but ordinary, 9 Woodcliffe deserves your attention! Tucked into Lexington's Woodhaven neighborhood, this home offers something you don't find every day: incredible flexibility, interesting spaces, and conservation land right outside your windows. Let's start with the showstopper. Above the garage is a spectacular two-room space with soaring cathedral ceilings, currently used as offices. Work from home? Need room for extended family? Thinking about a future ADU? The possibilities are worth exploring. There's even an oversized closet already plumbed for a bathroom. And the best part? This space connects to a private deck off the primary bedroom. Back in the main house, the floor plan is full of surprises. The kitchen is cheerful and full of personality, with colorful finishes, casual dining space, and a cozy sitting area where everyone will naturally gather. The family room takes advantage of the peaceful conservation views, offering a wonderful place to unwind. A separate dining room, comfortable living room, and full bath round out the first floor. And then there's the mudroom! Oversized, practical, and complete with its own dog-washing station. Anyone with a four-legged family member will appreciate that! Upstairs are three bedrooms, including the primary with its own bath and access to that private deck. Head up another level and you'll discover a terrific third-floor retreat with its own bathroom and storage. Perfect for a teenager who wants a little independence, visiting guests, or another quiet place to work. Outside, the covered porch is just the spot for morning coffee, while colorful spring flowers bring the yard to life. What makes 9 Woodcliffe so appealing isn't just the square footage. It's the ability to use the spaces in ways that fit your life, whether that's working, entertaining, hosting guests, or simply finding a quiet corner of your own. A home with character, versatility, and a beautiful natural backdrop. This one is definitely worth seeing!
| yesterday | Listing updated with changes from the MLS | |
| yesterday | Price changed to $1,799,000 | |
| yesterday | Status changed to Active | |
| 6 months ago | Listing first seen on site |

The property listing data and information, or the Images, set forth herein were provided to MLS Property Information Network, Inc. from third party sources, including sellers, lessors, landlords, and public records, and were compiled by MLS Property Information Network, Inc. The property listing data and information, and the Images, are for the personal, non-commercial use of consumers having a good faith interest in purchasing, leasing or renting listed properties of the type displayed to them and may not be used for any purpose other than to identify prospective properties which such consumers may have a good faith interest in purchasing, leasing or renting. MLS Property Information Network, Inc. and its subscribers disclaim any and all representations and warranties as to the accuracy of the property listing data and information, or as to the accuracy of any of the Images, set forth herein.
Last checked 2026-11-04 12:45 AM UTC