Save
Ask
Tour
Hide
Share
$1,800,000
83 Days On Site

276 Huron Avenue Condominium
278 Huron Ave 2
Cambridge, MA 02138

Condominium|Pending
3
Beds
3
Total Baths
3
Full Baths
1,981
SqFt
$909
/SqFt
1922
Built
County:
Middlesex

Due to the health concerns created by Coronavirus we are offering personal 1-1 online video walkthough tours where possible.
Call Now: 1-617-304-0115
Is this the listing for you? We can help make it yours.
1-617-304-0115
278 Huron Ave 2278 Huron Ave 2278 Huron Ave 2278 Huron Ave 2
Save
Ask
Tour
Hide
Share

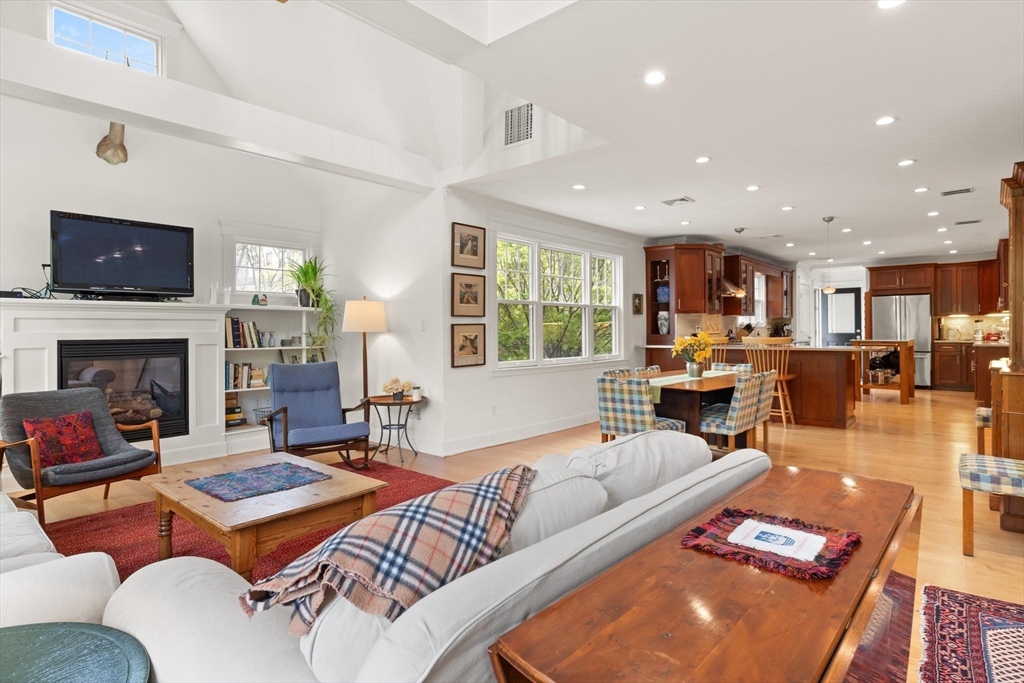
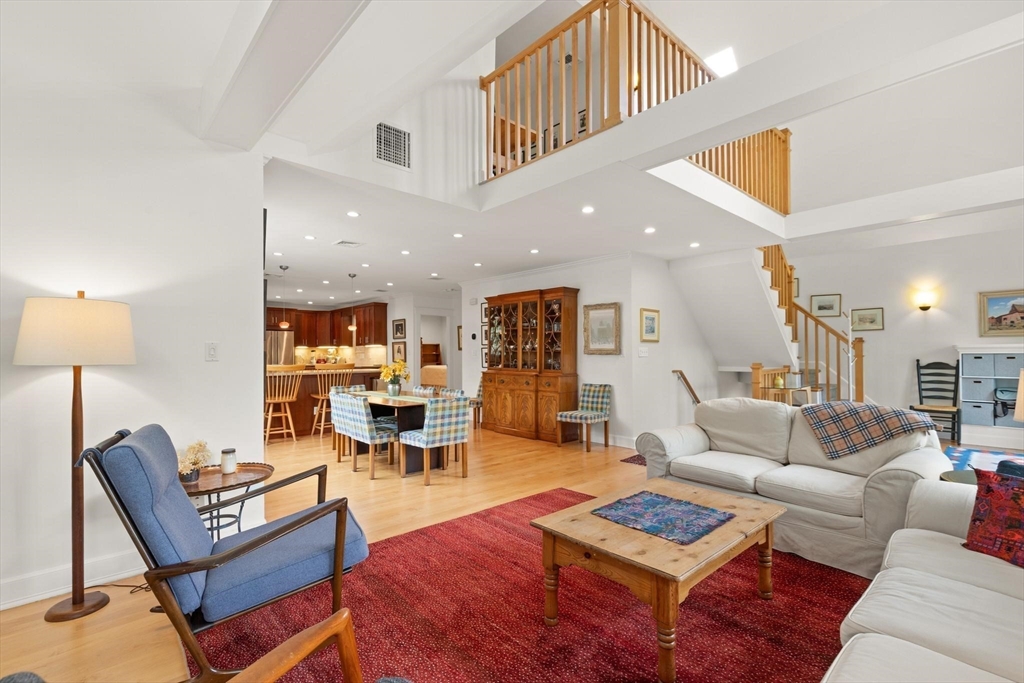
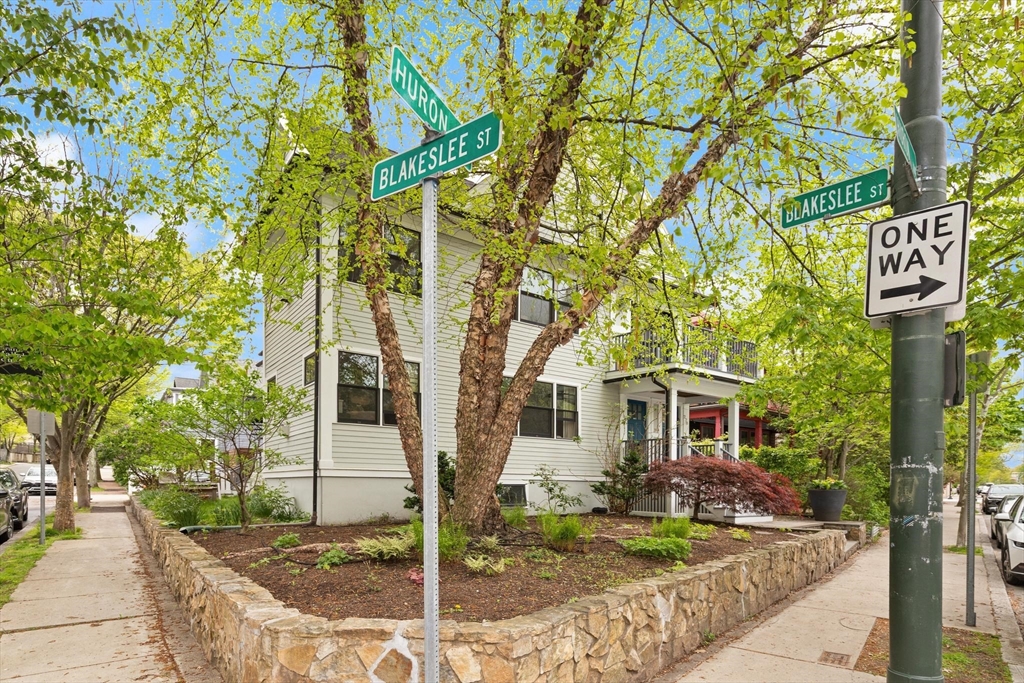
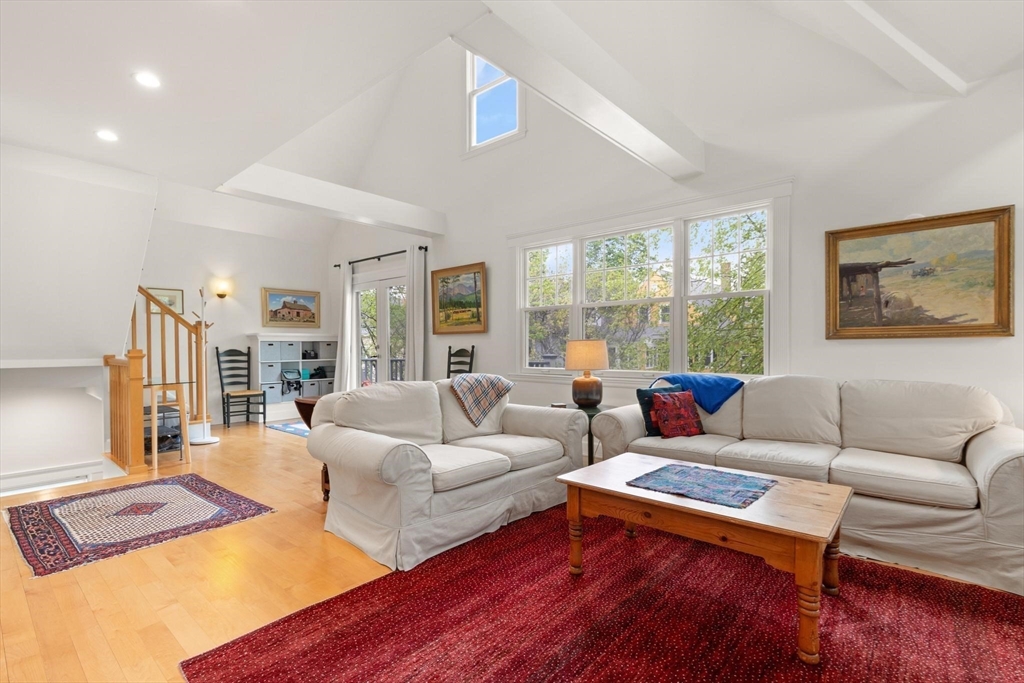
Discover this exceptional condominium at 278 Huron Ave U:2, Cambridge, MA. Converted to condominiums in 2007 and spanning 1981 square feet, this property presents in great condition, offering an attractive and meticulously maintained living environment across two levels, situated on the second and third floors. The thoughtfully designed kitchen presents an open-plan layout complemented by high-end stainless-steel appliances, granite countertops, a built-in microwave, and a large refrigerator, all centered around a functional peninsula. This space is ideal for both culinary pursuits and social engagement and is seamlessly integrated with the living room. The living room, an impressive space w/ a fireplace, is distinguished by its high and vaulted ceilings, creating an expansive and airy ambiance. 3 bedrooms and 3 bathrooms make this a sophisticated and comfortable place to live. Forced hot air heating with central A/C. One car garage parking and another outside. Exclusive patio.

Save
Ask
Tour
Hide
Share
Listing Snapshot
Price 
$1,800,000
Days On Site 
83 Days
Bedrooms 
3
Inside Area (SqFt) 
1,981 sqft
Total Baths 
3
Full Baths 
3
Partial Baths 
N/A
Lot Size 
N/A
Year Built 
1922
MLS® Number 
73518112
Status 
Pending
Property Tax 
$9,991
HOA/Condo/Coop Fees 
$417 monthly
Sq Ft Source 
Public Records
Friends & Family
Recent Activity
2 months agoListing updated with changes from the MLS®
2 months agoStatus changed to Pending
3 months agoListing first seen on site
General Features
Disclosures 
Taxes do not reflect the res exemption of $3505.18 for FY26. Assoc collects maintenance/reserve amount annually and other expenses as they arise. Monthly condo fee noted is an estimate based on unit's share of past expenses and the annual maintenance /reserve contribution.
Garage 
Yes
Garage Spaces 
1
Green Energy Efficient 
Thermostat
Number Of Stories 
2
Parking 
DetachedGarage Door OpenerStorageDeededOff StreetDriveway
Parking Spaces 
2
Pets 
Yes
Property Sub Type 
Condominium
Sewer 
Public Sewer
SqFt Above 
1981
SqFt Total 
1981
Water Source 
Public
Zoning 
ra
Interior Features
Appliances 
RangeDishwasherDisposalMicrowaveRefrigeratorWasherDryerWasher/DryerRange Hood
Cooling 
Central AirZoned
Electric 
Circuit Breakers
Fireplace 
Yes
Fireplace Features 
Living Room
Fireplaces 
1
Flooring 
WoodTileHardwood
Heating 
Forced AirHeat PumpElectricZoned
Interior 
PantryCathedral Ceiling(s)Ceiling Fan(s)Beamed CeilingsOpen FloorplanRecessed LightingCrown Molding
Laundry Features 
Laundry ClosetMain LevelIn Unit
Main Level Bedrooms 
2
Window Features 
Insulated WindowsScreens
Bathroom 1 
Dimensions - 6x8Level - MainArea - 48
Bathroom 2 
Dimensions - 7x7Level - MainArea - 49
Bathroom 3 
Dimensions - 8x13Level - ThirdArea - 104
Bedroom 2 
Dimensions - 11x14Level - MainArea - 154
Bedroom 3 
Dimensions - 11x11Level - MainArea - 121
Dining Room 
Dimensions - 13x14Level - MainArea - 182
Kitchen 
Dimensions - 12x19Level - MainArea - 228
Living Room 
Dimensions - 13x33Level - MainArea - 429
Master Bedroom 
Dimensions - 15x15Level - ThirdArea - 225
Save
Ask
Tour
Hide
Share
Exterior Features
Construction Details 
Frame
Exterior 
Rain GuttersLighting
Fencing 
FencedStone
Lot Features 
Landscaped
Patio And Porch 
PatioDeckEnclosed
Roof 
ShingleRubber
Windows/Doors 
Insulated WindowsScreens
Community Features
Association Dues 
417
Building Access 
Unit Placement(Upper)
Community Features 
Golf
HOA Fee Frequency 
Monthly
Listing courtesy of Peter Cote of Coldwell Banker Realty - Cambridge


The property listing data and information, or the Images, set forth herein were provided to MLS Property Information Network, Inc. from third party sources, including sellers, lessors, landlords, and public records, and were compiled by MLS Property Information Network, Inc. The property listing data and information, and the Images, are for the personal, non-commercial use of consumers having a good faith interest in purchasing, leasing or renting listed properties of the type displayed to them and may not be used for any purpose other than to identify prospective properties which such consumers may have a good faith interest in purchasing, leasing or renting. MLS Property Information Network, Inc. and its subscribers disclaim any and all representations and warranties as to the accuracy of the property listing data and information, or as to the accuracy of any of the Images, set forth herein.

Last checked 2026-08-05 01:40 AM UTC

Neighborhood & Commute
Source: Walkscore
Save
Ask
Tour
Hide
Share