Save
Ask
Tour
Hide
Share
$995,000
127 Days On Site

Garden Close
63 Garden Rd C5
Wellesley, MA 02481

For Sale|Condominium|Active
1
Bed
2
Total Baths
1
Full Bath
1
Partial Bath
1,205
SqFt
$826
/SqFt
1986
Built
County:
Norfolk

Due to the health concerns created by Coronavirus we are offering personal 1-1 online video walkthough tours where possible.
Call Now: 1-617-304-0115
Is this the listing for you? We can help make it yours.
1-617-304-0115
63 Garden Rd C563 Garden Rd C563 Garden Rd C563 Garden Rd C5
Save
Ask
Tour
Hide
Share

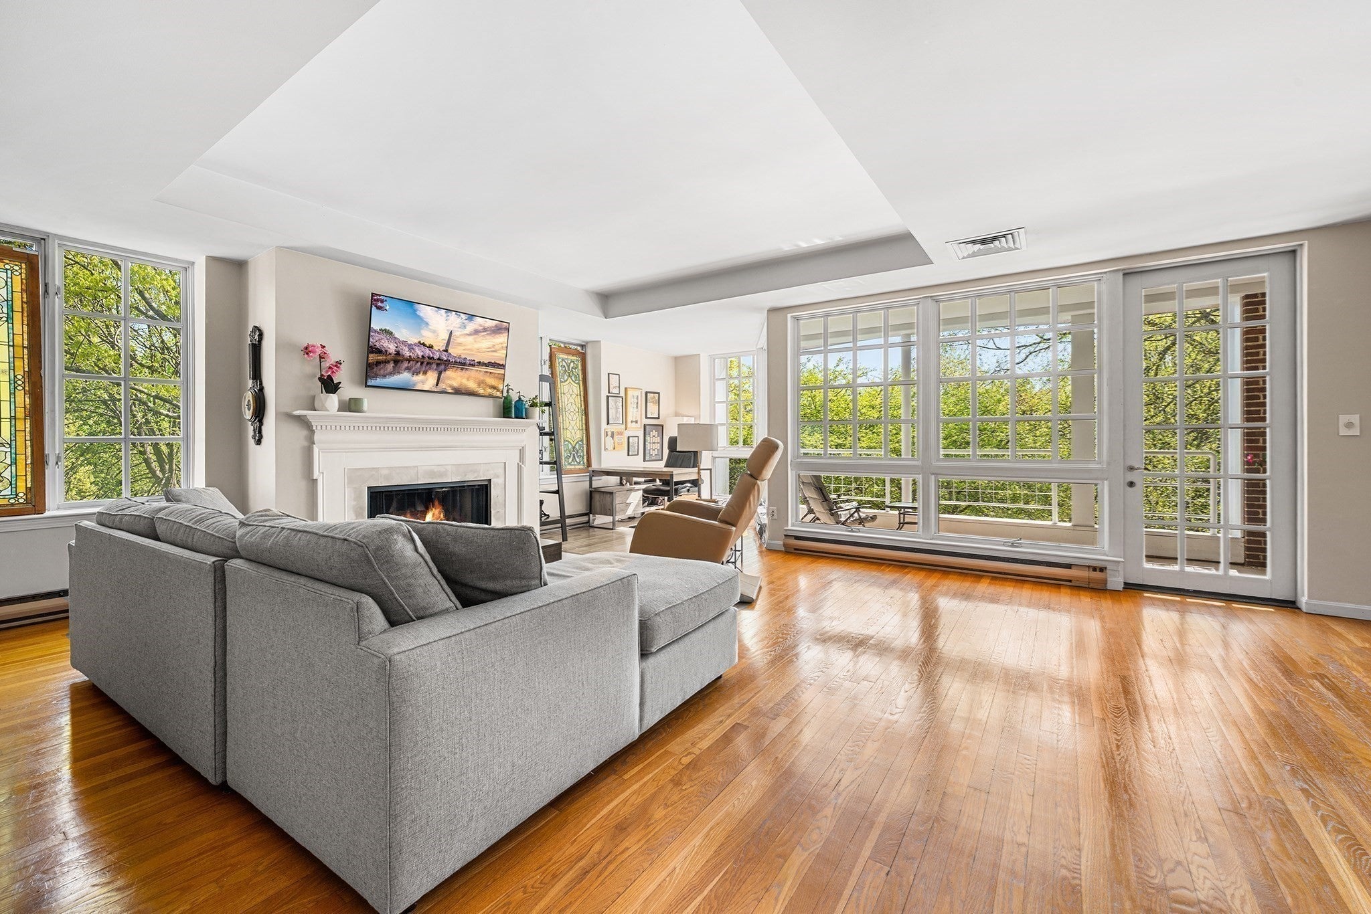
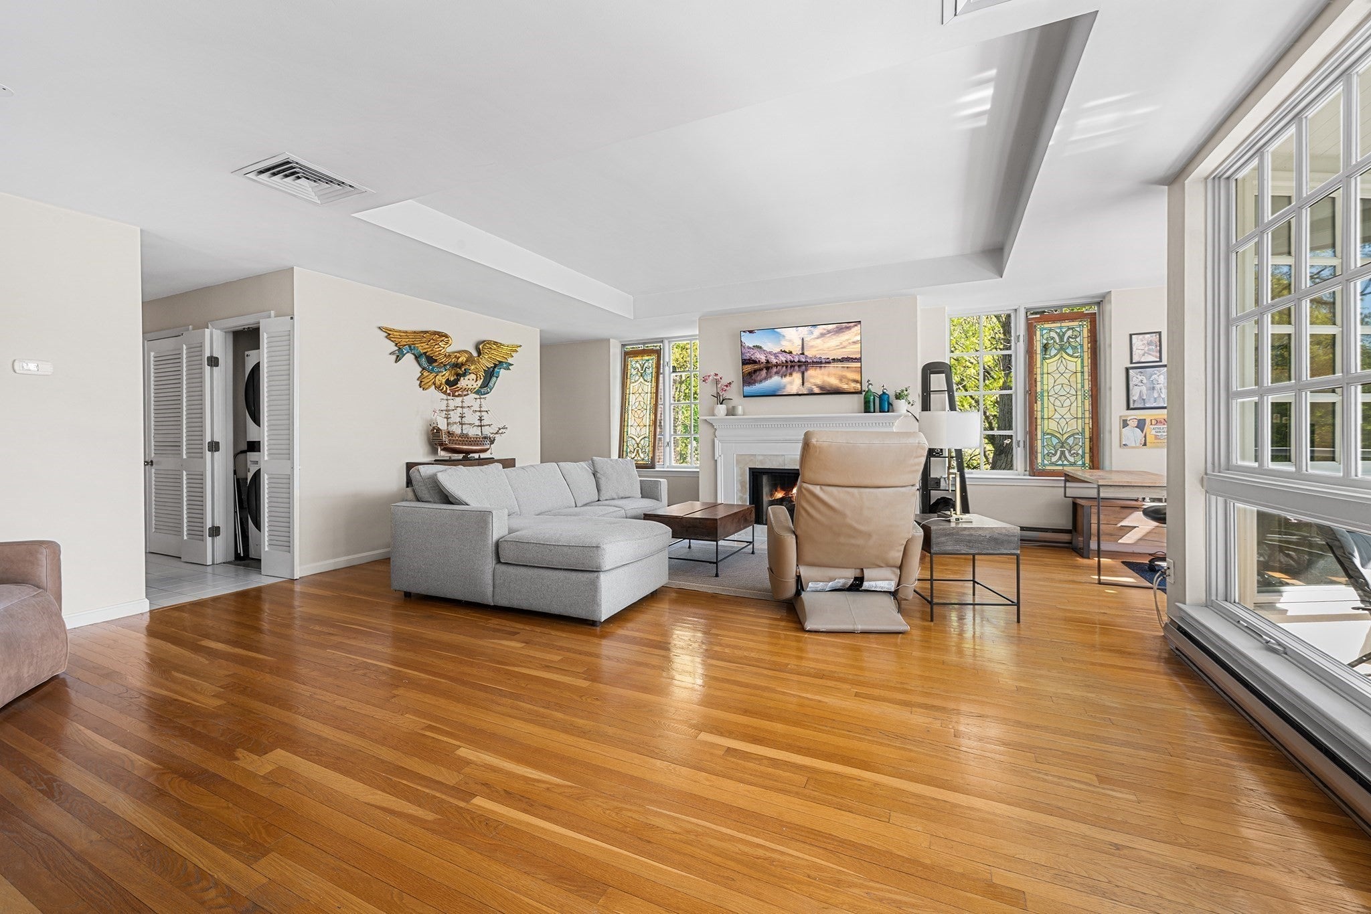
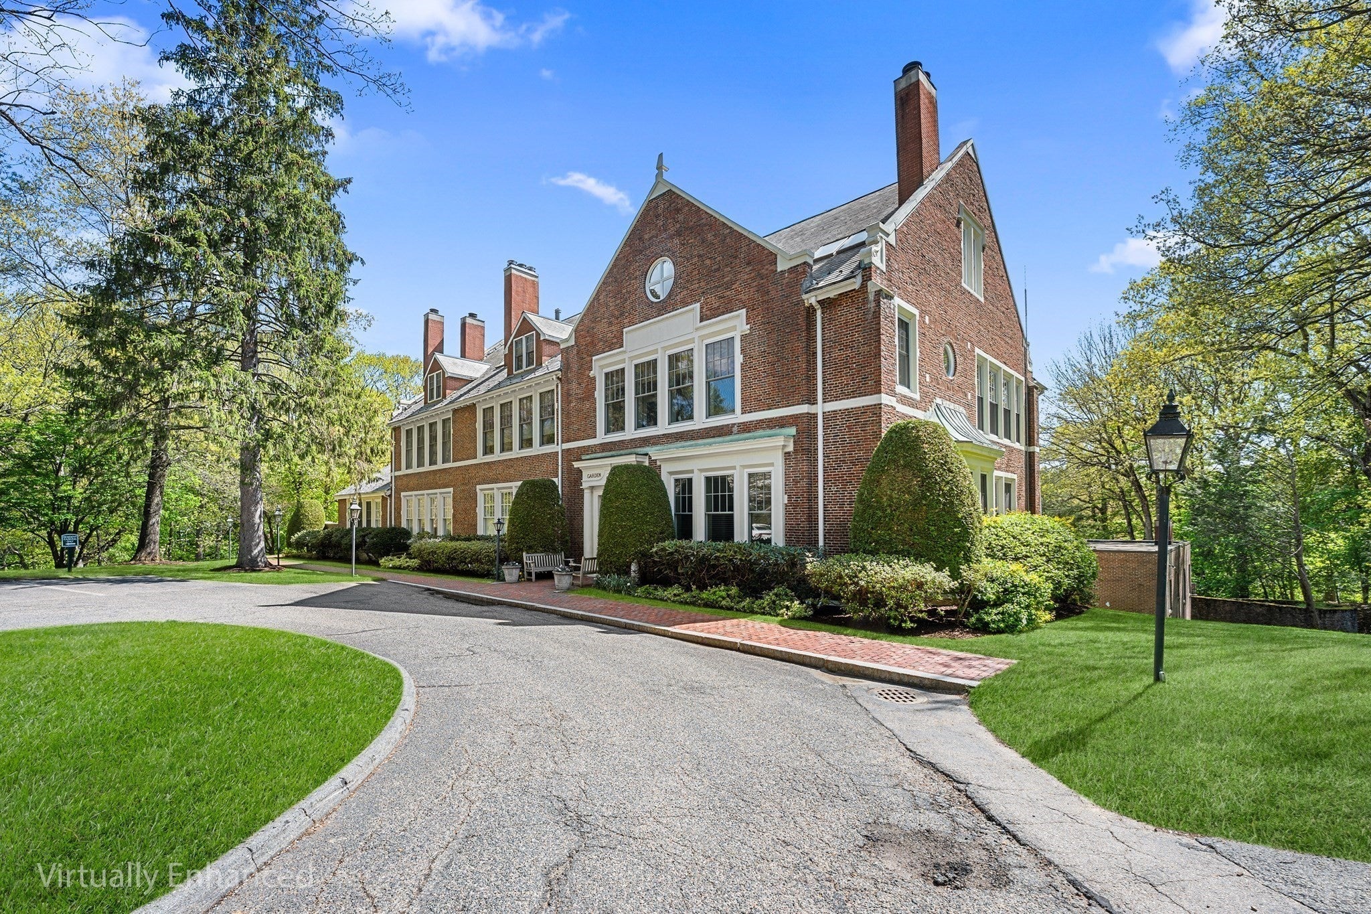
Rarely available corner residence at Garden Close in this sought-after neighborhood in Wellesley Farms. Offering timeless style, exceptional natural light, and a serene setting, this meticulously maintained condominium features high ceilings, elegant architectural detail, hardwood floors and a bright open layout. The sun-filled living and dining area showcases walls of windows, fireplace and an office alcove all leading to a balcony retreat overlooking the beautifully manicured grounds. The kitchen offers BRAND NEW quartz countertops, updated appliances and generous storage, while the newly added in-unit laundry complements the utility of the space. The primary suite includes a large walk-in closet and a full ensuite bath. Enjoy the privacy and peace and quiet of a corner location with no units above or below you, a sizable exclusive fenced in brick patio and beautifully maintained surroundings. Ideally located near town center with easy access to the train to Boston, shops, and everyday conveniences, this one-of-a-kind residence combines refined condo living with classic Wellesley charm.

Save
Ask
Tour
Hide
Share
Listing Snapshot
Price 
$995,000
Days On Site 
127 Days
Bedrooms 
1
Inside Area (SqFt) 
1,205 sqft
Total Baths 
2
Full Baths 
1
Partial Baths 
1
Lot Size 
N/A
Year Built 
1986
MLS® Number 
73518129
Status 
Active
Property Tax 
$8,409
HOA/Condo/Coop Fees 
$1,122 monthly
Sq Ft Source 
Public Records
Friends & Family
Recent Activity
6 days agoListing updated with changes from the MLS®
a week agoStatus changed to Active
a month agoPrice changed to $995,000
4 months agoListing first seen on site
General Features
Attached Garage 
Yes
Disclosures 
Buyer and Buyer's Agent to verify all information and perform their own due diligence. One cracked pane of glass in primary bedroom.
Garage 
Yes
Garage Spaces 
1
Green Energy Efficient 
Thermostat
Number Of Stories 
1
Parking 
AttachedGarage Door OpenerStorageAssignedOff StreetPavedGarage
Parking Spaces 
1
Pets 
Cats OKYes
Property Sub Type 
Condominium
Sewer 
Public Sewer
SqFt Above 
1205
SqFt Total 
1205
Water Source 
Public
Zoning 
SR20
Interior Features
Appliances 
RangeDishwasherMicrowaveRefrigeratorWasherDryer
Cooling 
Central Air
Fireplace 
Yes
Fireplace Features 
Living Room
Fireplaces 
1
Flooring 
TileHardwood
Heating 
Forced AirHeat PumpElectric
Interior 
Master DownstairsPantryWalk-In Closet(s)
Laundry Features 
In UnitElectric Dryer HookupWasher Hookup
Window Features 
Insulated Windows
Bathroom 1 
Dimensions - 5.166666666x7.333333333Level - FirstArea - 37
Bathroom 2 
Dimensions - 9.416666666x6.75Level - FirstArea - 63
Dining Room 
Dimensions - 7.166666666x13Level - FirstArea - 93
Kitchen 
Dimensions - 9.666666666x11.166666666Level - FirstArea - 107
Living Room 
Dimensions - 22.333333333x25Level - FirstArea - 558
Master Bedroom 
Dimensions - 14.75x14.666666666Level - FirstArea - 216
Save
Ask
Tour
Hide
Share
Exterior Features
Exterior 
Balcony
Patio And Porch 
PatioEnclosed
Roof 
Shingle
Windows/Doors 
Insulated Windows
Community Features
Association Amenities 
Hot WaterElevator(s)
Association Fee 
$1122.0
Association Fee Frequency 
Monthly
Community Features 
Park
MLS Area 
Wellesley Farms
Building Access 
Unit Placement(Street)
Schools
School District
Unknown
Elementary School
Sprague Elementary
Middle School
Wellesley Middle
High School
Wellesley High
Listing courtesy of Michael Stein of Redfin Corp.


The property listing data and information, or the Images, set forth herein were provided to MLS Property Information Network, Inc. from third party sources, including sellers, lessors, landlords, and public records, and were compiled by MLS Property Information Network, Inc. The property listing data and information, and the Images, are for the personal, non-commercial use of consumers having a good faith interest in purchasing, leasing or renting listed properties of the type displayed to them and may not be used for any purpose other than to identify prospective properties which such consumers may have a good faith interest in purchasing, leasing or renting. MLS Property Information Network, Inc. and its subscribers disclaim any and all representations and warranties as to the accuracy of the property listing data and information, or as to the accuracy of any of the Images, set forth herein.

Last checked 2026-09-18 11:28 AM UTC

Neighborhood & Commute
Source: Walkscore
Save
Ask
Tour
Hide
Share