Save
Ask
Tour
Hide
Share
$1,599,000
121 Days On Site

329 Warren
Waltham, MA 02453

For Sale|Single Family Residence|Active
3
Beds
5
Total Baths
4
Full Baths
1
Partial Bath
2,720
SqFt
$588
/SqFt
1930
Built
Subdivision:
Warrendale
County:
Middlesex

Due to the health concerns created by Coronavirus we are offering personal 1-1 online video walkthough tours where possible.
Call Now: 1-617-304-0115
Is this the listing for you? We can help make it yours.
1-617-304-0115
Upcoming Open Houses
Due to COVID-19, we recommend you verify Open Houses before attending.
Sat, Sep 19, 11:30 AM - 1:00 PM
Sun, Sep 20, 1:00 PM - 2:00 PM
329 Warren329 Warren329 Warren329 Warren
Save
Ask
Tour
Hide
Share

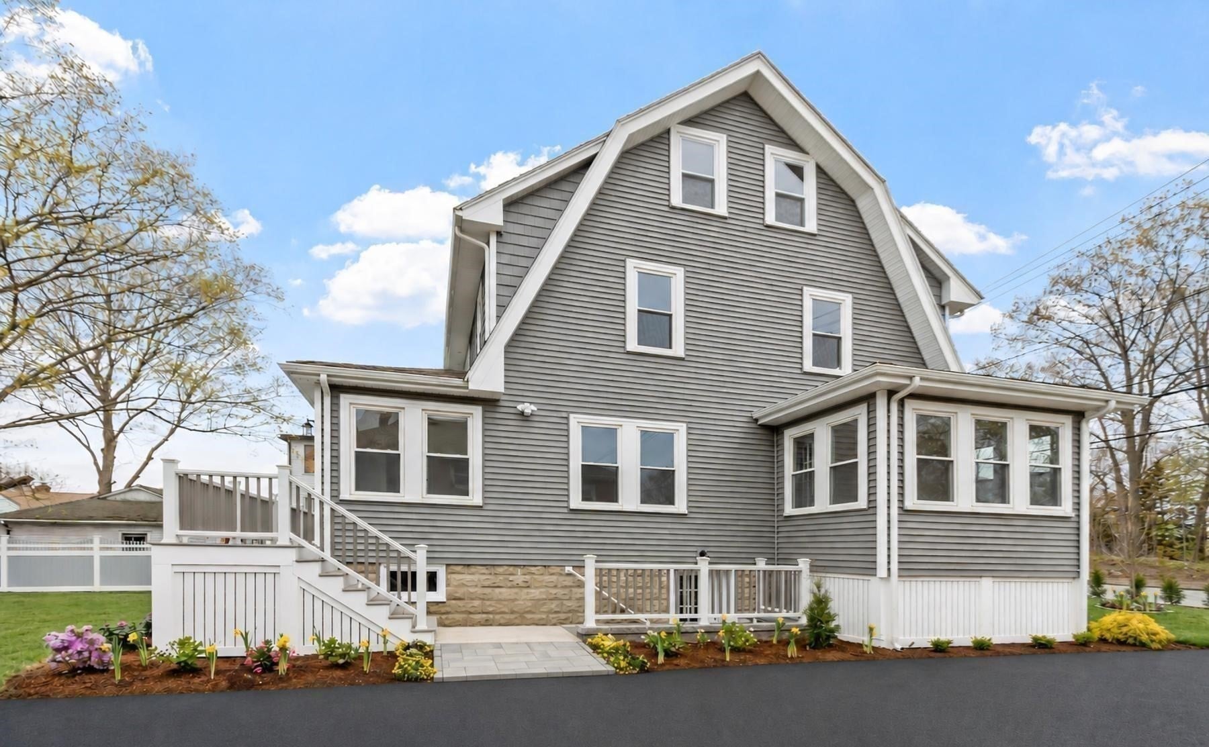
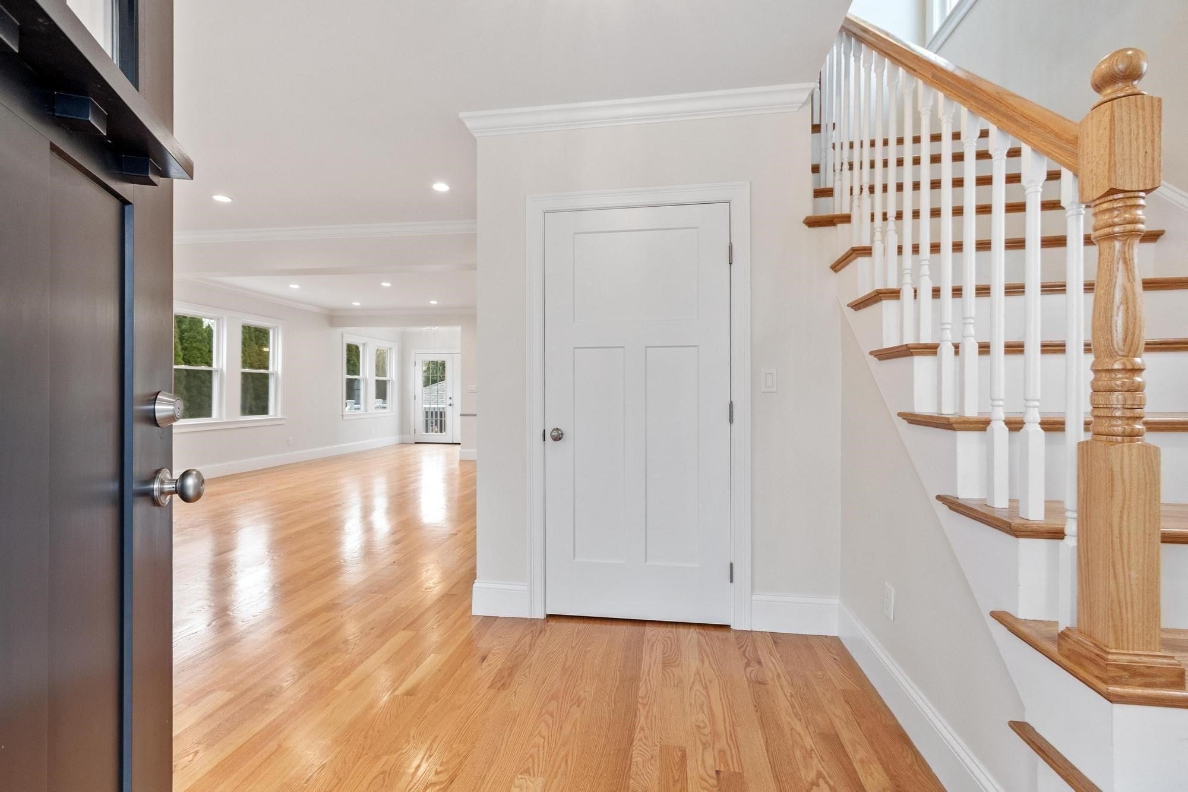
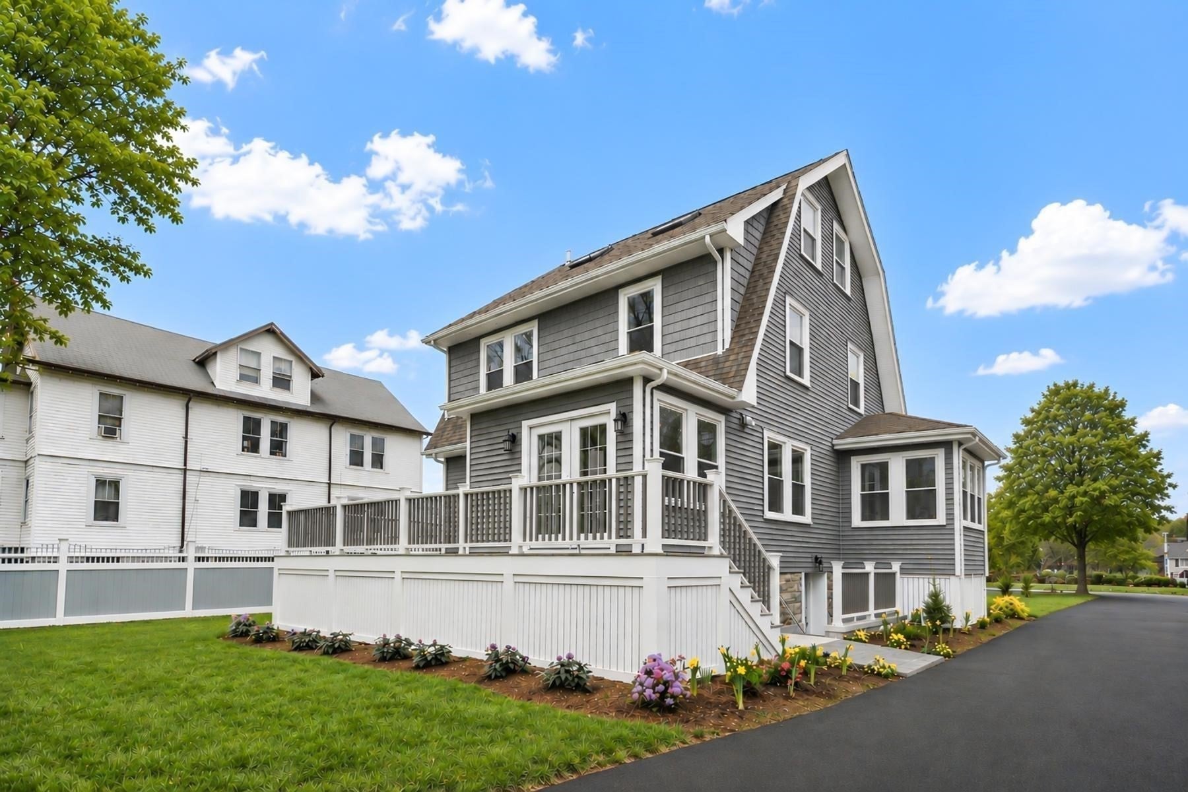
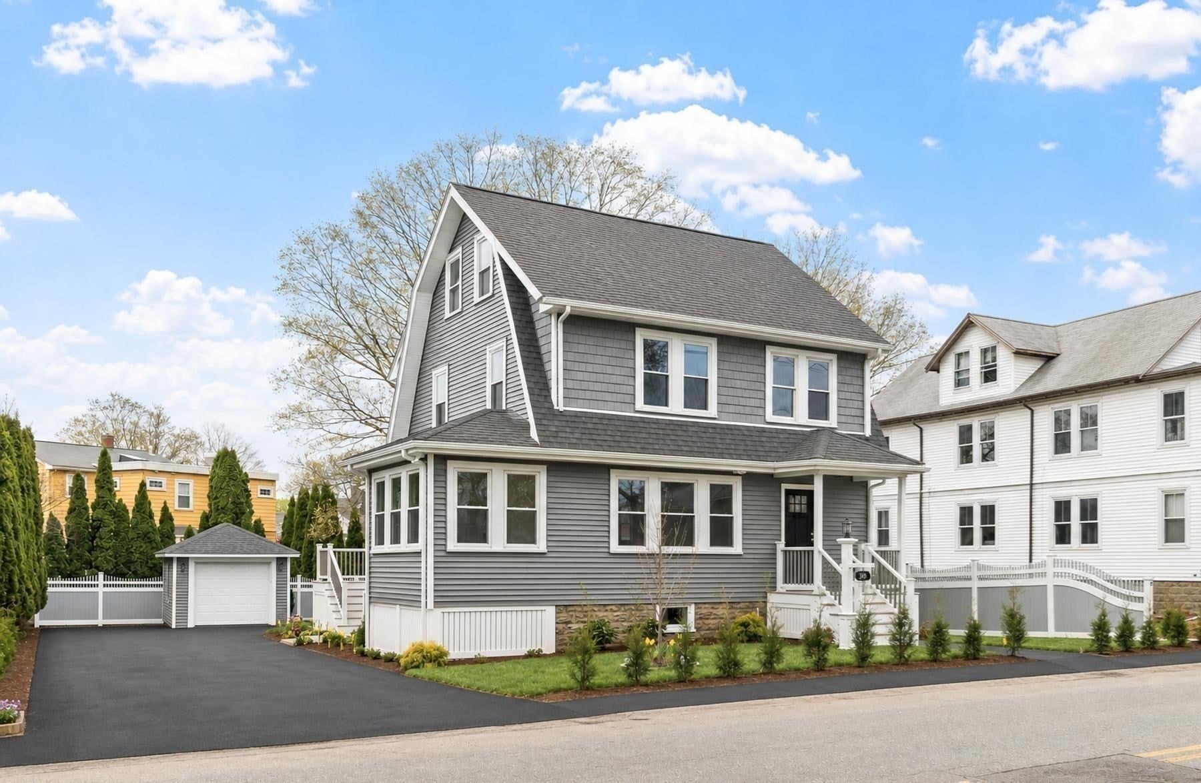
NOW is your opportunity! Welcome to 329 Warren Street. Beautifully renovated inside and out and filled with possibilities. This energy-efficient Colonial offers three levels of stylish living plus an expansive private backyard in desirable Warrendale.Step inside and discover a thoughtfully designed floor plan featuring gleaming hardwood floors, 3 bedrooms, 4 full baths, and 1 half bath. The versatile layout offers plenty of room to spread out, work from home, entertain guests, and enjoy comfortable everyday living.The sun-splashed main level shines with an open-concept living, dining, and kitchen area, complete with sleek cabinetry and stainless-steel appliances—perfect for gathering and entertaining. Step out to a generous deck overlooking a large, private, fenced backyard—an incredible bonus ideal for pets, play, or outdoor entertaining.A first-floor study makes working from home easy, while the finished walk-out basement, with a private entrance, full bath, and kitchenette, offers an in-law suite option, client-based work-from-home space, or private studio. With a one-car garage, ample parking, and easy access to universities, nearby towns, and the train, this move-in-ready home must be seen!

Save
Ask
Tour
Hide
Share
Listing Snapshot
Price 
$1,599,000
Days On Site 
121 Days
Bedrooms 
3
Inside Area (SqFt) 
2,720 sqft
Total Baths 
5
Full Baths 
4
Partial Baths 
1
Lot Size 
0.16 Acres
Year Built 
1930
MLS® Number 
73522096
Status 
Active
Property Tax 
$8,956.28
HOA/Condo/Coop Fees 
N/A
Sq Ft Source 
Public Records
Friends & Family
Recent Activity
yesterdayListing updated with changes from the MLS®
2 days agoStatus changed to Active
2 days agoPrice changed to $1,599,000
4 months agoListing first seen on site
General Features
Acres 
0.16
Foundation 
Concrete Perimeter
Garage 
Yes
Garage Spaces 
1
Parking 
PavedDetachedOff Street
Parking Spaces 
9
Property Sub Type 
Single Family Residence
Sewer 
Public Sewer
SqFt Above 
2720
SqFt Below 
720
SqFt Total 
2720
Style 
Colonial
Water Source 
Public
Zoning 
RA4
Interior Features
Appliances 
Gas Water HeaterRangeDishwasherDisposalMicrowaveENERGY STAR Qualified RefrigeratorENERGY STAR Qualified DishwasherPlumbed For Ice Maker
Basement 
FullFinishedWalk-Out Access
Cooling 
Central AirENERGY STAR Qualified EquipmentZoned
Electric 
200+ Amp Service
Flooring 
WoodTileHardwoodLaminate
Heating 
CentralENERGY STAR Qualified EquipmentZoned
Interior 
Recessed LightingWet BarOpen FloorplanPantry
Laundry Features 
Washer HookupElectric Dryer HookupGas Dryer Hookup
Window Features 
Insulated Windows
Bathroom 1 
Dimensions - 12x8Level - SecondArea - 96
Bathroom 2 
Dimensions - 8x5Level - SecondArea - 40
Bathroom 3 
Dimensions - 9.583333333x6Level - ThirdArea - 57
Bedroom 2 
Dimensions - 12.5x11Level - SecondArea - 137
Bedroom 3 
Dimensions - 14x13Level - ThirdArea - 182
Dining Room 
Dimensions - 13x11Level - MainArea - 143
Kitchen 
Dimensions - 14x14Level - MainArea - 196
Living Room 
Dimensions - 22x14Level - MainArea - 308
Master Bedroom 
Dimensions - 13.416666666x12.5Level - SecondArea - 167
Office 
Level - First
Save
Ask
Tour
Hide
Share
Exterior Features
Construction Details 
Frame
Fencing 
Fenced
Lot Features 
Landscaped
Patio And Porch 
Deck
Roof 
Shingle
Windows/Doors 
Insulated Windows
Community Features
Community Features 
ParkGolf
Financing Terms Available 
Contract
Schools
School District
Unknown
Elementary School
Fitzgerald
Middle School
Mcdevitt Middle School
High School
Waltham High School
Listing courtesy of Doris Grandinetti of Concierge Real Estate, LLC


The property listing data and information, or the Images, set forth herein were provided to MLS Property Information Network, Inc. from third party sources, including sellers, lessors, landlords, and public records, and were compiled by MLS Property Information Network, Inc. The property listing data and information, and the Images, are for the personal, non-commercial use of consumers having a good faith interest in purchasing, leasing or renting listed properties of the type displayed to them and may not be used for any purpose other than to identify prospective properties which such consumers may have a good faith interest in purchasing, leasing or renting. MLS Property Information Network, Inc. and its subscribers disclaim any and all representations and warranties as to the accuracy of the property listing data and information, or as to the accuracy of any of the Images, set forth herein.

Last checked 2026-09-19 01:12 PM UTC

Neighborhood & Commute
Source: Walkscore
Save
Ask
Tour
Hide
Share