Save
Ask
Tour
Hide
Share
$2,898,000
111 Days On Site

22 Wyman Rd
Lexington, MA 02420

For Sale|Single Family Residence|Active
7
Beds
8
Total Baths
7
Full Baths
1
Partial Bath
6,153
SqFt
$471
/SqFt
2026
Built
Subdivision:
The Manor
County:
Middlesex

Due to the health concerns created by Coronavirus we are offering personal 1-1 online video walkthough tours where possible.
Call Now: 1-617-304-0115
Is this the listing for you? We can help make it yours.
1-617-304-0115
22 Wyman Rd22 Wyman Rd22 Wyman Rd22 Wyman Rd
Save
Ask
Tour
Hide
Share

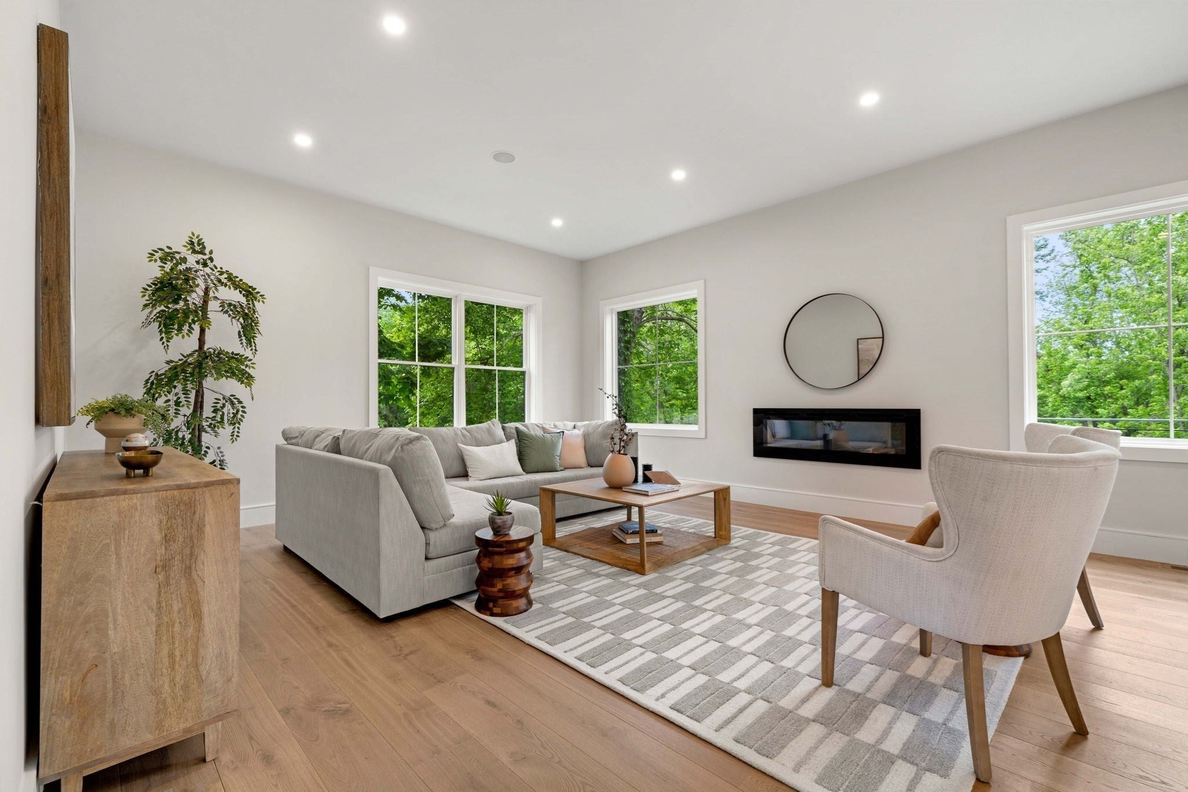
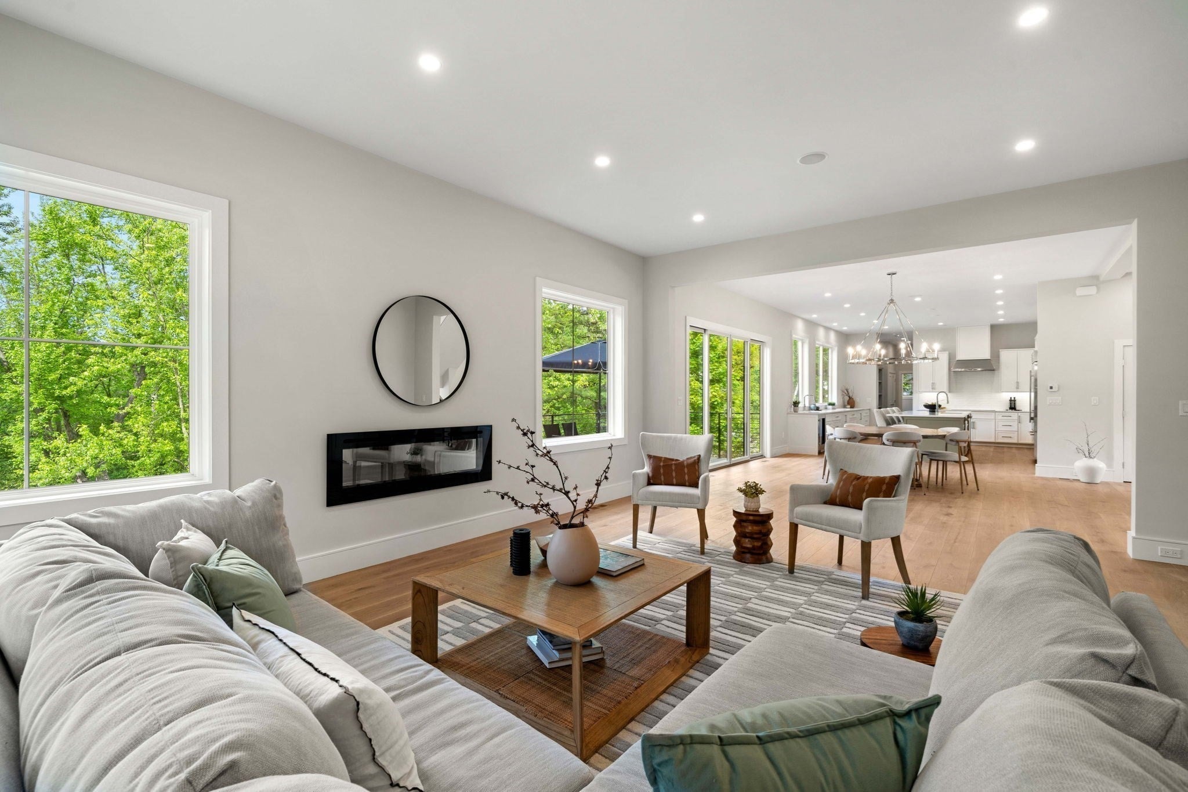
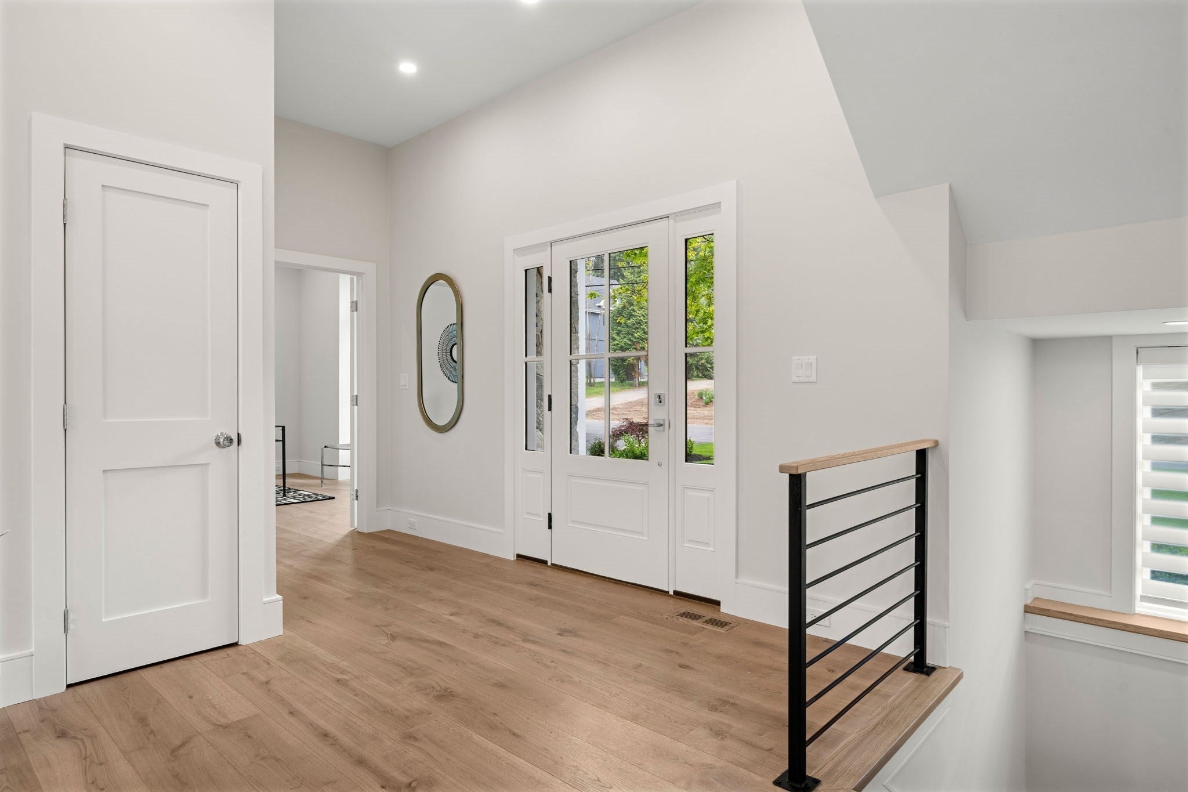
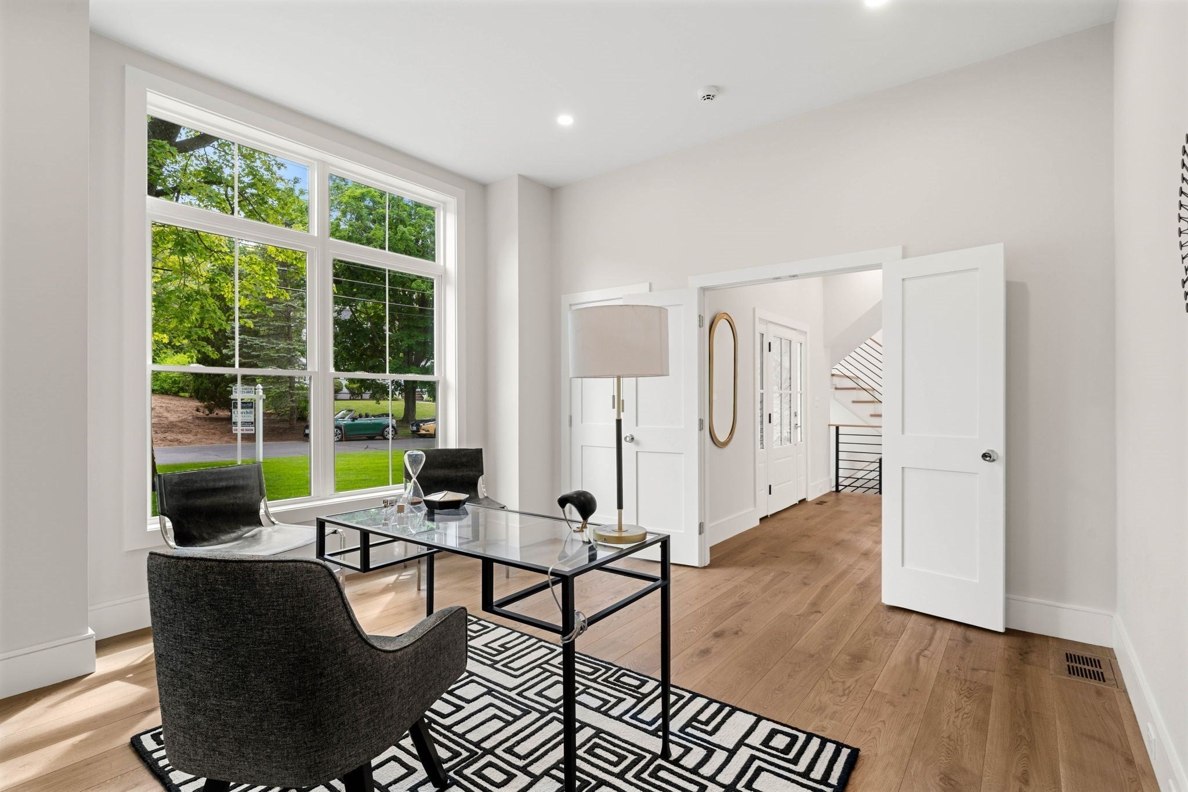
Luxury meets livability in this spectacular new construction in the coveted Manor. Offering over 6,000 square feet of beautifully designed living space on three finished levels, this exceptional home blends timeless elegance with today's most desired amenities. The sun-filled open floor plan features a dramatic fireplaced great room, elegant dining area with a four-panel slider to the deck, and a showstopping chef's kitchen with oversized island, Sub-Zero & Wolf appliances, beverage fridge, and custom cabinetry. A private study, sought-after first-floor ensuite bedroom, designer mudroom, and powder room complete the main level. Upstairs, the luxurious primary suite offers a vaulted ceiling, incredible custom walk-in closet, and spa bath with heated floors, soaking tub, and oversized shower. Four additional ensuite bedrooms, a bright laundry room, and a walk-up unfinished third floor provide exceptional flexibility. The walk-out lower level includes a sprawling family room with wet bar, gym, bedroom, and full bath. Beautifully landscaped on one of the Manor's most desirable side streets.

Save
Ask
Tour
Hide
Share
Listing Snapshot
Price 
$2,898,000
Days On Site 
111 Days
Bedrooms 
7
Inside Area (SqFt) 
6,153 sqft
Total Baths 
8
Full Baths 
7
Partial Baths 
1
Lot Size 
0.47 Acres
Year Built 
2026
MLS® Number 
73526733
Status 
Active
Property Tax 
$9,999
HOA/Condo/Coop Fees 
N/A
Sq Ft Source 
N/A
Friends & Family
Recent Activity
a week agoListing updated with changes from the MLS®
3 weeks agoStatus changed to Active
2 months agoPrice changed to $2,898,000
4 months agoListing first seen on site
General Features
Acres 
0.47
Attached Garage 
Yes
Disclosures 
1 year builders home warranty
Foundation 
Concrete Perimeter
Garage 
Yes
Garage Spaces 
2
Home Warranty 
Yes
Parking 
PavedAttachedGarage Door OpenerOff StreetGarage
Parking Spaces 
6
Property Sub Type 
Single Family Residence
Sewer 
Public Sewer
SqFt Above 
4300
SqFt Below 
1853
SqFt Total 
6153
Style 
ColonialContemporary
Water Source 
Public
Zoning 
RES
Interior Features
Appliances 
Electric Water HeaterOvenDishwasherDisposalMicrowaveRefrigeratorFreezerRange HoodPlumbed For Ice Maker
Basement 
FullFinishedWalk-Out Access
Cooling 
Central AirHeat PumpZoned
Electric 
Circuit Breakers
Fireplace 
Yes
Fireplace Features 
Family Room
Fireplaces 
1
Heating 
Heat PumpForced AirZoned
Interior 
Recessed LightingCentral VacuumWired for SoundWet BarOpen Floorplan
Laundry Features 
Electric Dryer HookupWasher HookupSink
Window Features 
Insulated WindowsScreens
Bathroom 1 
Dimensions - 9x7Level - FirstArea - 63
Bathroom 2 
Dimensions - 6x6Level - MainArea - 36
Bathroom 3 
Dimensions - 16x12Level - SecondArea - 192
Bedroom 2 
Dimensions - 19x16Level - SecondArea - 304
Bedroom 3 
Dimensions - 17x12Level - SecondArea - 204
Bedroom 4 
Dimensions - 16x13Level - SecondArea - 208
Bedroom 5 
Dimensions - 15x13Level - SecondArea - 195
Dining Room 
Dimensions - 20x16Level - MainArea - 320
Family Room 
Dimensions - 23x17Level - MainArea - 391
Kitchen 
Dimensions - 21x16Level - MainArea - 336
Master Bedroom 
Dimensions - 24x17Level - SecondArea - 408
Save
Ask
Tour
Hide
Share
Exterior Features
Construction Details 
Frame
Exterior 
Rain Gutters
Lot Features 
Gentle SlopingLevelLandscaped
Patio And Porch 
Deck
Roof 
Shingle
Windows/Doors 
Insulated WindowsScreens
Schools
School District
Unknown
Elementary School
Esterbrook Elementray
Middle School
Diamond Middle
High School
Lhs
Listing courtesy of Robert Smith Jr. of Churchill Properties


The property listing data and information, or the Images, set forth herein were provided to MLS Property Information Network, Inc. from third party sources, including sellers, lessors, landlords, and public records, and were compiled by MLS Property Information Network, Inc. The property listing data and information, and the Images, are for the personal, non-commercial use of consumers having a good faith interest in purchasing, leasing or renting listed properties of the type displayed to them and may not be used for any purpose other than to identify prospective properties which such consumers may have a good faith interest in purchasing, leasing or renting. MLS Property Information Network, Inc. and its subscribers disclaim any and all representations and warranties as to the accuracy of the property listing data and information, or as to the accuracy of any of the Images, set forth herein.

Last checked 2026-09-18 11:34 AM UTC

Neighborhood & Commute
Source: Walkscore
Save
Ask
Tour
Hide
Share