
Lincoln Plaza Condominium70 Lincoln Street L414Boston, MA 02111
Due to the health concerns created by Coronavirus we are offering personal 1-1 online video walkthough tours where possible.

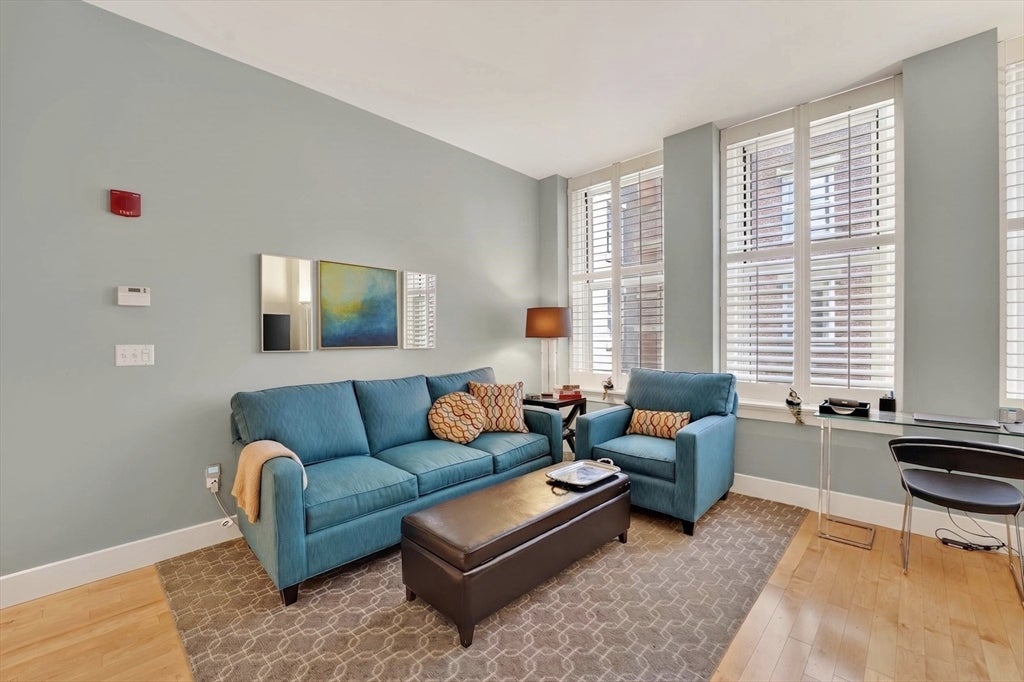
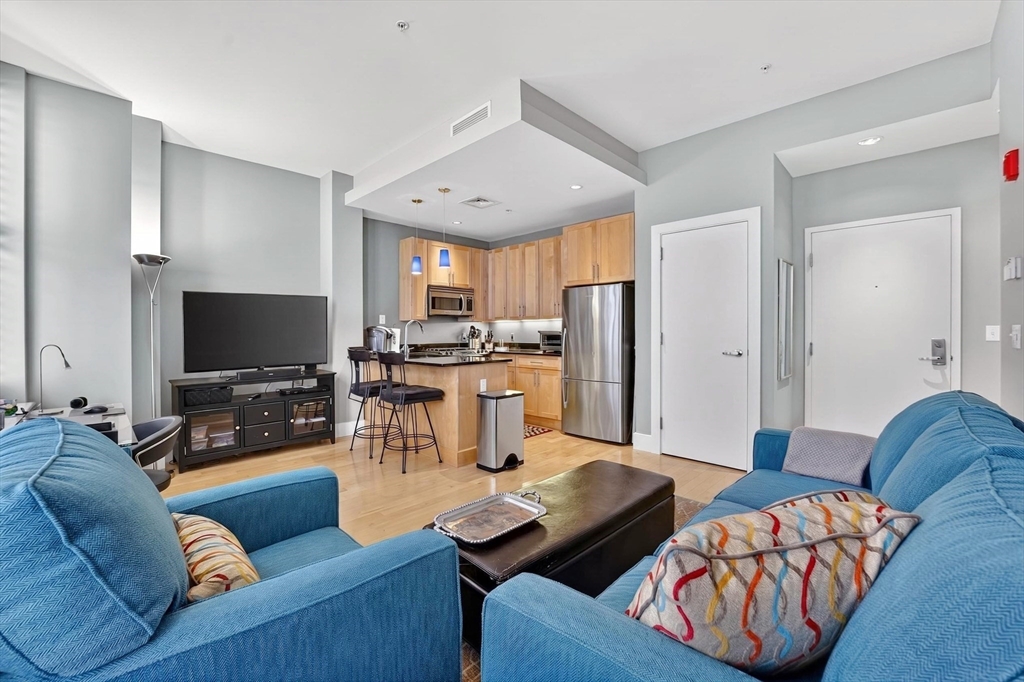

Turnkey Leather District living at Lincoln Plaza. This beautifully maintained one-bedroom residence is offered fully furnished with premium furnishings and custom window treatments, making it an ideal city home, pied-à-terre, or investment opportunity. High ceilings and oversized windows bring in abundant natural light, while central air conditioning and a smart, efficient layout create an inviting and comfortable living space. The spacious bedroom offers excellent closet storage, and the open living and dining area provides plenty of room to relax, work from home, or entertain. Lincoln Plaza is a professionally managed, pet-friendly elevator building with an attractive common courtyard. Located moments from South Station, the Financial District, Seaport, Rose Kennedy Greenway, Downtown Crossing, restaurants, cafés, and everyday conveniences. The condo fee delivers exceptional value and includes partial heat + air conditioning, gas cooking, water/sewer, master insurance, and elevator service.
| 2 weeks ago | Listing updated with changes from the MLS® | |
| 2 weeks ago | Status changed to Pending | |
| a month ago | Price changed to $649,000 | |
| 4 months ago | Listing first seen on site |

The property listing data and information, or the Images, set forth herein were provided to MLS Property Information Network, Inc. from third party sources, including sellers, lessors, landlords, and public records, and were compiled by MLS Property Information Network, Inc. The property listing data and information, and the Images, are for the personal, non-commercial use of consumers having a good faith interest in purchasing, leasing or renting listed properties of the type displayed to them and may not be used for any purpose other than to identify prospective properties which such consumers may have a good faith interest in purchasing, leasing or renting. MLS Property Information Network, Inc. and its subscribers disclaim any and all representations and warranties as to the accuracy of the property listing data and information, or as to the accuracy of any of the Images, set forth herein.
Last checked 2026-09-19 01:18 PM UTC