
Trinity Place1 Huntington Avenue 204Boston, MA 02116
Due to the health concerns created by Coronavirus we are offering personal 1-1 online video walkthough tours where possible.
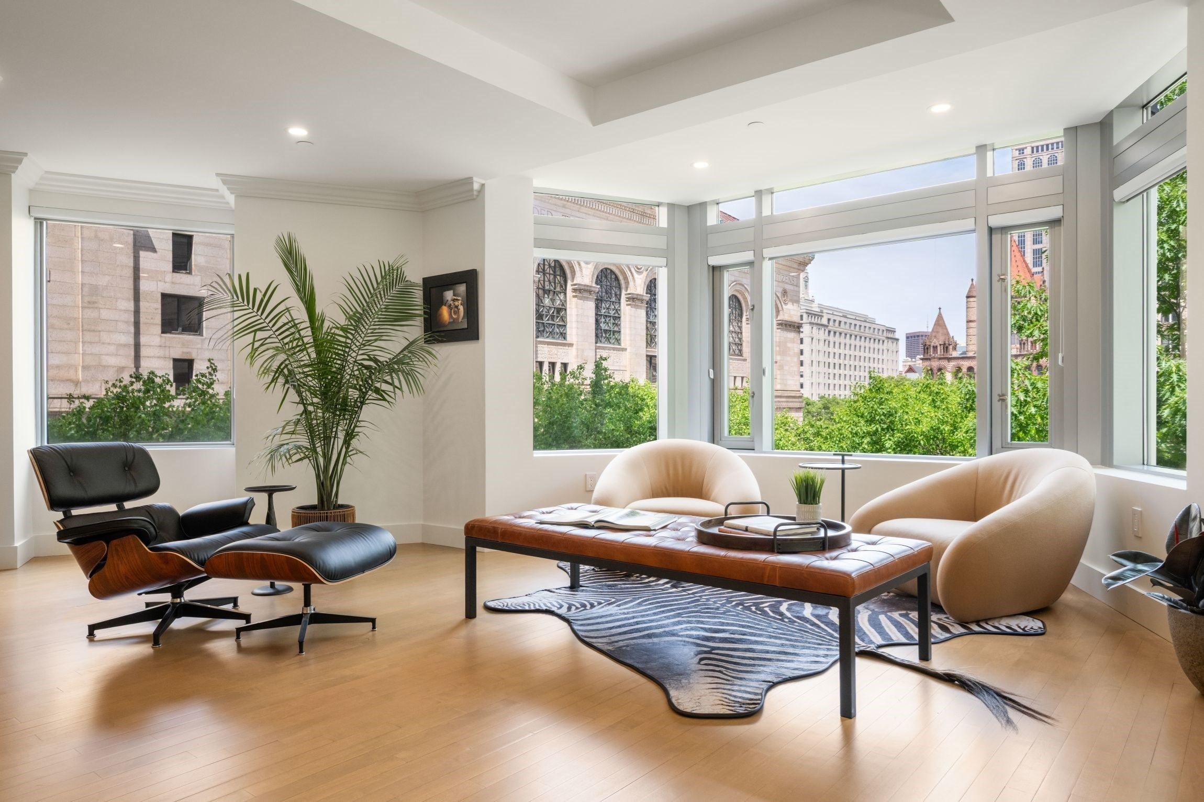
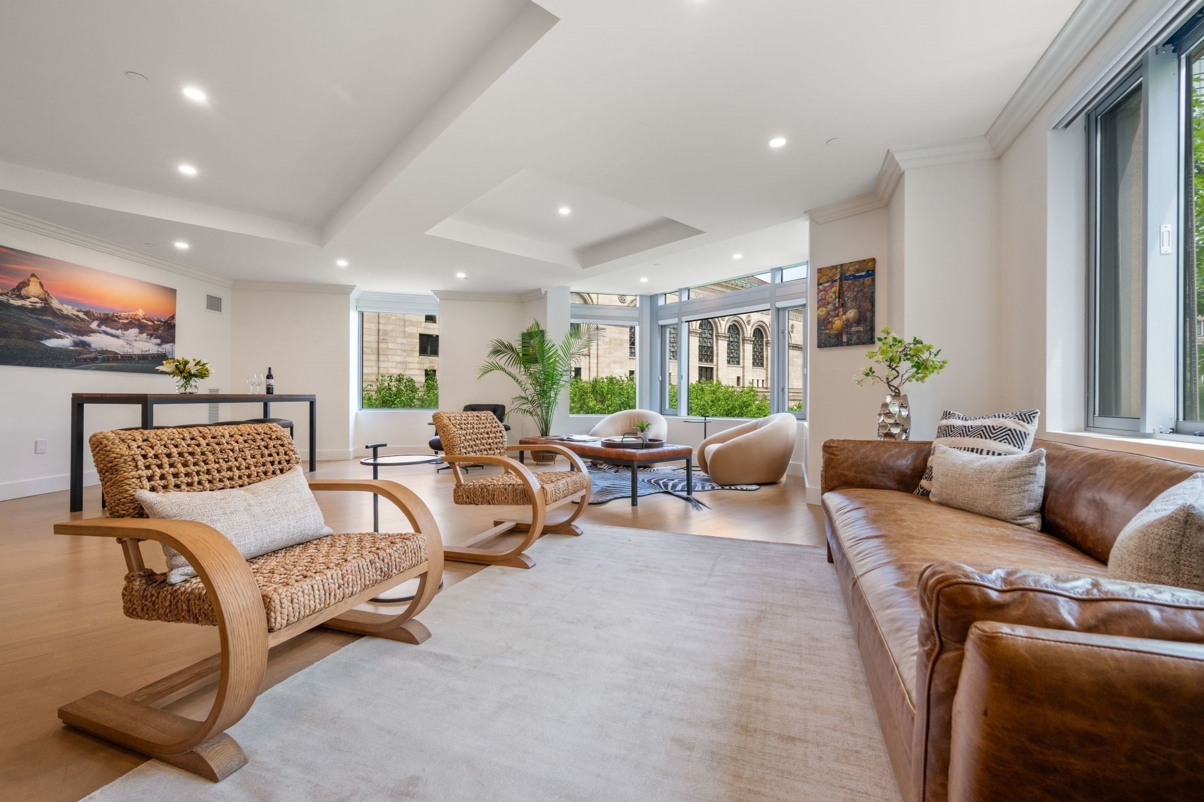
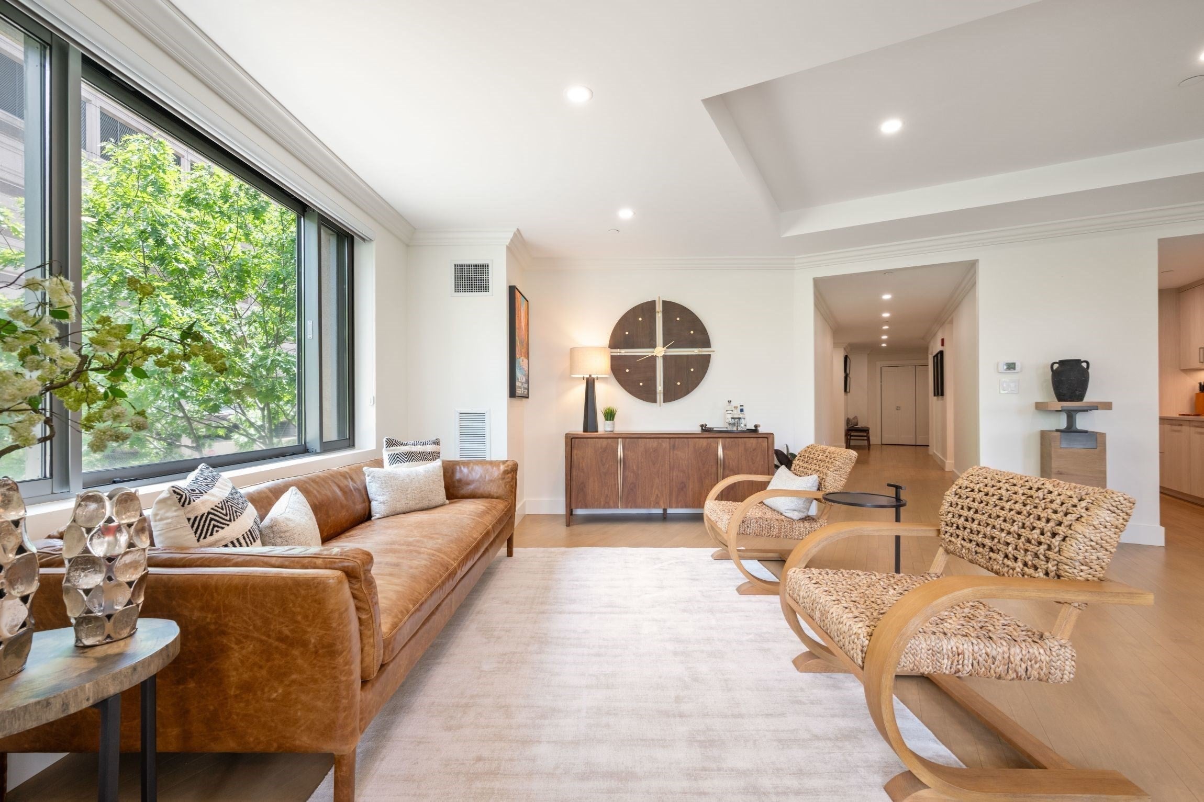
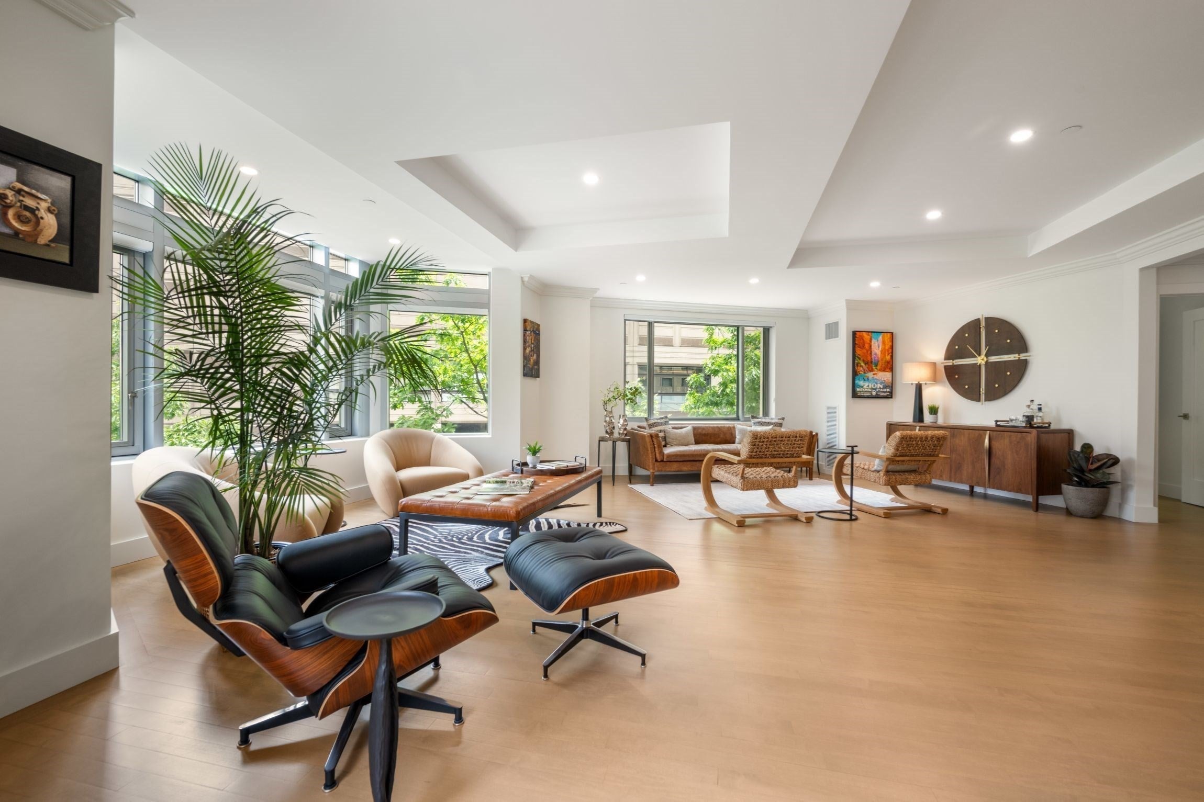
Situated front and center in Boston’s premier Back Bay, this sensational two-bedroom plus den "nose unit" is ideally positioned to frame some of the city's most famous architecture. Unit 204 at the renowned Trinity Place offers a rare vantage point where you can intimately enjoy spectacular, direct views of Trinity Church, the historic Boston Public Library facade, and the lush surrounding greenery of Copley Square. Recently transformed by a sophisticated renovation, the home embraces a tasteful, transitional aesthetic that perfectly complements the elegance of this notable full-service luxury building. The oversized, east-facing living and dining room boasts an expansive 27-by-27-foot layout, easily accommodating multiple seating arrangements bathed in brilliant morning sunlight. The gorgeous chef's kitchen is an entertainer's dream, featuring premium appliances, handsome custom cabinetry, and impeccable finishes. The private quarters are equally impressive. An oversized primary suite serves as a serene retreat, offering a comfortable seating area, multiple spacious closets, and a large, luxurious spa-like bathroom. The nicely sized second bedroom also features its own private en-suite bathroom, perfect for family or guests. A fabulous separate office or den with custom built-ins provides the ideal space for a dedicated home office or library. This unique positioning is tranquil and alluring, yet provides the ultimate convenience of luxury urban living. Residents of Trinity Place enjoy world-class amenities, including a 24-hour concierge, elevator access, and two highly coveted valet parking spaces. Experience the pinnacle of Back Bay luxury real estate.
| 2 weeks ago | Listing updated with changes from the MLS | |
| 5 months ago | Listing first seen on site |

The property listing data and information, or the Images, set forth herein were provided to MLS Property Information Network, Inc. from third party sources, including sellers, lessors, landlords, and public records, and were compiled by MLS Property Information Network, Inc. The property listing data and information, and the Images, are for the personal, non-commercial use of consumers having a good faith interest in purchasing, leasing or renting listed properties of the type displayed to them and may not be used for any purpose other than to identify prospective properties which such consumers may have a good faith interest in purchasing, leasing or renting. MLS Property Information Network, Inc. and its subscribers disclaim any and all representations and warranties as to the accuracy of the property listing data and information, or as to the accuracy of any of the Images, set forth herein.
Last checked 2026-11-05 01:07 AM UTC