Save
Ask
Tour
Hide
Share
$2,698,000
61 Days On Site

19-21 Maple Park 21
Newton, MA 02459

For Sale|Condominium|Active
5
Beds
5
Total Baths
4
Full Baths
1
Partial Bath
4,250
SqFt
$635
/SqFt
2026
Built
County:
Middlesex

Due to the health concerns created by Coronavirus we are offering personal 1-1 online video walkthough tours where possible.
Call Now: 1-617-304-0115
Is this the listing for you? We can help make it yours.
1-617-304-0115
19-21 Maple Park 2119-21 Maple Park 2119-21 Maple Park 2119-21 Maple Park 21
Save
Ask
Tour
Hide
Share

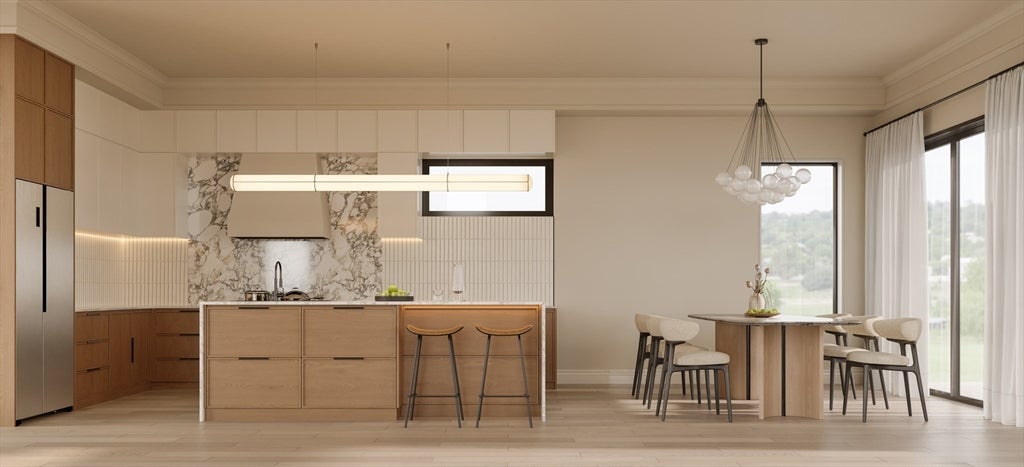
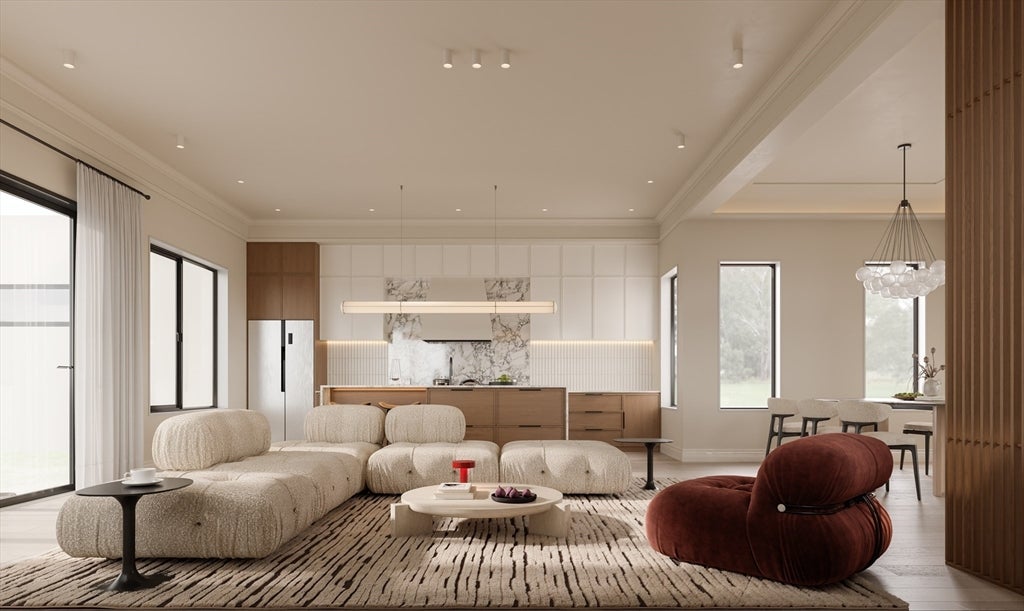
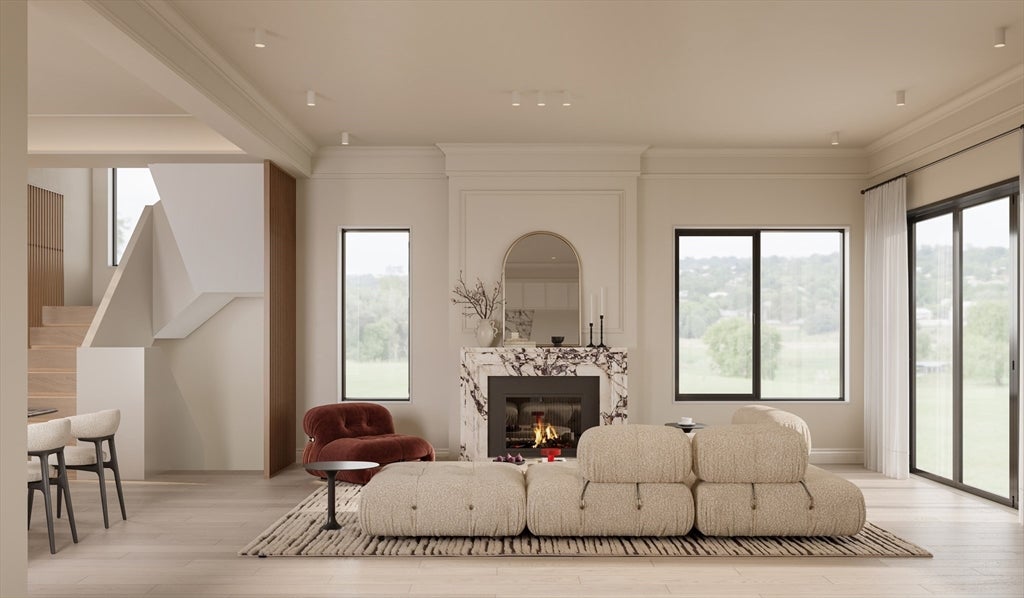
Exceptional new construction townhome offering sophisticated design and luxury finishes in an ideal Newton Centre location. Sun-filled interiors feature 10-foot ceilings on the main level, oversized Andersen windows, skylights, and wide-plank white oak flooring throughout. The custom chef's kitchen showcases bespoke cabinetry, marble backsplash, premium Miele appliances, and designer finishes. The luxurious primary suite includes a spa-like bath with a freestanding soaking tub, custom cabinetry, Grohe/Hansgrohe fixtures, and Duravit appointments. The walkout lower level features a wet bar and wine refrigerator, creating the perfect space for entertaining or relaxing. Additional highlights include a heated garage, private outdoor parking, and exceptional craftsmanship throughout. Moments from Newton Centre's shops, restaurants, parks, and Green Line.

Save
Ask
Tour
Hide
Share
Listing Snapshot
Price 
$2,698,000
Days On Site 
61 Days
Bedrooms 
5
Inside Area (SqFt) 
4,250 sqft
Total Baths 
5
Full Baths 
4
Partial Baths 
1
Lot Size 
N/A
Year Built 
2026
MLS® Number 
73530074
Status 
Active
Property Tax 
$99,999
HOA/Condo/Coop Fees 
$150 monthly
Sq Ft Source 
N/A
Friends & Family
Recent Activity
a month agoListing updated with changes from the MLS®
2 months agoListing first seen on site
General Features
Attached Garage 
Yes
Disclosures 
Association fee is approximateask agent for details. Images are renderings and subject to change. Property is under constructionanticipated completion end of July.
Garage 
Yes
Garage Spaces 
1
Number Of Stories 
4
Parking 
AttachedHeated GarageOff StreetGarage
Parking Spaces 
2
Pets 
Yes
Property Sub Type 
Condominium
Sewer 
Public Sewer
SqFt Above 
3700
SqFt Below 
550
SqFt Total 
4250
Water Source 
Public
Zoning 
MR1/MRT
Interior Features
Cooling 
Central AirZoned
Fireplace 
Yes
Fireplace Features 
Living Room
Fireplaces 
1
Flooring 
Wood
Heating 
CentralZoned
Interior 
Recessed LightingWet BarWalk-In Closet(s)Open Floorplan
Laundry Features 
SinkIn Unit
Bathroom 1 
Level - Second
Bathroom 2 
Level - Second
Bathroom 3 
Level - Third
Bedroom 2 
Dimensions - 12x14Level - SecondArea - 168
Bedroom 3 
Dimensions - 11x14Level - SecondArea - 154
Bedroom 4 
Dimensions - 19x18Level - ThirdArea - 342
Bedroom 5 
Dimensions - 10x14Level - BasementArea - 140
Dining Room 
Dimensions - 23x15Level - FirstArea - 345
Family Room 
Dimensions - 18x14Level - ThirdArea - 252
Kitchen 
Dimensions - 18x9Level - FirstArea - 162
Living Room 
Dimensions - 15x18Level - FirstArea - 270
Master Bedroom 
Dimensions - 13x18Level - SecondArea - 234
Office 
Dimensions - 14x11Level - FirstArea - 154
Save
Ask
Tour
Hide
Share
Exterior Features
Construction Details 
Frame
Exterior 
Balcony
Patio And Porch 
PorchDeck
Roof 
ShingleMetal
Community Features
Association Dues 
150
Building Access 
Unit Placement(Street)
Community Features 
Tennis Court(s)Park
HOA Fee Frequency 
Monthly
Schools
School District
Unknown
Elementary School
Bowen/Mason Rice
Middle School
Brown/Oak Hill
High School
Newton South
Listing courtesy of Allison Blank of Compass


The property listing data and information, or the Images, set forth herein were provided to MLS Property Information Network, Inc. from third party sources, including sellers, lessors, landlords, and public records, and were compiled by MLS Property Information Network, Inc. The property listing data and information, and the Images, are for the personal, non-commercial use of consumers having a good faith interest in purchasing, leasing or renting listed properties of the type displayed to them and may not be used for any purpose other than to identify prospective properties which such consumers may have a good faith interest in purchasing, leasing or renting. MLS Property Information Network, Inc. and its subscribers disclaim any and all representations and warranties as to the accuracy of the property listing data and information, or as to the accuracy of any of the Images, set forth herein.

Last checked 2026-08-05 01:40 AM UTC

Neighborhood & Commute
Source: Walkscore
Save
Ask
Tour
Hide
Share