Save
Ask
Tour
Hide
Share
$1,559,000
98 Days On Site

12 Middle St
Lexington, MA 02421

For Sale|Single Family Residence|Active
3
Beds
3
Total Baths
2
Full Baths
1
Partial Bath
3,254
SqFt
$479
/SqFt
1925
Built
County:
Middlesex

Due to the health concerns created by Coronavirus we are offering personal 1-1 online video walkthough tours where possible.
Call Now: 1-617-304-0115
Is this the listing for you? We can help make it yours.
1-617-304-0115
12 Middle St12 Middle St12 Middle St12 Middle St
Save
Ask
Tour
Hide
Share

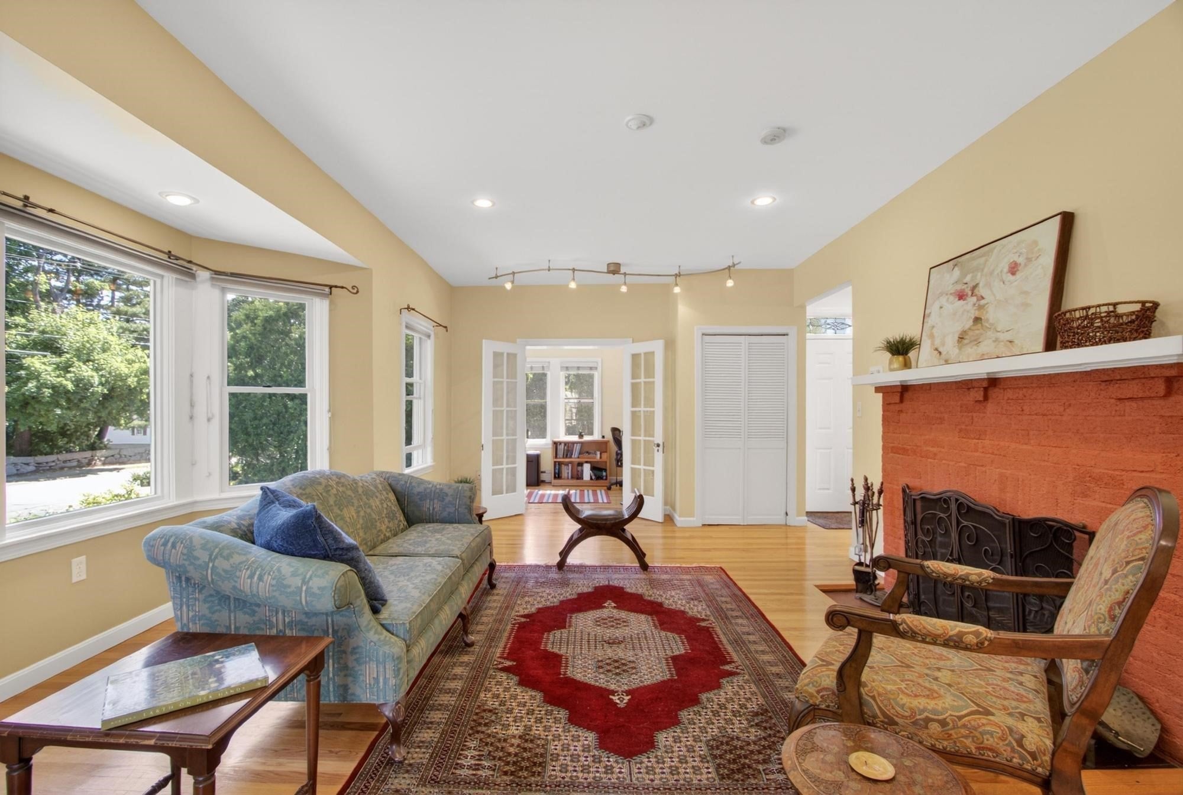
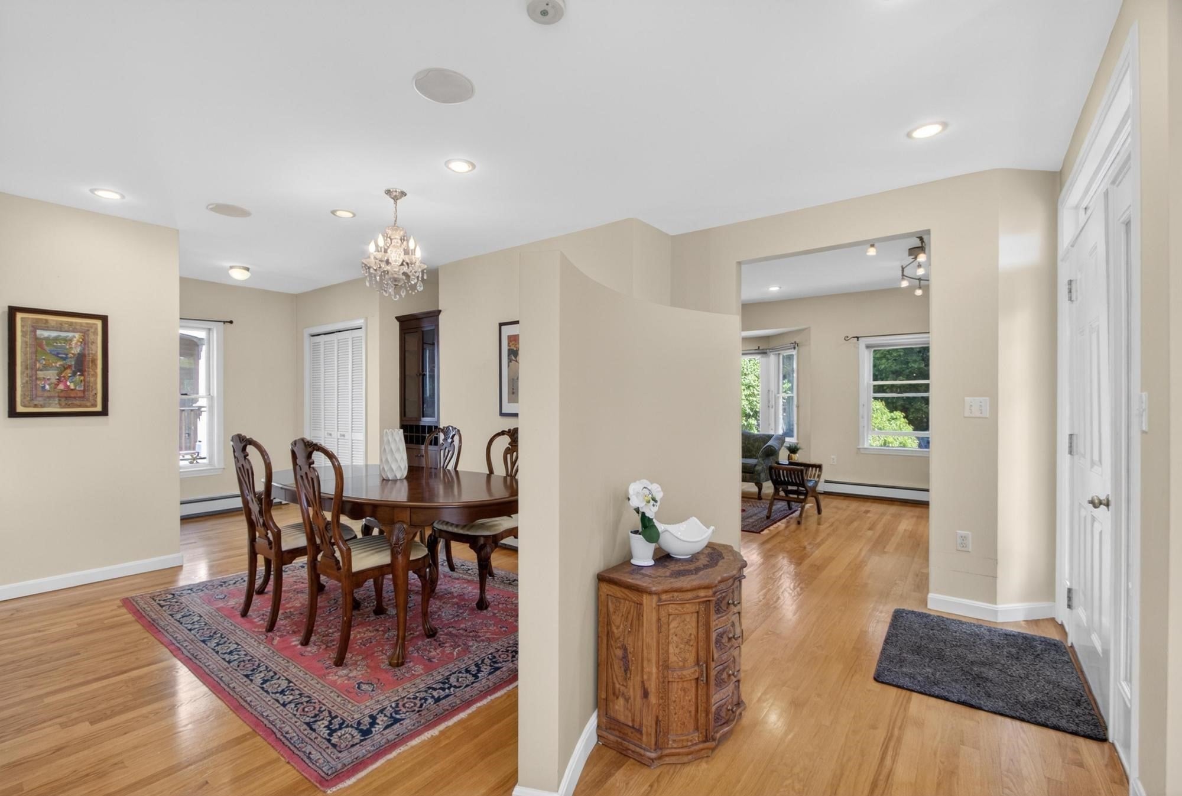
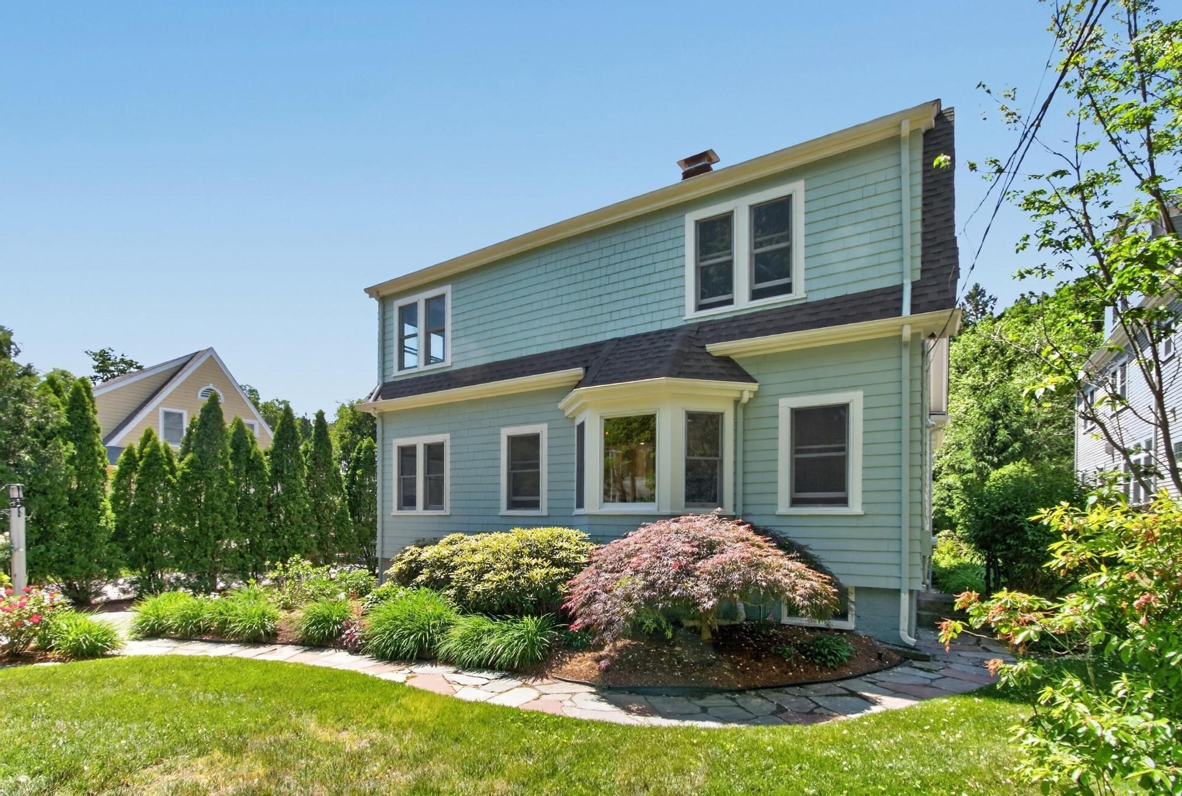
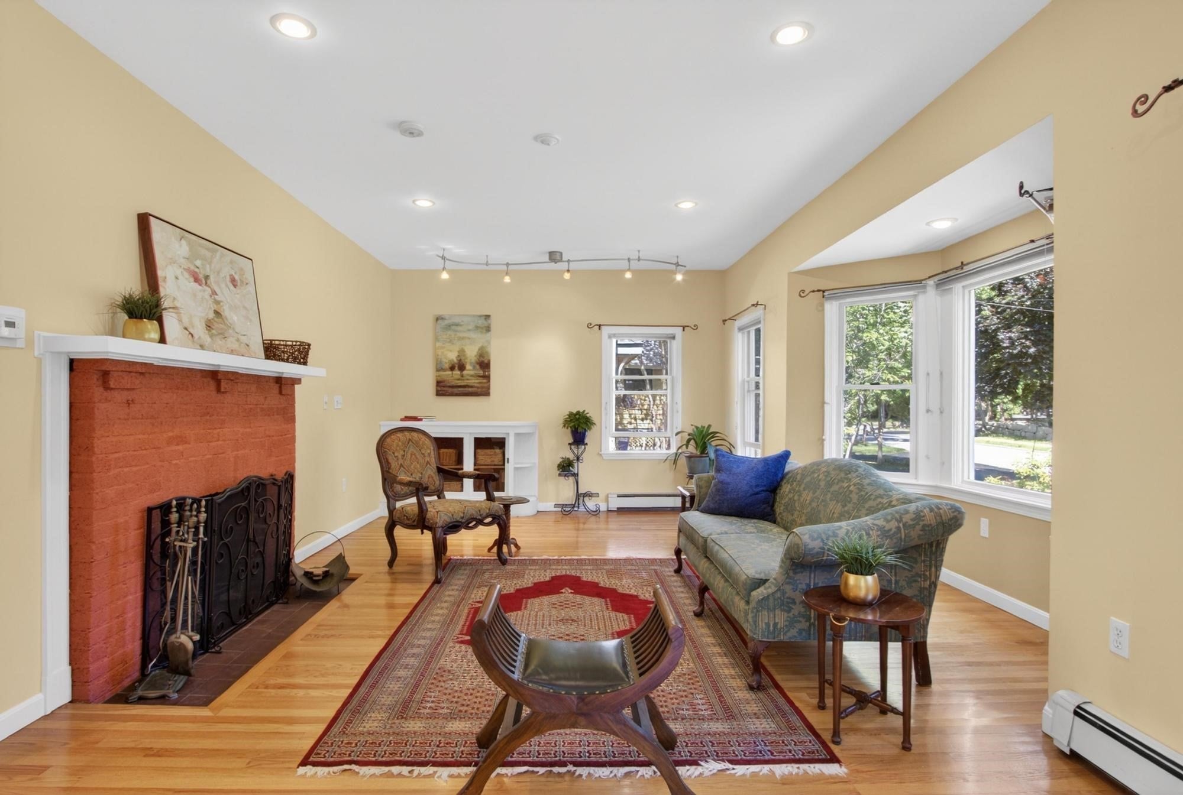
Beautifully renovated (2004) Colonial in a desirable Lexington neighborhood offering 3,254 sq ft on a 0.24-acre lot. A welcoming front garden, private patio, deck, and spacious fenced backyard create exceptional outdoor living and entertaining. The thoughtfully designed interior features a living room with wood fireplace and bay window, adjoining private office, elegant dining room, and dramatic family room with cathedral ceiling, gas fireplace, and French doors to the deck. The sun-filled skylit kitchen showcases granite countertops, peninsula, custom cabinetry, abundant storage, stainless steel appliances, and a Viking gas range. Upstairs are three bedrooms, including a spacious primary suite. The finished lower level offers versatile recreation or fitness space, while the unfinished area provides abundant storage and future expansion potential. Attached 2-car garage and garden shed. Convenient to Rte 2 and I-95/128.

Save
Ask
Tour
Hide
Share
Listing Snapshot
Price 
$1,559,000
Days On Site 
98 Days
Bedrooms 
3
Inside Area (SqFt) 
3,254 sqft
Total Baths 
3
Full Baths 
2
Partial Baths 
1
Lot Size 
0.24 Acres
Year Built 
1925
MLS® Number 
73534303
Status 
Active
Property Tax 
$17,677
HOA/Condo/Coop Fees 
N/A
Sq Ft Source 
Public Records
Friends & Family
Recent Activity
a week agoListing updated with changes from the MLS®
a month agoPrice changed to $1,559,000
a month agoStatus changed to Active
3 months agoListing first seen on site
General Features
Acres 
0.24
Attached Garage 
Yes
Disclosures 
Sellers disclosure attached. Buyers/Buyers' agents to perform own due diligence. Information provided to best of sellers knowledge
Foundation 
Concrete PerimeterBlock
Garage 
Yes
Garage Spaces 
2
Parking 
PavedAttachedGarage Door OpenerGarage Faces SideOff StreetGarage
Parking Spaces 
5
Property Sub Type 
Single Family Residence
Sewer 
Public Sewer
SqFt Above 
2871
SqFt Below 
383
SqFt Total 
3254
Style 
Colonial
Water Source 
Public
Zoning 
RS
Interior Features
Appliances 
Water HeaterRangeDishwasherDisposalRefrigeratorFreezerWasherDryerRange HoodPlumbed For Ice Maker
Basement 
FullPartially FinishedInterior EntrySump PumpConcrete
Cooling 
Window Unit(s)Wall Unit(s)
Fireplace 
Yes
Fireplace Features 
Family RoomLiving Room
Fireplaces 
2
Flooring 
WoodTileCarpet
Heating 
BaseboardOilZoned
Interior 
Cedar Closet(s)Recessed LightingCathedral Ceiling(s)
Laundry Features 
Electric Dryer HookupWasher Hookup
Bathroom 1 
Dimensions - 14.5x9.2Level - SecondArea - 133
Bathroom 2 
Dimensions - 8.7x7.11Level - SecondArea - 61
Bathroom 3 
Dimensions - 5.7x4.6Level - FirstArea - 26
Bedroom 2 
Dimensions - 15.2x10.5Level - SecondArea - 159
Bedroom 3 
Dimensions - 13.6x9.6Level - ThirdArea - 130
Dining Room 
Dimensions - 23.2x12.5Level - FirstArea - 290
Family Room 
Dimensions - 17.11x15.6Level - MainArea - 266
Kitchen 
Dimensions - 19.7x15.5Level - MainArea - 305
Living Room 
Dimensions - 23.4x12.6Level - MainArea - 294
Master Bedroom 
Dimensions - 17.8x17Level - SecondArea - 302
Office 
Dimensions - 9.6x8Level - FirstArea - 76
Save
Ask
Tour
Hide
Share
Exterior Features
Construction Details 
Frame
Exterior 
Rain GuttersStorageGarden
Fencing 
Fenced
Lot Features 
LevelLandscaped
Other Structures 
Storage
Patio And Porch 
PatioDeck
Roof 
Shingle
Windows/Doors 
French Doors
Schools
School District
Unknown
Elementary School
Unknown
Middle School
Unknown
High School
Lhs
Listing courtesy of Lotika Paintal of Keller Williams Realty Boston Northwest


The property listing data and information, or the Images, set forth herein were provided to MLS Property Information Network, Inc. from third party sources, including sellers, lessors, landlords, and public records, and were compiled by MLS Property Information Network, Inc. The property listing data and information, and the Images, are for the personal, non-commercial use of consumers having a good faith interest in purchasing, leasing or renting listed properties of the type displayed to them and may not be used for any purpose other than to identify prospective properties which such consumers may have a good faith interest in purchasing, leasing or renting. MLS Property Information Network, Inc. and its subscribers disclaim any and all representations and warranties as to the accuracy of the property listing data and information, or as to the accuracy of any of the Images, set forth herein.

Last checked 2026-09-18 10:30 AM UTC

Neighborhood & Commute
Source: Walkscore
Save
Ask
Tour
Hide
Share