Save
Ask
Tour
Hide
Share
$3,500,000
49 Days On Site

432 Dedham St
Newton, MA 02459

For Sale|Single Family Residence|Active
8
Beds
5
Total Baths
3
Full Baths
2
Partial Baths
5,296
SqFt
$661
/SqFt
1905
Built
County:
Middlesex

Due to the health concerns created by Coronavirus we are offering personal 1-1 online video walkthough tours where possible.
Call Now: 1-617-304-0115
Is this the listing for you? We can help make it yours.
1-617-304-0115
432 Dedham St432 Dedham St432 Dedham St432 Dedham St
Save
Ask
Tour
Hide
Share

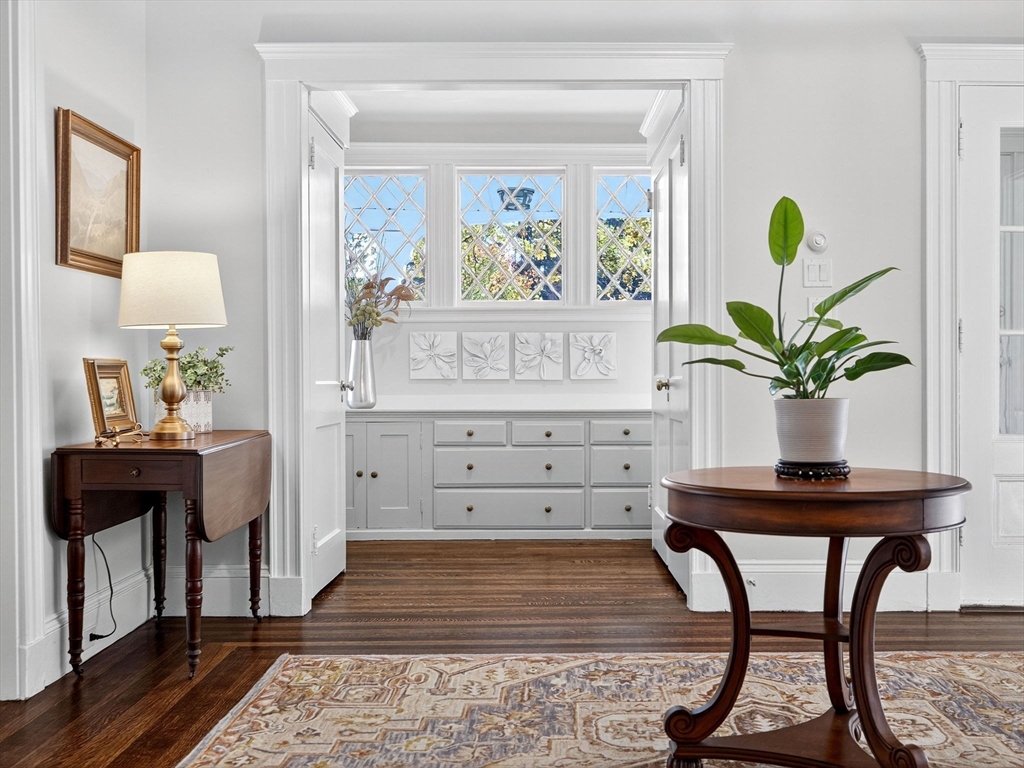
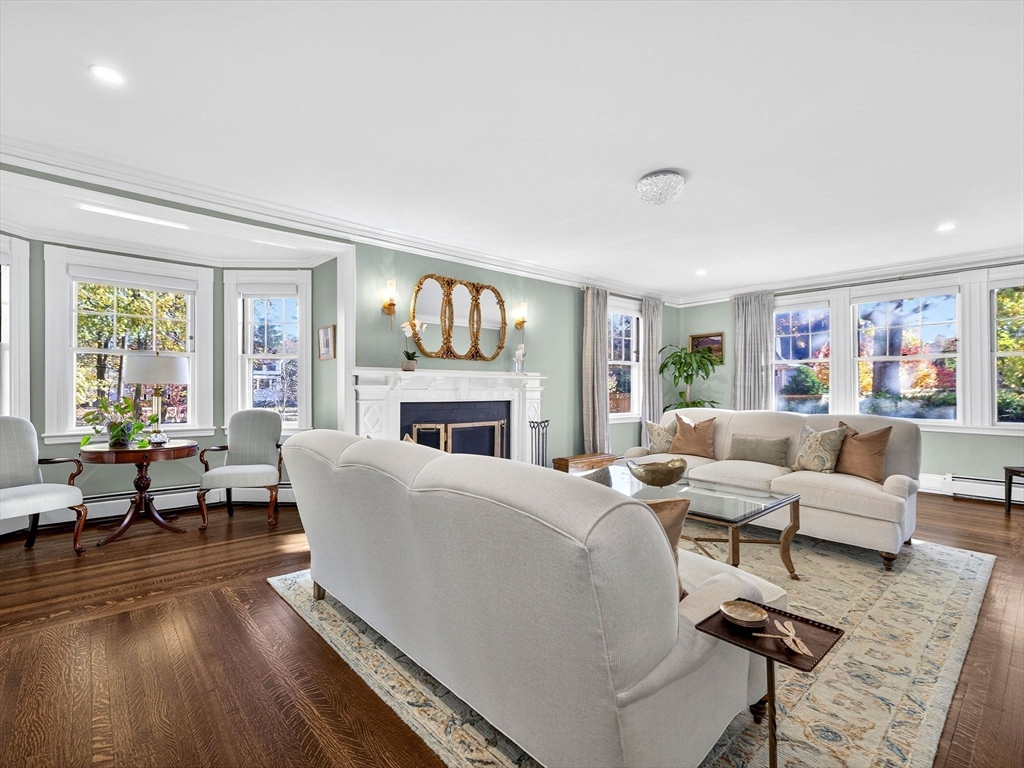
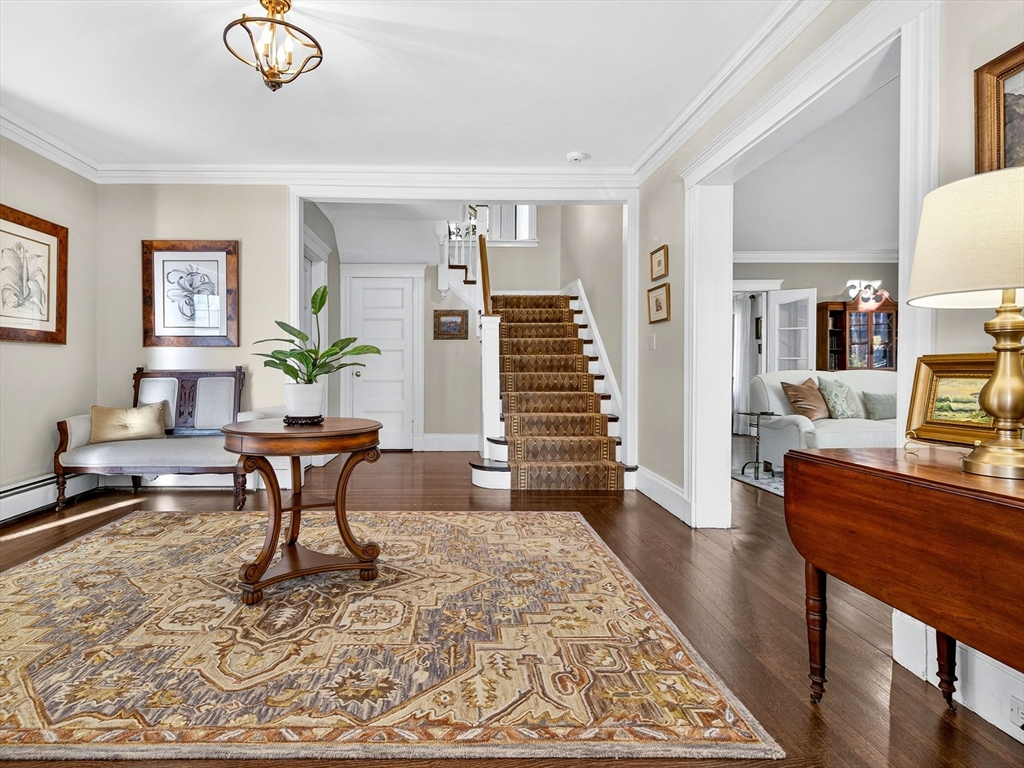
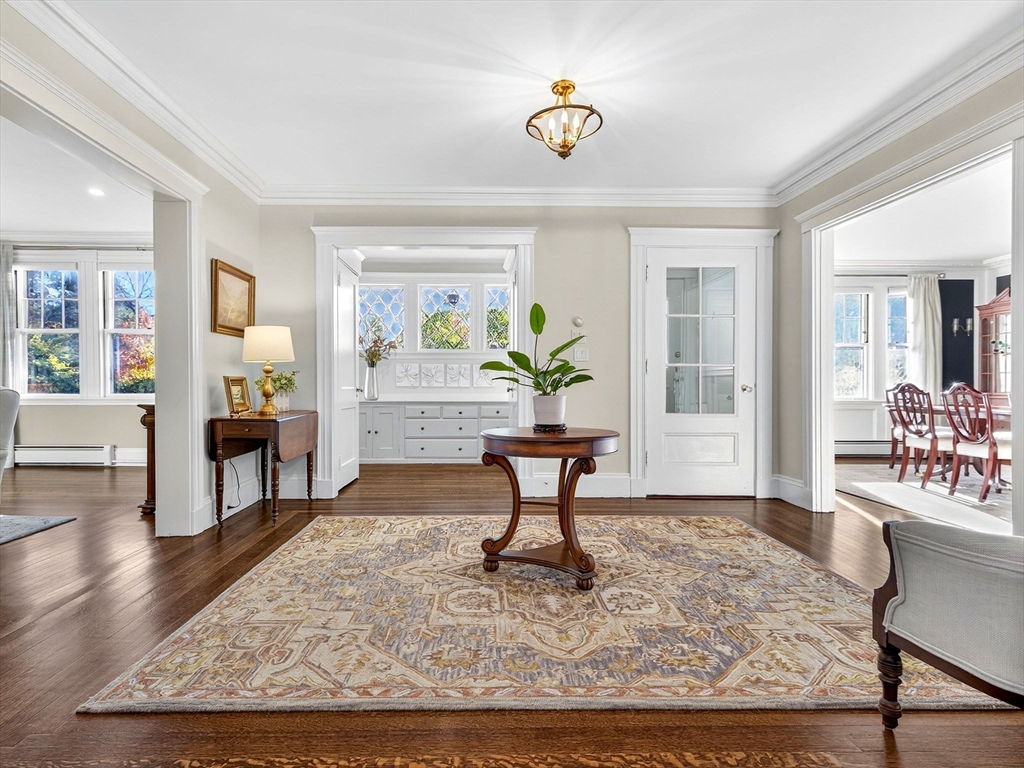
Turn-of-the-century Victorian on nearly an acre of level land, set back ~100 yards from the street — a rare offering in Newton Centre. Inside, meticulously preserved: 8 bedrooms across ~5,300sf on three finished levels, gleaming hardwood, multiple fireplaces, and craftsmanship of a bygone era. A striking foyer with built-in coat room opens to a grand staircase sweeping through all three floors. The first floor flows beautifully for entertaining: an oversized living room anchored by a fireplace and a formal dining room adorned with antique sconces and leaded picture windows. The second floor holds a primary suite with sitting area, fireplace, and en-suite bath, plus three additional large bedrooms. Four more bedrooms on the third floor, plus a walk-in cedar closet and storage room. The basement offers 8-foot ceilings, an updated half bath, gas conversion, and on-demand hot water. Estate-like privacy near the Charles River Country Club, minutes to Newton Centre and Chestnut Hill.

Save
Ask
Tour
Hide
Share
Listing Snapshot
Price 
$3,500,000
Days On Site 
49 Days
Bedrooms 
8
Inside Area (SqFt) 
5,296 sqft
Total Baths 
5
Full Baths 
3
Partial Baths 
2
Lot Size 
0.88 Acres
Year Built 
1905
MLS® Number 
73536594
Status 
Active
Property Tax 
$22,085
HOA/Condo/Coop Fees 
N/A
Sq Ft Source 
Owner
Friends & Family
Recent Activity
3 weeks agoListing updated with changes from the MLS®
2 months agoListing first seen on site
General Features
Acres 
0.88
Disclosures 
House sold As-Is. Buyer and buyer's representative are responsible for due diligence. Seller is related to listing agent. Some photos are AI enhanced. Easements in place.
Foundation 
Stone
Garage 
Yes
Garage Spaces 
2
Parking 
PavedDetachedOff Street
Parking Spaces 
10
Property Sub Type 
Single Family Residence
Sewer 
Public Sewer
SqFt Above 
4423
SqFt Below 
873
SqFt Total 
5296
Style 
Victorian
Water Source 
Public
Zoning 
SR2
Interior Features
Appliances 
OvenDishwasherDisposalRangeRefrigeratorWasherDryer
Cooling 
Window Unit(s)
Fireplace 
Yes
Fireplace Features 
Living RoomMaster Bedroom
Fireplaces 
2
Flooring 
Wood
Heating 
Natural GasSteam
Interior 
Entrance FoyerRecessed LightingCrown Molding
Bedroom 2 
Dimensions - 14x12Level - SecondArea - 168
Bedroom 3 
Dimensions - 16x15Level - SecondArea - 240
Bedroom 4 
Dimensions - 18x14Level - SecondArea - 252
Bedroom 5 
Dimensions - 17x16Level - ThirdArea - 272
Dining Room 
Dimensions - 18x14Level - FirstArea - 252
Kitchen 
Dimensions - 25x19Level - FirstArea - 475
Living Room 
Dimensions - 28x20Level - MainArea - 560
Master Bedroom 
Dimensions - 23x15Level - SecondArea - 345
Save
Ask
Tour
Hide
Share
Exterior Features
Fencing 
Fenced
Lot Features 
Level
Patio And Porch 
Porch
Community Features
Community Features 
PoolTennis Court(s)ParkGolf
MLS Area 
Newton Center
Schools
School District
Unknown
Elementary School
Countryside
Middle School
Brown
High School
South
Listing courtesy of Brendan Carroll of Luxury Residential Group, LLC


The property listing data and information, or the Images, set forth herein were provided to MLS Property Information Network, Inc. from third party sources, including sellers, lessors, landlords, and public records, and were compiled by MLS Property Information Network, Inc. The property listing data and information, and the Images, are for the personal, non-commercial use of consumers having a good faith interest in purchasing, leasing or renting listed properties of the type displayed to them and may not be used for any purpose other than to identify prospective properties which such consumers may have a good faith interest in purchasing, leasing or renting. MLS Property Information Network, Inc. and its subscribers disclaim any and all representations and warranties as to the accuracy of the property listing data and information, or as to the accuracy of any of the Images, set forth herein.

Last checked 2026-08-05 01:40 AM UTC

Neighborhood & Commute
Source: Walkscore
Save
Ask
Tour
Hide
Share