
30 Shepard Street 30Cambridge, MA 02138
Due to the health concerns created by Coronavirus we are offering personal 1-1 online video walkthough tours where possible.
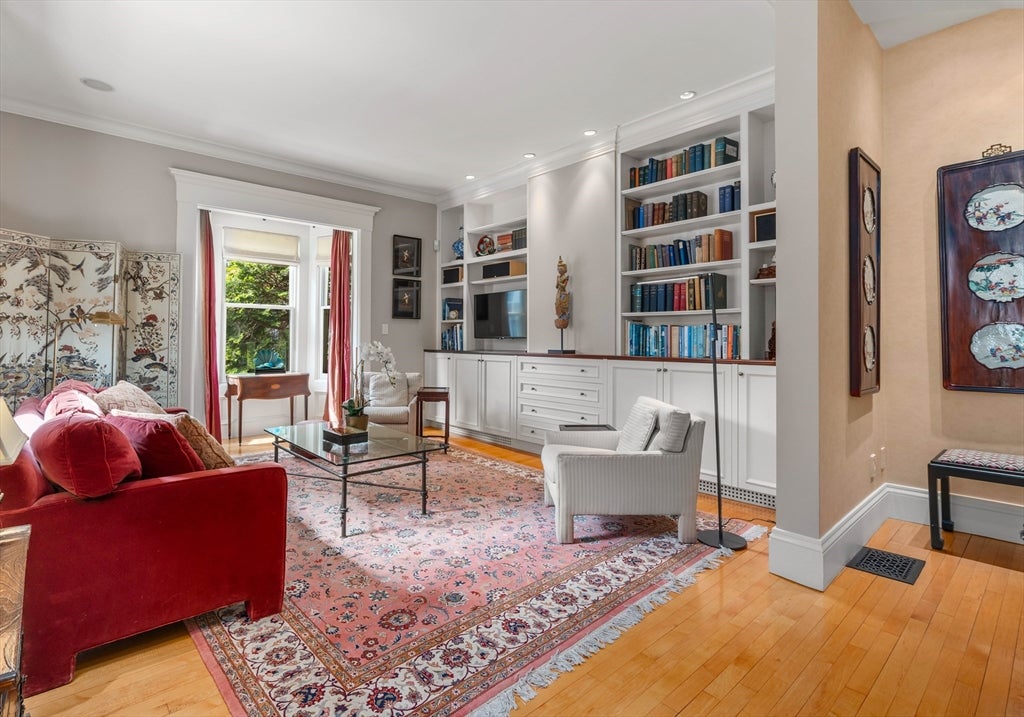
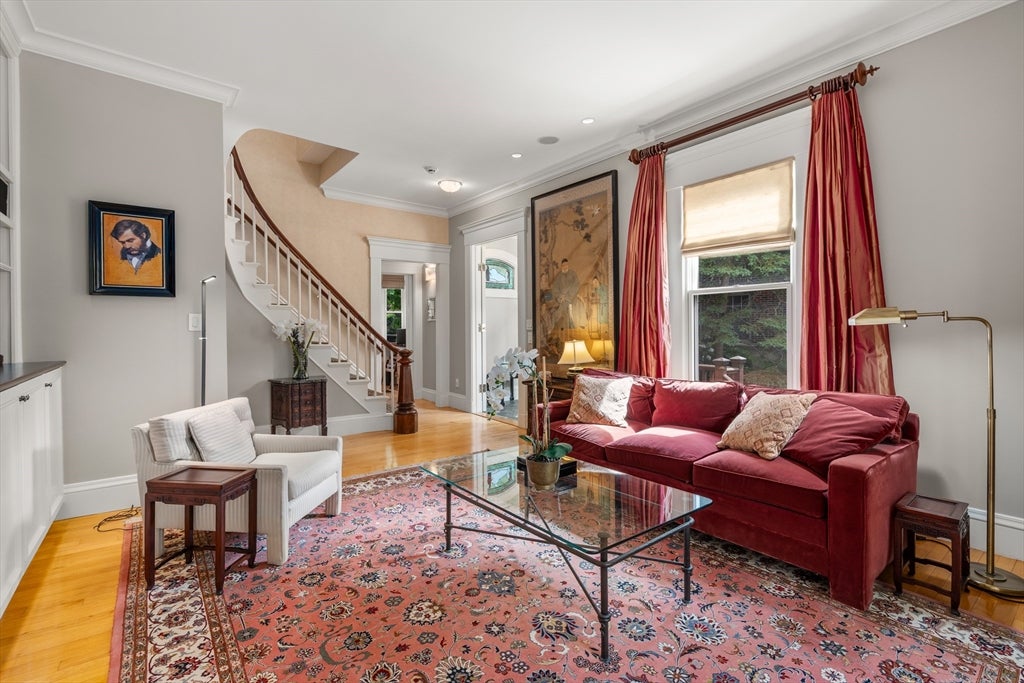
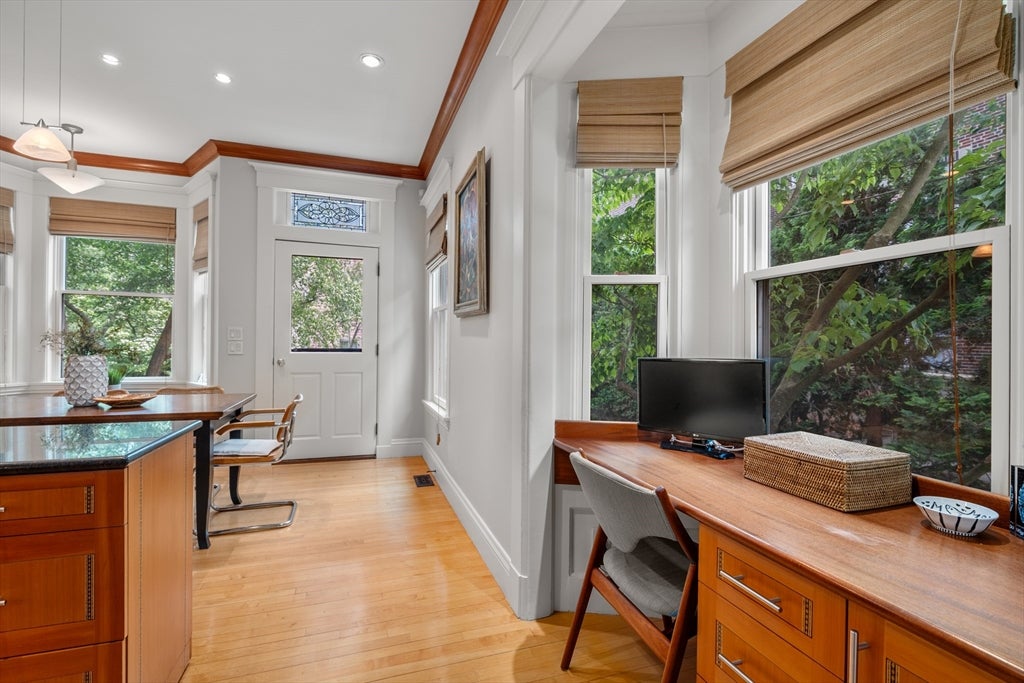
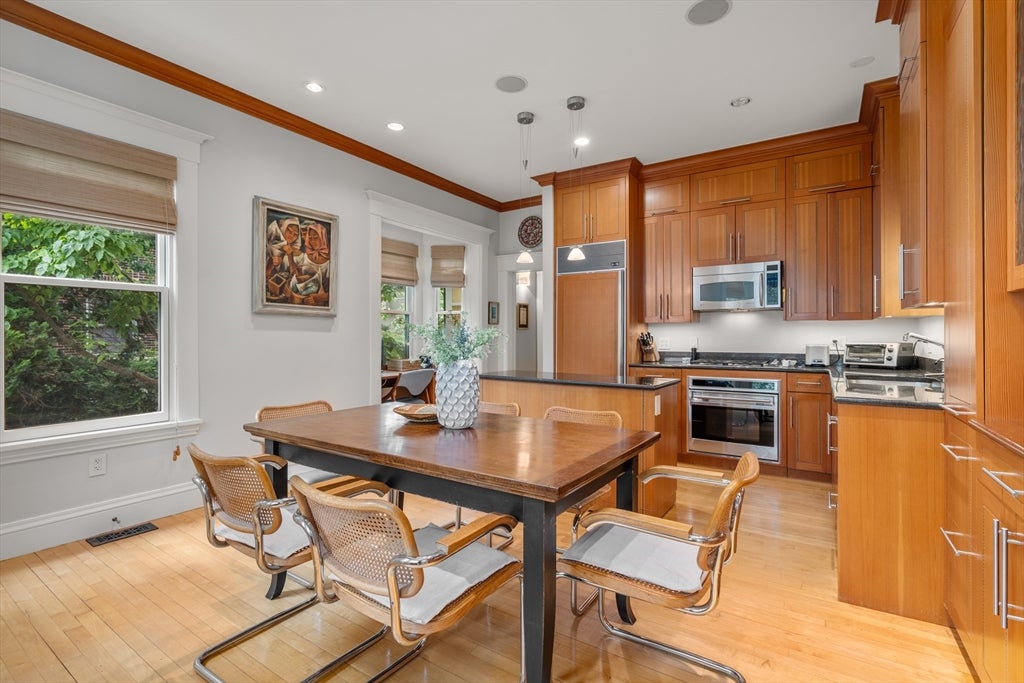
A sophisticated townhouse in a stellar Cambridge location. The main floor with soaring ceilings, has a generous living room with custom built-ins & large windows, and an expansive kitchen/dining room with bay window. The kitchen has custom millwork, stainless steel appliances, stone countertops, and a rolling island. The dining area has built-ins & a door opening to a private deck and gardens. Vestibule & half bath also on this level. Upstairs are two bedrooms, one with double closets, built-ins, & a skylight; the other with built-ins and a gas fireplace, plus a four-piece bath with dual vanities and heated floors, & an office with built-in desk and cabinetry. Lower level offers a large 3rd bedroom with bookshelves, gas fireplace, cedar closet, & private entrance, plus a full bath, temperature-controlled wine cellar, and laundry room with storage. Dual-glazed windows throughout. 2-car tandem parking. Close to shops & restaurants, like Giulia, Moeca & Honeycomb Creamery.
| a month ago | Listing updated with changes from the MLS® | |
| a month ago | Status changed to Pending | |
| 2 months ago | Listing first seen on site |

The property listing data and information, or the Images, set forth herein were provided to MLS Property Information Network, Inc. from third party sources, including sellers, lessors, landlords, and public records, and were compiled by MLS Property Information Network, Inc. The property listing data and information, and the Images, are for the personal, non-commercial use of consumers having a good faith interest in purchasing, leasing or renting listed properties of the type displayed to them and may not be used for any purpose other than to identify prospective properties which such consumers may have a good faith interest in purchasing, leasing or renting. MLS Property Information Network, Inc. and its subscribers disclaim any and all representations and warranties as to the accuracy of the property listing data and information, or as to the accuracy of any of the Images, set forth herein.
Last checked 2026-08-05 01:40 AM UTC