
Longyear At Fisher Hill120 Seaver St E201Brookline, MA 02445
Due to the health concerns created by Coronavirus we are offering personal 1-1 online video walkthough tours where possible.
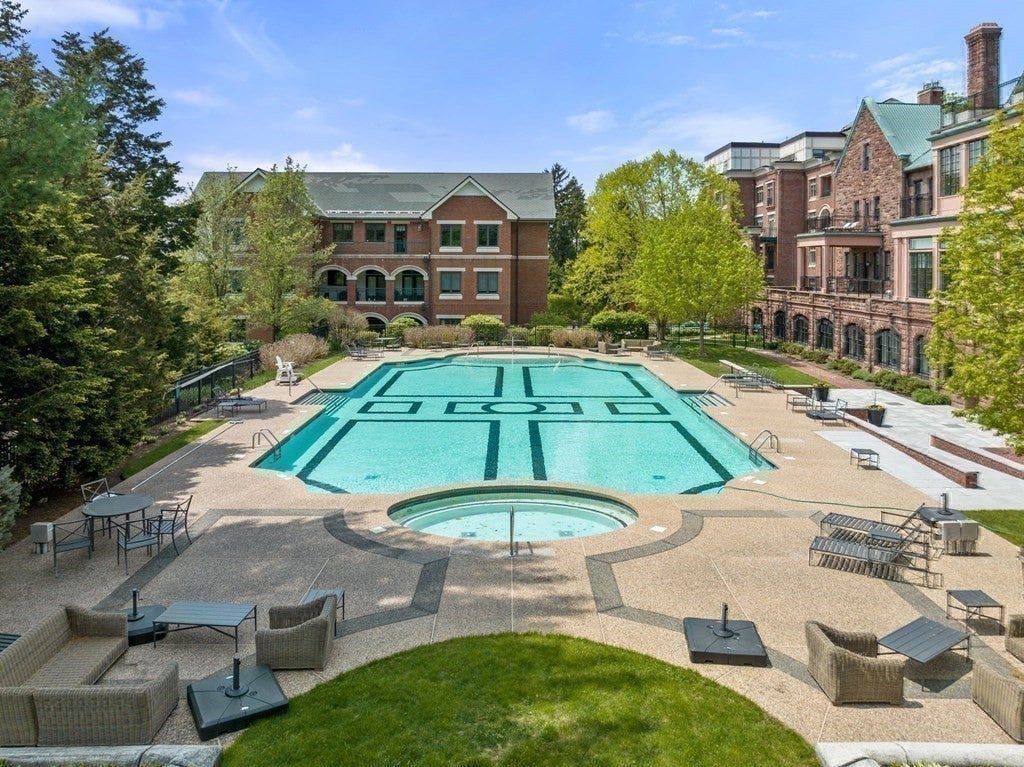
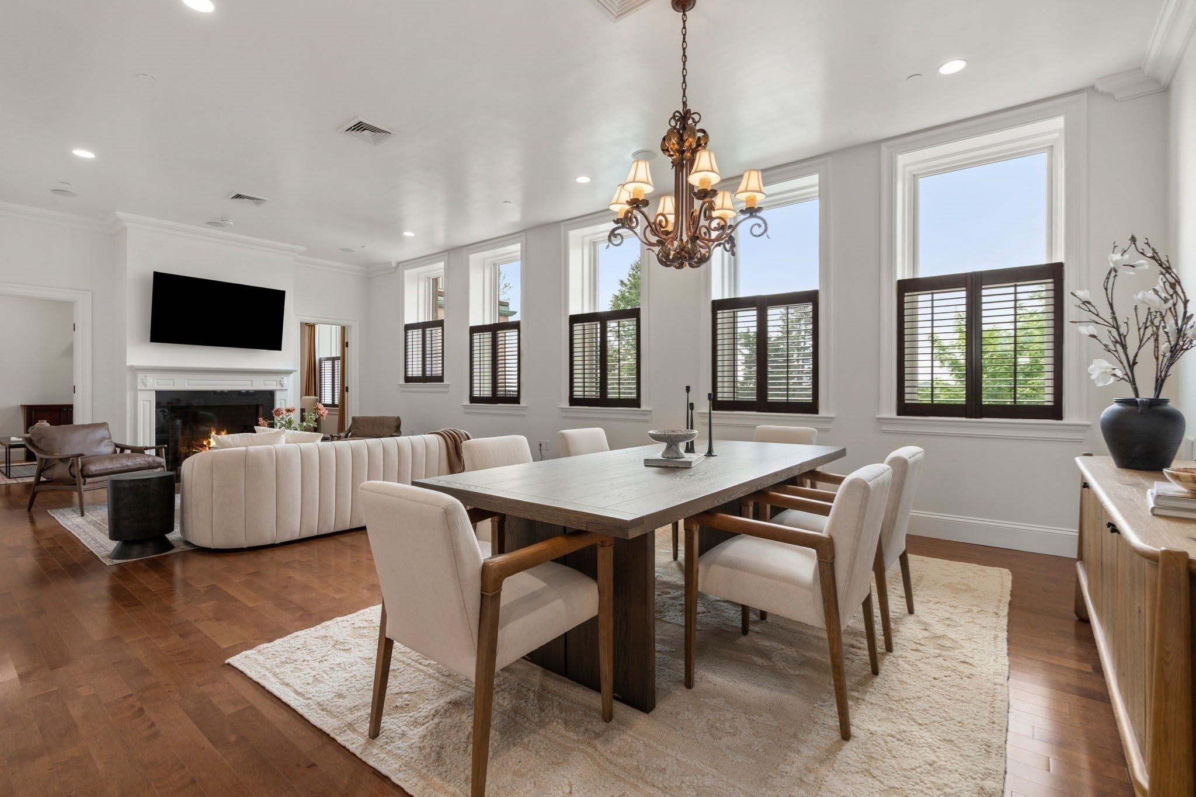
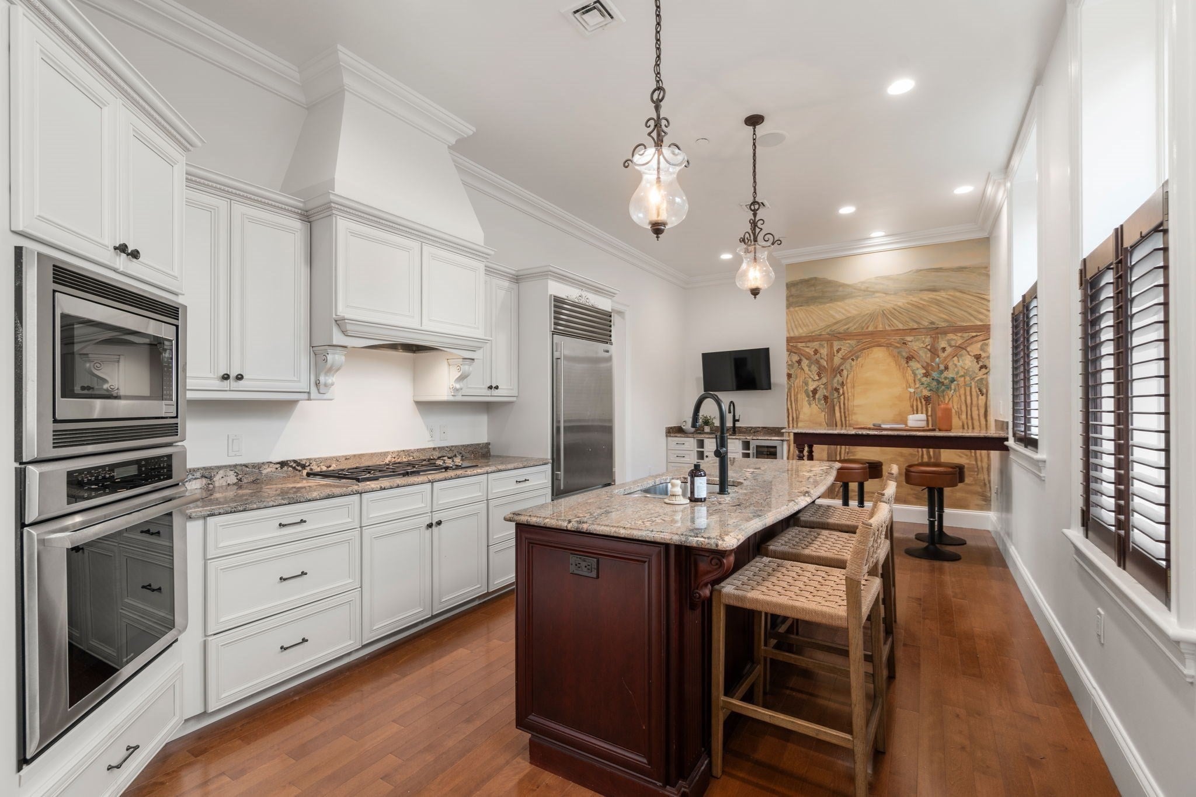
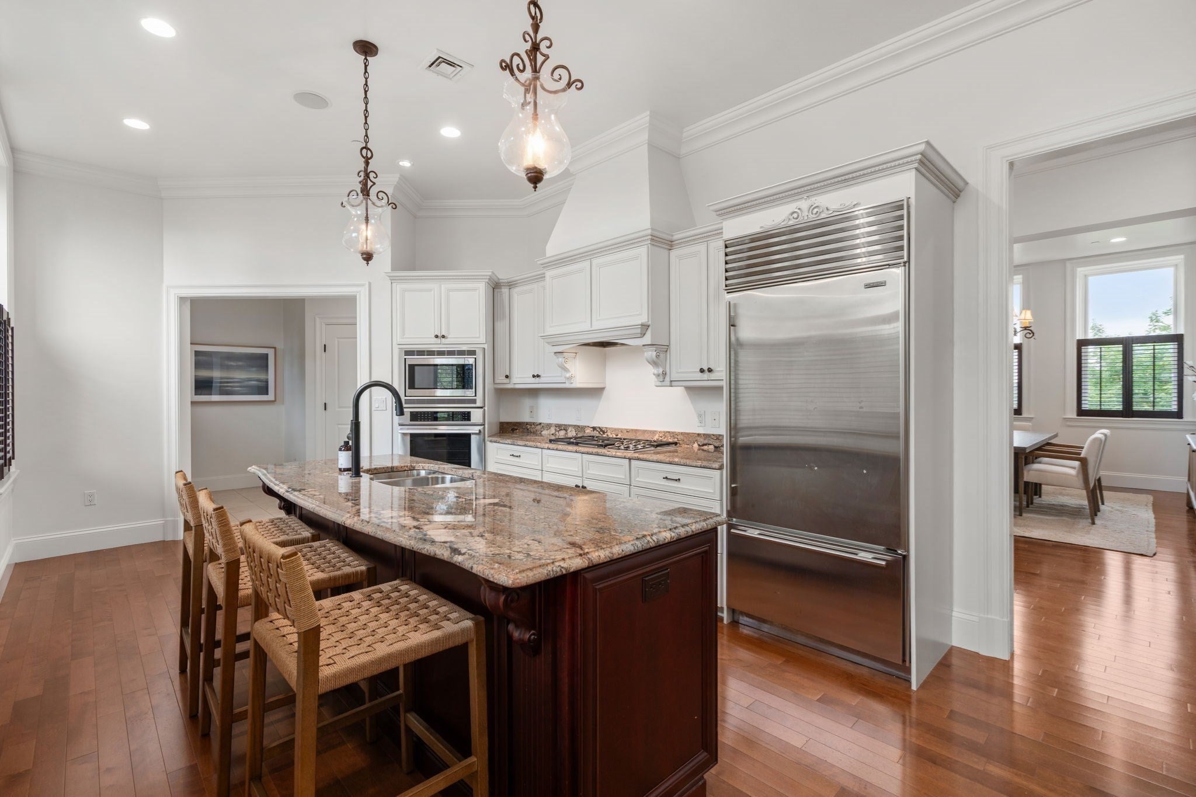
Residence E201 occupies a privileged position as one of only five homes in the Mansion at Longyear, where history and modern luxury coexist in perfect harmony. Bathed in natural light, with gleaming hardwood floors, the home unfolds across nearly 2,300 square feet of elegant single-level living. The thoughtfully designed floor plan features two spacious bedroom suites with walk in closets, the private deck overlooking the pool provides a quiet place to unwind when you're home. A spacious home office or comfortable space for an overnight guest, formal dining room, gourmet kitchen, and generous living areas that balance sophistication with comfort. For your guests convenience, a powder room is located off the living room. Two deeded garage parking spaces, private storage, elevator access, and a dedicated 24/7 staffed gatehouse complete a lifestyle defined by convenience and peace of mind. Only a handful of owners will ever call the Longyear Mansion home. Opportunities to acquire one of these residences are exceptionally rare. The home has been recently upgraded with new lighting, brand new carpeting, paint and new flat screen TVs. The unit includes a side by side washer and dryer. A well equipped gym is located within this building. The historic grounds are well manicured and feature a seasonal pool with oversized umbrellas and seating. Professionally maintained surroundings mean there is less to think about when you are away. E201 is not simply a luxury condominium. It is a home designed for people who want their time to belong to them. Make everyday life incredibly convenient!
| 2 weeks ago | Listing updated with changes from the MLS® | |
| 2 months ago | Price changed to $2,895,000 | |
| 2 months ago | Status changed to Active | |
| 3 months ago | Listing first seen on site |

The property listing data and information, or the Images, set forth herein were provided to MLS Property Information Network, Inc. from third party sources, including sellers, lessors, landlords, and public records, and were compiled by MLS Property Information Network, Inc. The property listing data and information, and the Images, are for the personal, non-commercial use of consumers having a good faith interest in purchasing, leasing or renting listed properties of the type displayed to them and may not be used for any purpose other than to identify prospective properties which such consumers may have a good faith interest in purchasing, leasing or renting. MLS Property Information Network, Inc. and its subscribers disclaim any and all representations and warranties as to the accuracy of the property listing data and information, or as to the accuracy of any of the Images, set forth herein.
Last checked 2026-09-18 11:39 AM UTC