
39 Green StWatertown, MA 02472
Due to the health concerns created by Coronavirus we are offering personal 1-1 online video walkthough tours where possible.
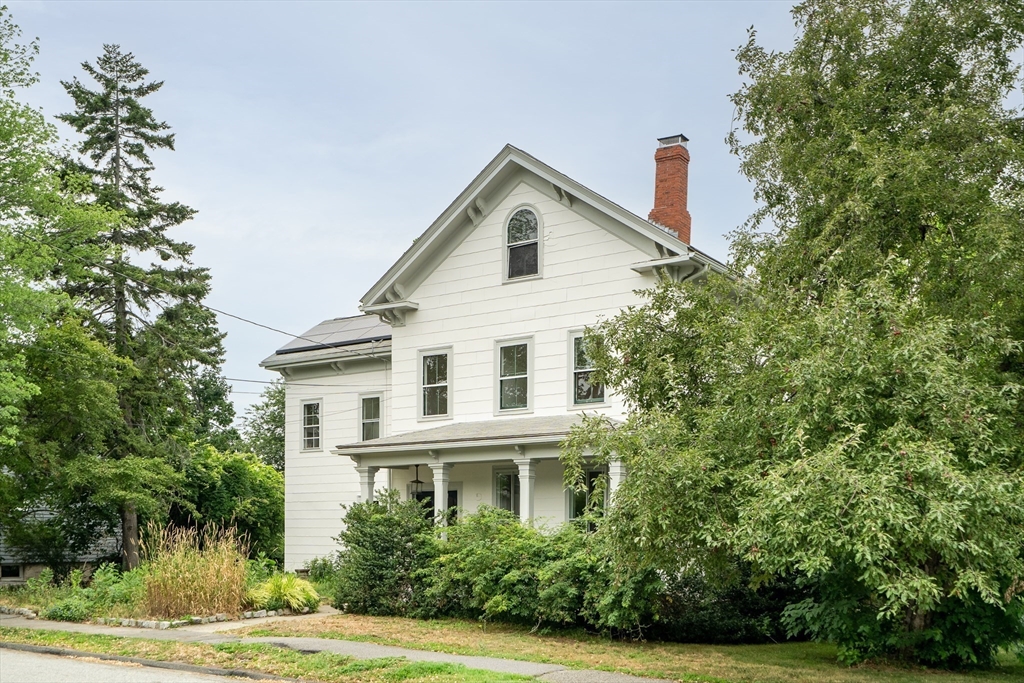
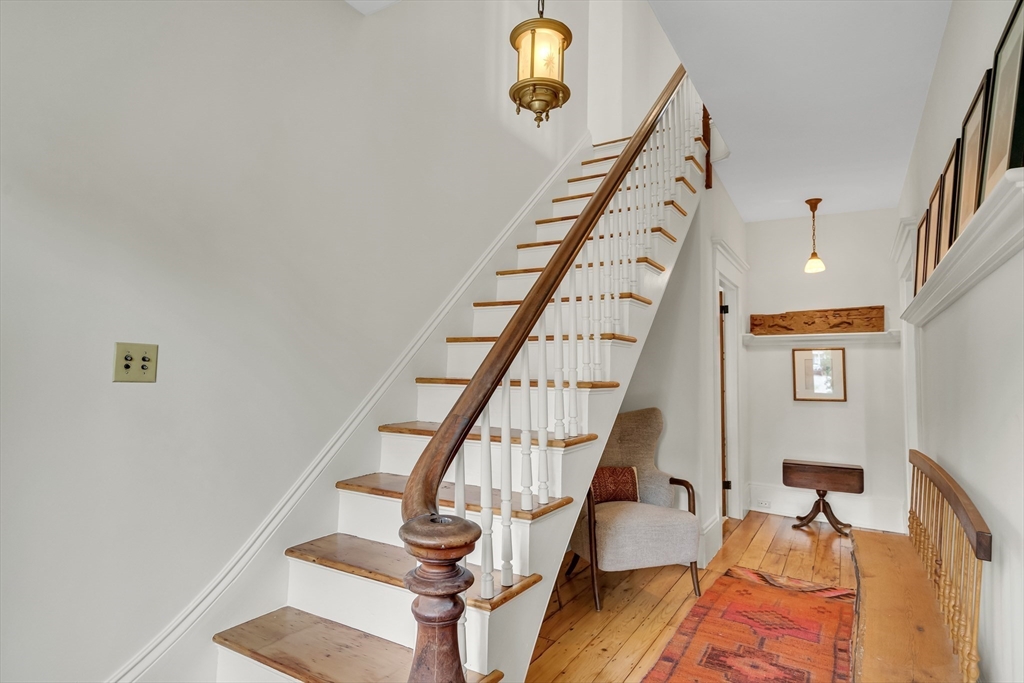
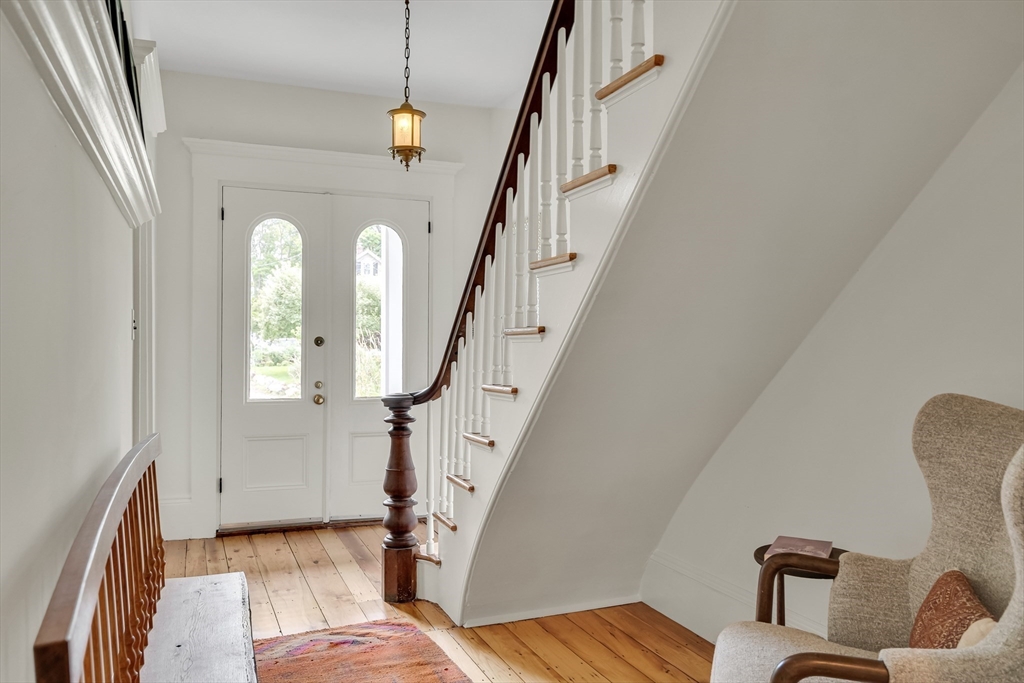
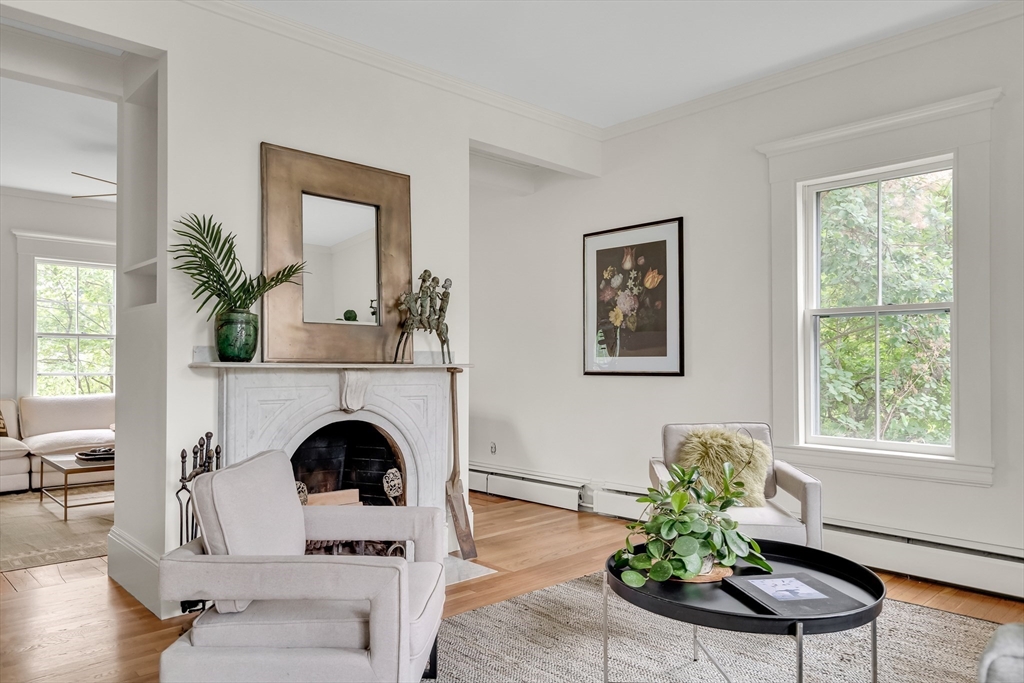
Offers expected and will be reviewed Tuesday 7/21 @ 3pm. A Truly Unique and Elegant Watertown property in a prime location, blocks from Watertown Sq. and the Charles River Path. This Victorian-Era Home (C'1880) is substantial in size and living area. It sits on a large, beautiful corner lot full of mature plantings and trees. South-facing, this home has an abundance of windows and natural light. A front porch and a beautiful entry foyer invite you to see the warmth, quality and character this home exudes. A variety of rich flooring, high ceilings, built-ins and details embedded in an expansive floor plan that includes a "double" living room, separate dining room, eat-in kitchen, a rear mudroom w/ laundry/bath/storage with access to a rear deck. A large primary bedroom, two other generous ones, an office and bath make up the 2nd level. The top floor has over 600sf of finished floor area, ideal for a multitude of uses. An untapped basement, all gas systems, upgraded electrical system
| 2 months ago | Listing updated with changes from the MLS® | |
| 2 months ago | Status changed to Pending | |
| 2 months ago | Listing first seen on site |

The property listing data and information, or the Images, set forth herein were provided to MLS Property Information Network, Inc. from third party sources, including sellers, lessors, landlords, and public records, and were compiled by MLS Property Information Network, Inc. The property listing data and information, and the Images, are for the personal, non-commercial use of consumers having a good faith interest in purchasing, leasing or renting listed properties of the type displayed to them and may not be used for any purpose other than to identify prospective properties which such consumers may have a good faith interest in purchasing, leasing or renting. MLS Property Information Network, Inc. and its subscribers disclaim any and all representations and warranties as to the accuracy of the property listing data and information, or as to the accuracy of any of the Images, set forth herein.
Last checked 2026-09-18 11:39 AM UTC