Save
Ask
Tour
Hide
Share
$1,099,000
57 Days On Site

61 Wilmot St
Watertown, MA 02472

For Sale|Single Family Residence|Active
3
Beds
3
Total Baths
2
Full Baths
1
Partial Bath
1,837
SqFt
$598
/SqFt
1910
Built
County:
Middlesex

Due to the health concerns created by Coronavirus we are offering personal 1-1 online video walkthough tours where possible.
Call Now: 1-617-304-0115
Is this the listing for you? We can help make it yours.
1-617-304-0115
Upcoming Open Houses
Due to COVID-19, we recommend you verify Open Houses before attending.
Sat, Sep 19, 12:00 PM - 1:30 PM
Sun, Sep 20, 12:00 PM - 1:30 PM
61 Wilmot St61 Wilmot St61 Wilmot St61 Wilmot St
Save
Ask
Tour
Hide
Share

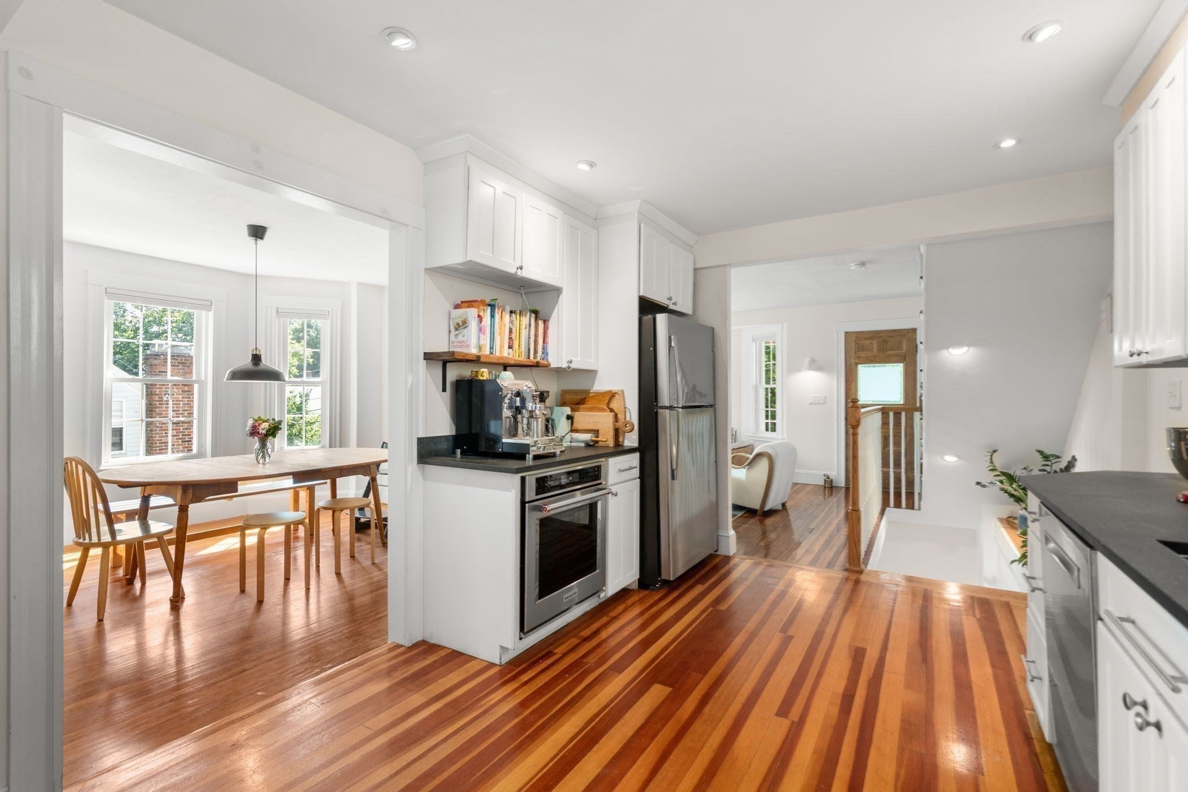
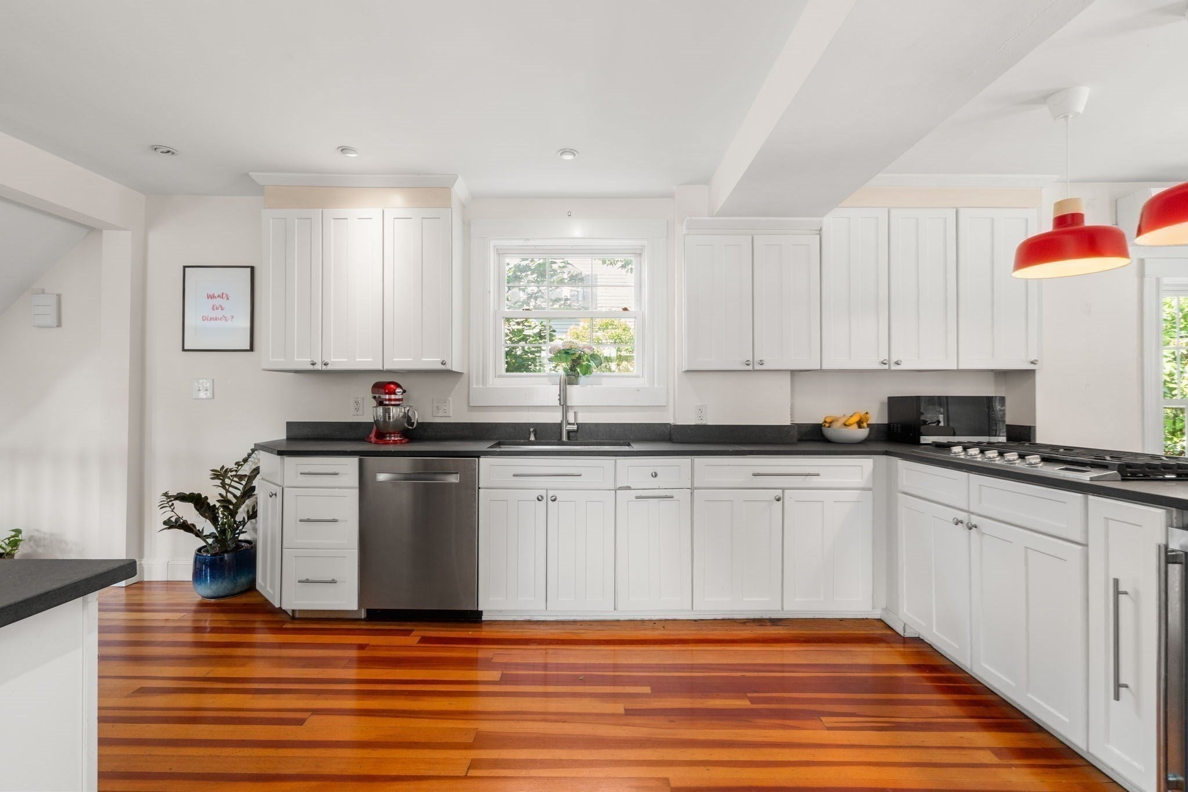
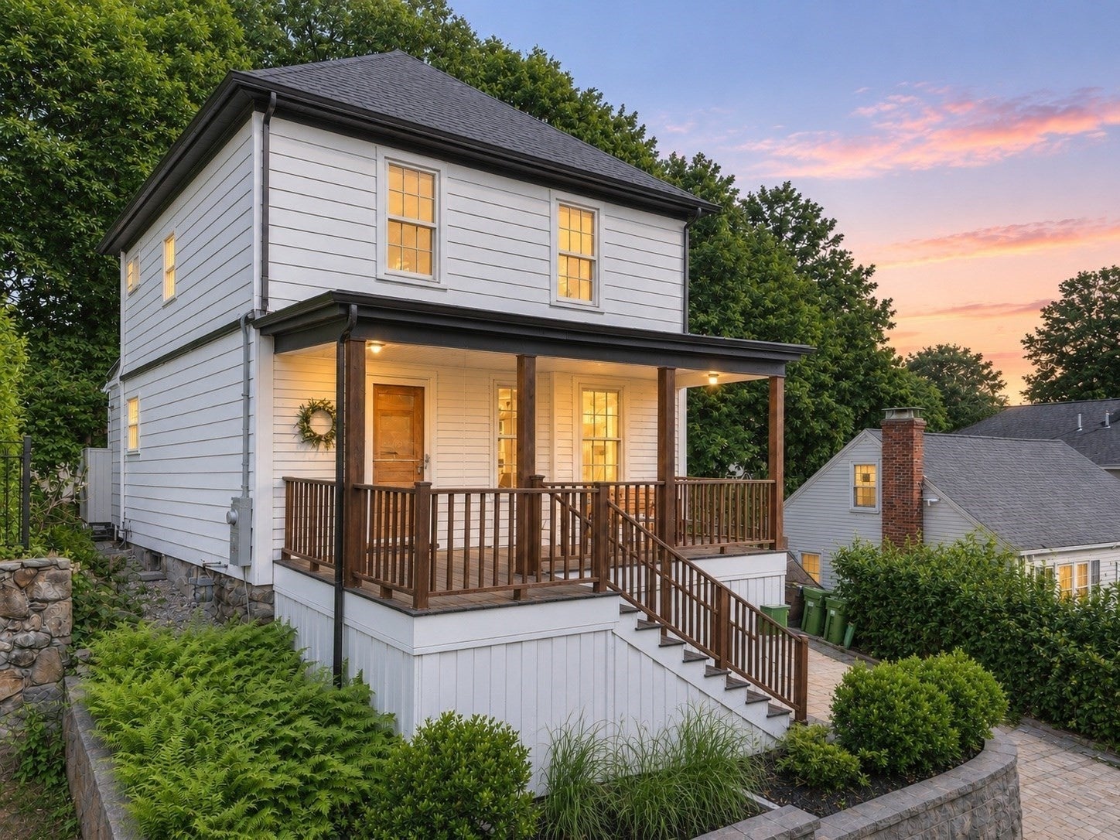
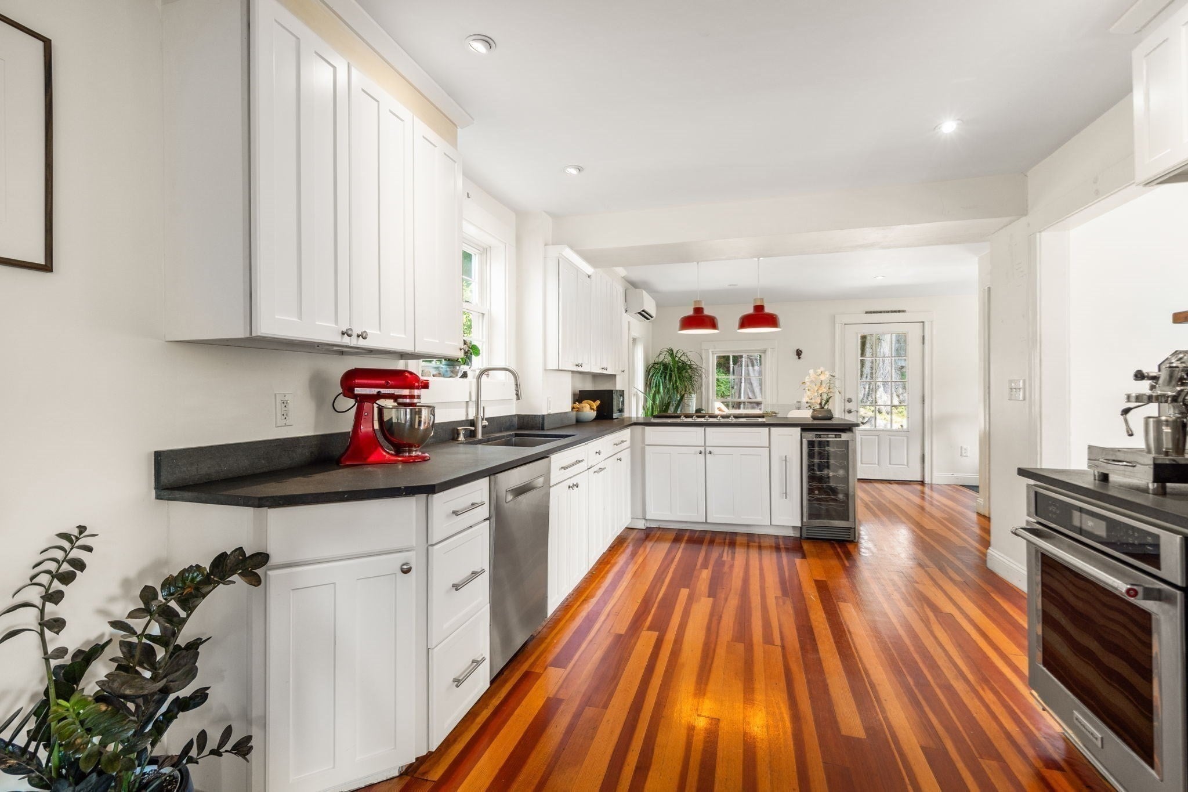
This home preserves the original character of an early 20th century Colonial while adding modern conveniences, including central heat and A/C, radiant heat for cozy winters, updated electrical, insulation throughout, new water main and foundation wall and EV readiness. It's steps away from the newly built Cunniff elementary school. The first floor seamlessly connects the contemporary kitchen with sun-filled living and dining areas. The second floor offers three bedrooms and a bathroom, with the primary bedroom positioned to easily extend over the existing first-floor build-out, creating an opportunity for spacious walk-in closet and private primary bathroom. Original details remain throughout, including the inviting living room and dining room. Outside, a newly designed driveway provides 3 parking spaces alongside a new retaining wall. The sport court can easily become a patio, lawn, or play area. Temporarily withdrawn due to change in seller's move-out timeline.

Save
Ask
Tour
Hide
Share
Listing Snapshot
Price 
$1,099,000
Days On Site 
57 Days
Bedrooms 
3
Inside Area (SqFt) 
1,837 sqft
Total Baths 
3
Full Baths 
2
Partial Baths 
1
Lot Size 
0.11 Acres
Year Built 
1910
MLS® Number 
73553421
Status 
Active
Property Tax 
$10,691
HOA/Condo/Coop Fees 
N/A
Sq Ft Source 
Owner
Friends & Family
Recent Activity
4 days agoListing updated with changes from the MLS®
a week agoStatus changed to Active
2 months agoListing first seen on site
General Features
Acres 
0.11
Disclosures 
All information is deemed reliable. Some images have been digitally enhanced.
Foundation 
Concrete Perimeter
Parking 
Paved
Parking Spaces 
4
Property Sub Type 
Single Family Residence
Sewer 
Public Sewer
SqFt Above 
1435
SqFt Below 
402
SqFt Total 
1837
Style 
Colonial
Water Source 
Public
Zoning 
T
Interior Features
Appliances 
Gas Water HeaterOvenDishwasherDisposalRangeRefrigeratorFreezer
Basement 
Partially FinishedWalk-Out Access
Cooling 
Central AirDuctlessZoned
Electric 
200+ Amp Service
Flooring 
TileHardwood
Heating 
Natural GasForced AirRadiantZoned
Interior 
PantryRecessed LightingCeiling Fan(s)
Laundry Features 
In BasementGas Dryer HookupWasher Hookup
Bathroom 1 
Dimensions - 6x3Level - FirstArea - 18
Bathroom 2 
Dimensions - 9x6Level - SecondArea - 54
Bathroom 3 
Dimensions - 11x7Level - BasementArea - 77
Bedroom 2 
Dimensions - 13x6Level - SecondArea - 78
Bedroom 3 
Dimensions - 13x9Level - SecondArea - 117
Dining Room 
Dimensions - 12x11Level - FirstArea - 132
Family Room 
Dimensions - 25x16Level - BasementArea - 400
Kitchen 
Dimensions - 16x10Level - FirstArea - 160
Living Room 
Dimensions - 16x15Level - FirstArea - 240
Master Bedroom 
Dimensions - 14x9Level - SecondArea - 126
Save
Ask
Tour
Hide
Share
Exterior Features
Construction Details 
Frame
Exterior 
Rain GuttersStorage
Fencing 
Stone
Other Structures 
Storage
Patio And Porch 
Deck
Roof 
Shingle
Community Features
Community Features 
Tennis Court(s)ParkGolf
Roads 
Paved
Schools
School District
Unknown
Elementary School
Cunniff
Middle School
Watertown Middle
High School
Watertown High
Listing courtesy of Aphrodite Karpouzis of Gibson Sotheby's International Realty


The property listing data and information, or the Images, set forth herein were provided to MLS Property Information Network, Inc. from third party sources, including sellers, lessors, landlords, and public records, and were compiled by MLS Property Information Network, Inc. The property listing data and information, and the Images, are for the personal, non-commercial use of consumers having a good faith interest in purchasing, leasing or renting listed properties of the type displayed to them and may not be used for any purpose other than to identify prospective properties which such consumers may have a good faith interest in purchasing, leasing or renting. MLS Property Information Network, Inc. and its subscribers disclaim any and all representations and warranties as to the accuracy of the property listing data and information, or as to the accuracy of any of the Images, set forth herein.

Last checked 2026-09-18 11:34 AM UTC

Neighborhood & Commute
Source: Walkscore
Save
Ask
Tour
Hide
Share