
124 Spruce Street 124Watertown, MA 02472
Due to the health concerns created by Coronavirus we are offering personal 1-1 online video walkthough tours where possible.
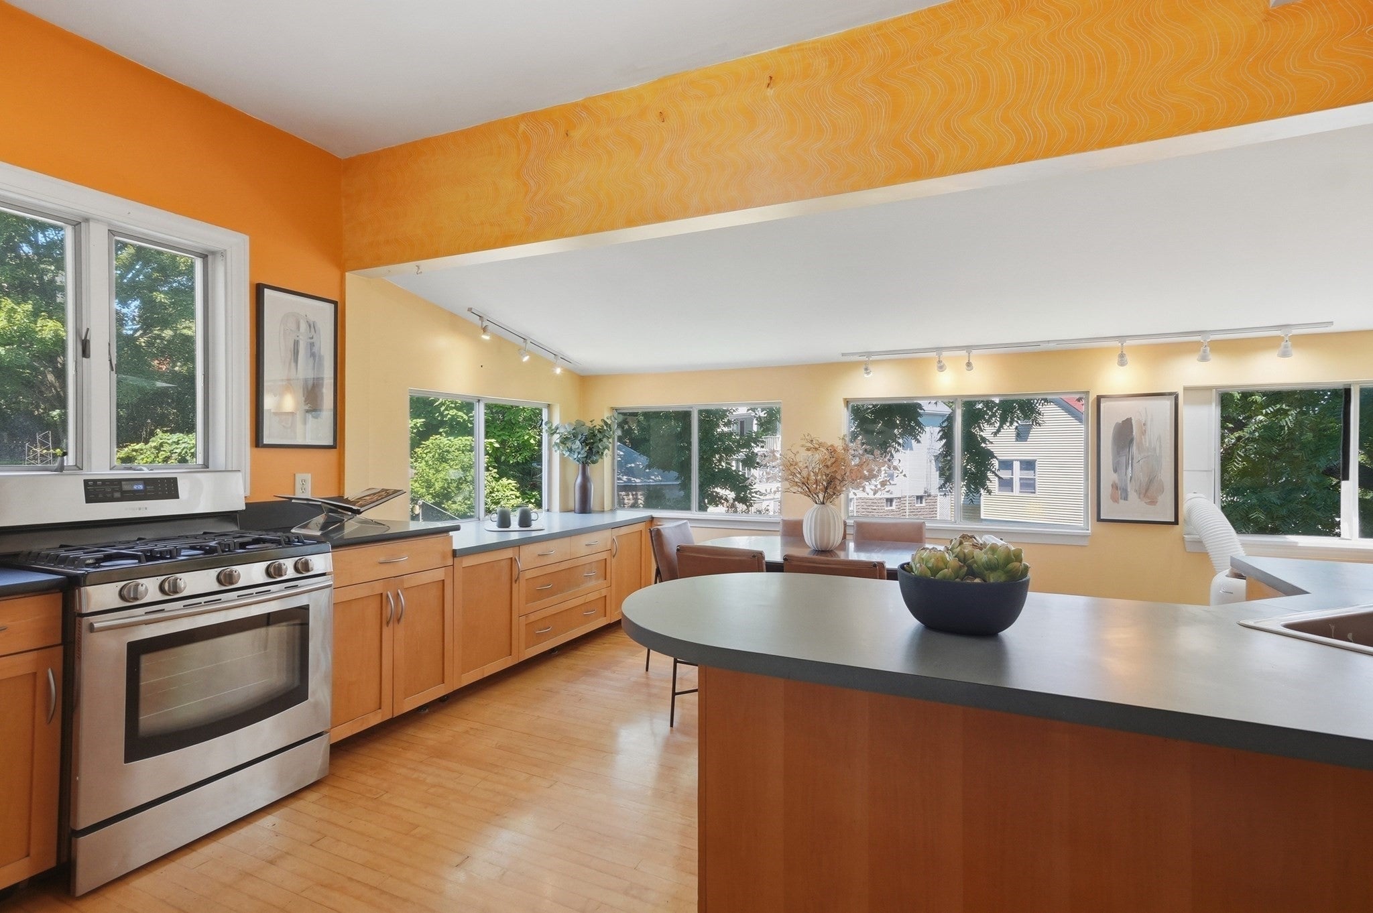
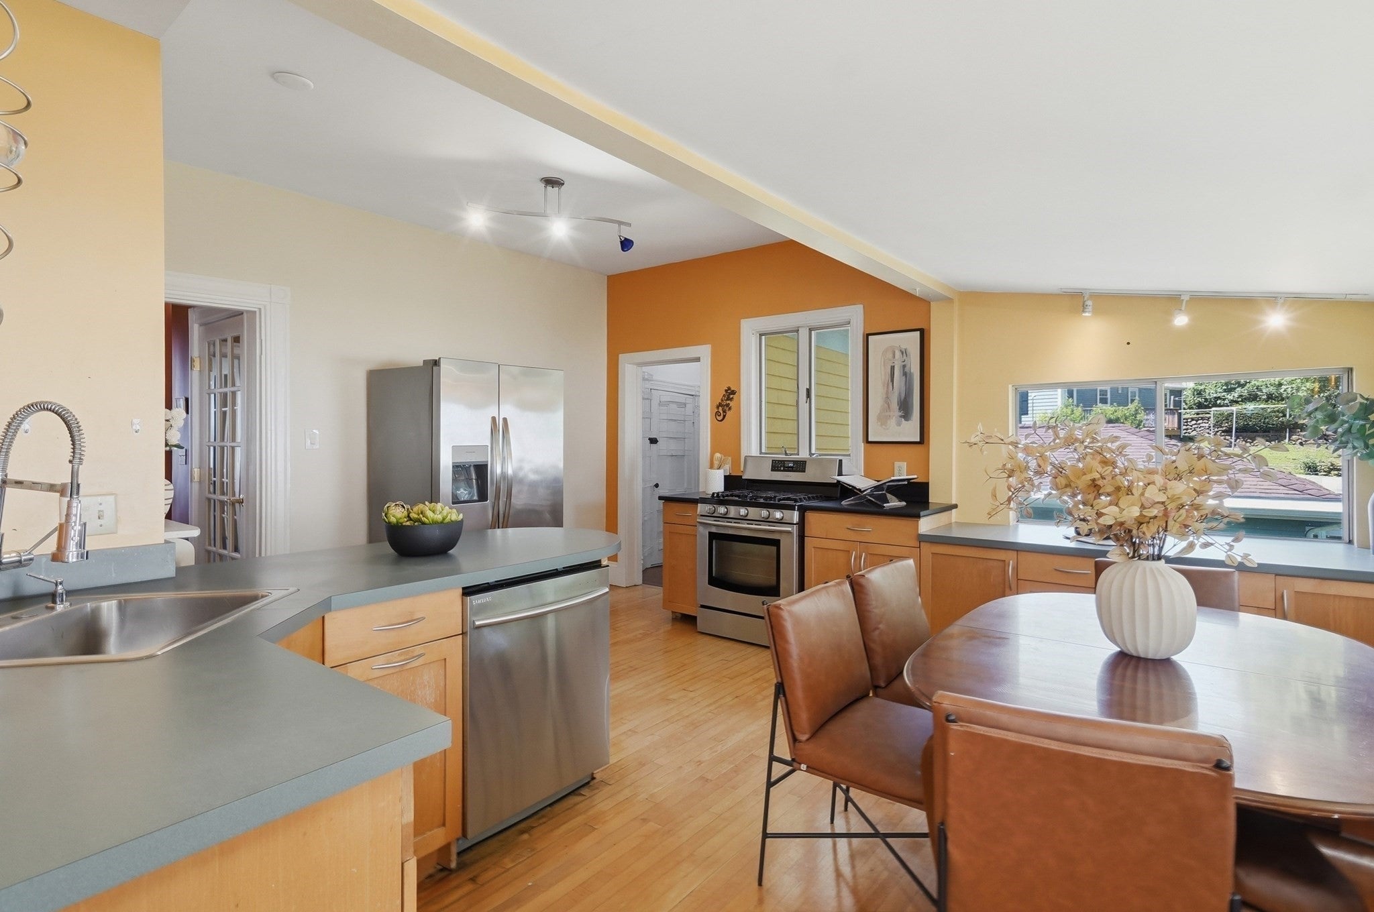
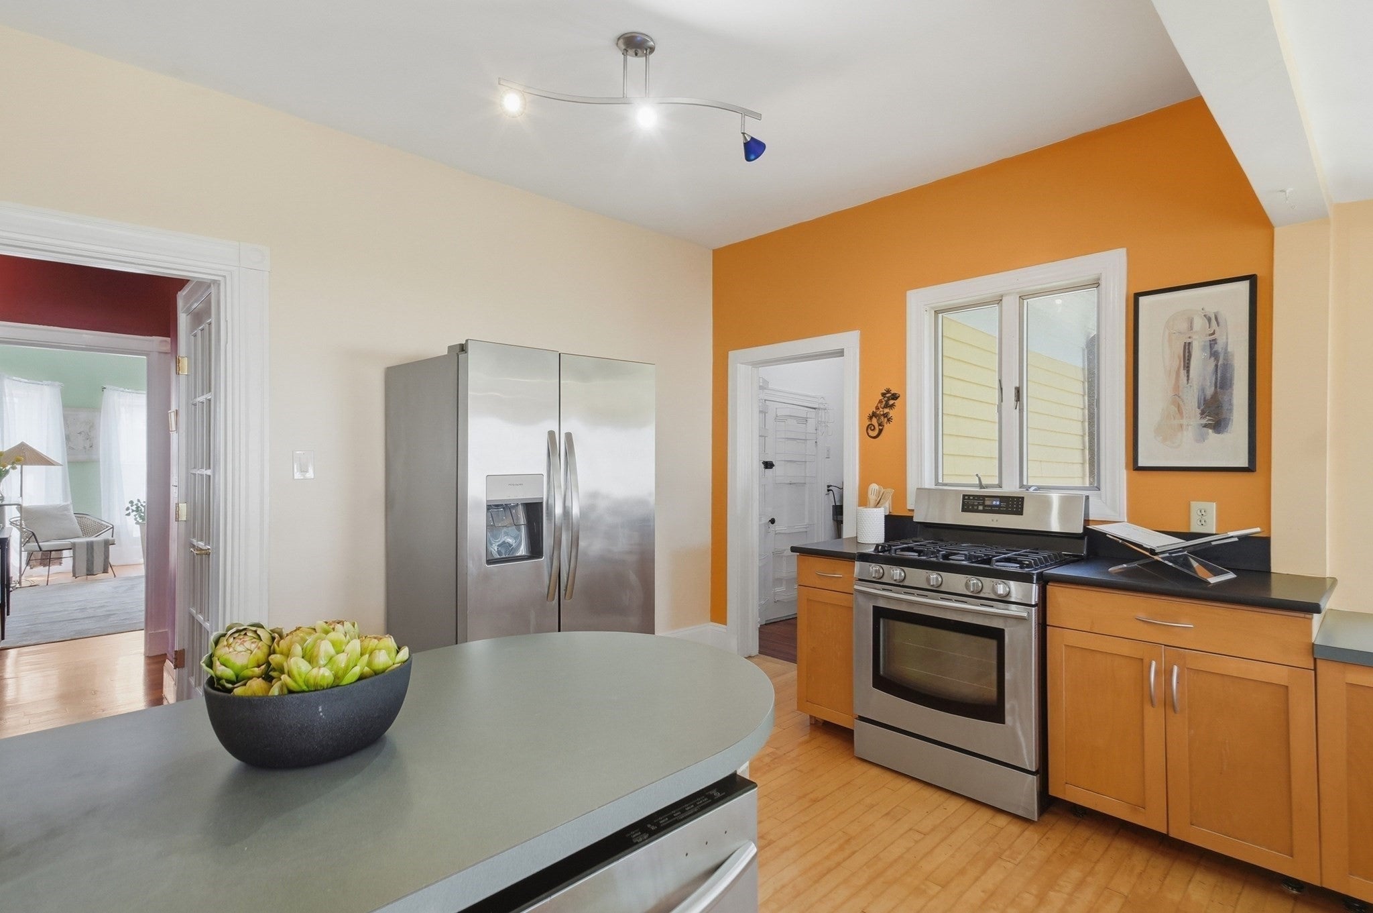

Character, space and an unbeatable Watertown location come together in this distinctive two-level condo that perfectly blends timeless craftsmanship with modern comfort. Filled with abundant natural sunlight, this home showcases soaring ceilings, rich original woodwork, gleaming hardwood floors, oversized windows and beautifully preserved architectural details that create a warm and inviting atmosphere throughout. The flexible floor plan offers endless possibilities. The main level features three generously sized bedrooms and a full bath, with additional space ideal for a home office/ sunroom. At the heart of the home is a welcoming eat-in kitchen featuring abundant cabinetry, generous counter space, skylight and a spacious dining area—perfect for everyday living and effortless entertaining. Occupying the entire top floor, the private primary suite is a true retreat with vaulted ceilings, skylights, a walk-in closet and a spa-inspired bath. Enjoy shared outdoor space, off-street parking, and basement storage. Ideally located just minutes from Watertown Square, Arsenal Yards, the Charles River Greenway, the Mass Pike, Storrow Drive, Cambridge and downtown Boston, with restaurants, shopping, parks, and public transportation all nearby.
| 7 days ago | Listing updated with changes from the MLS® | |
| 2 months ago | Listing first seen on site |

The property listing data and information, or the Images, set forth herein were provided to MLS Property Information Network, Inc. from third party sources, including sellers, lessors, landlords, and public records, and were compiled by MLS Property Information Network, Inc. The property listing data and information, and the Images, are for the personal, non-commercial use of consumers having a good faith interest in purchasing, leasing or renting listed properties of the type displayed to them and may not be used for any purpose other than to identify prospective properties which such consumers may have a good faith interest in purchasing, leasing or renting. MLS Property Information Network, Inc. and its subscribers disclaim any and all representations and warranties as to the accuracy of the property listing data and information, or as to the accuracy of any of the Images, set forth herein.
Last checked 2026-09-18 11:34 AM UTC