
43 Atwood StWellesley, MA 02482
Due to the health concerns created by Coronavirus we are offering personal 1-1 online video walkthough tours where possible.
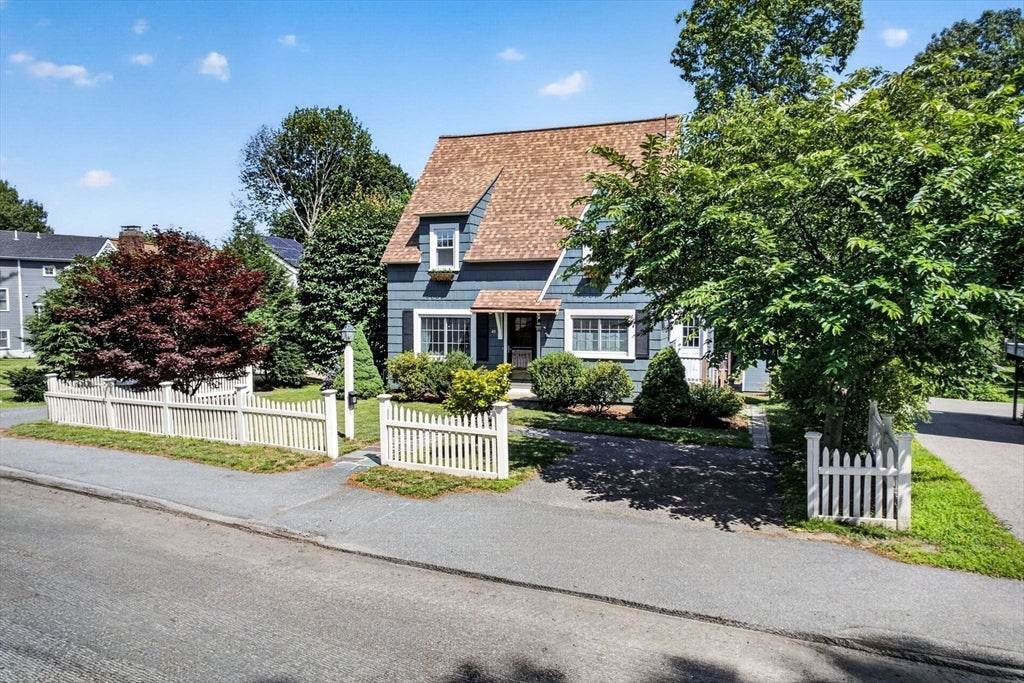
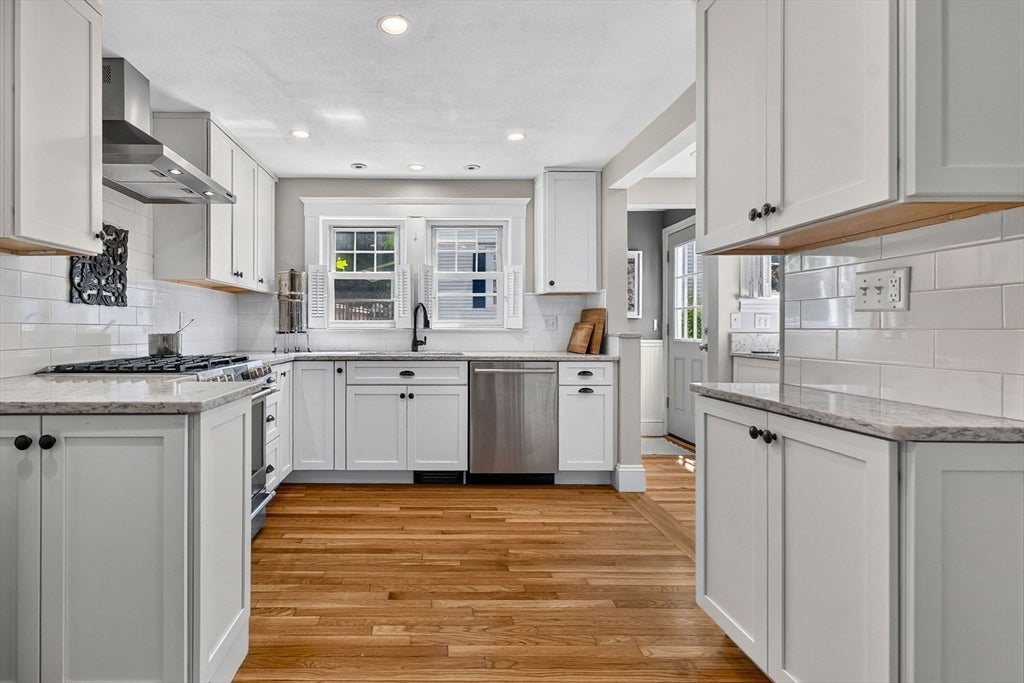
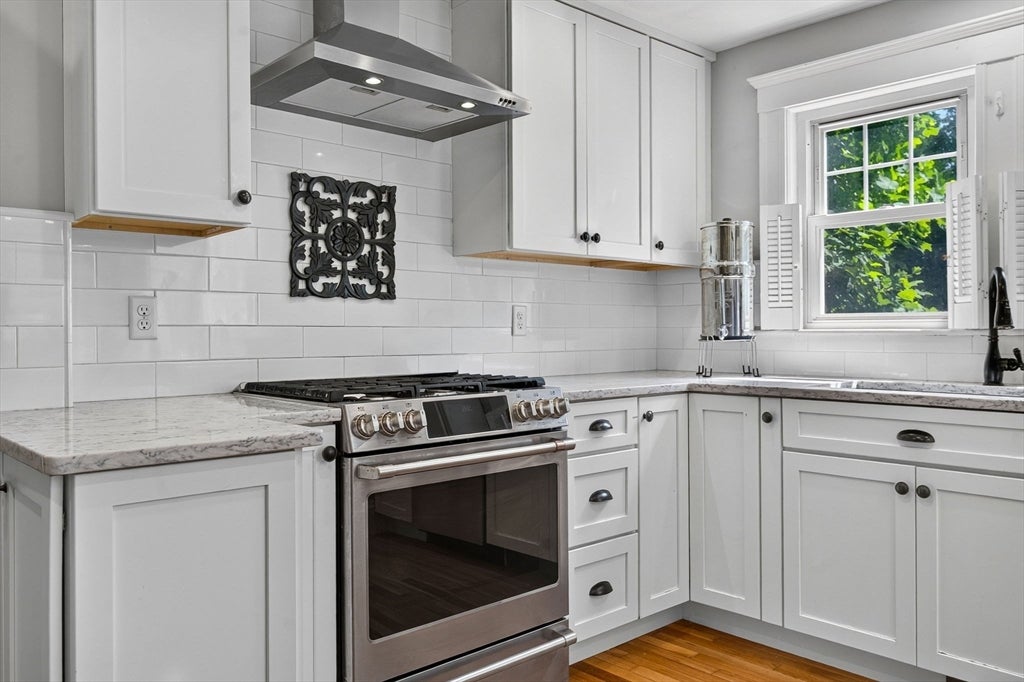
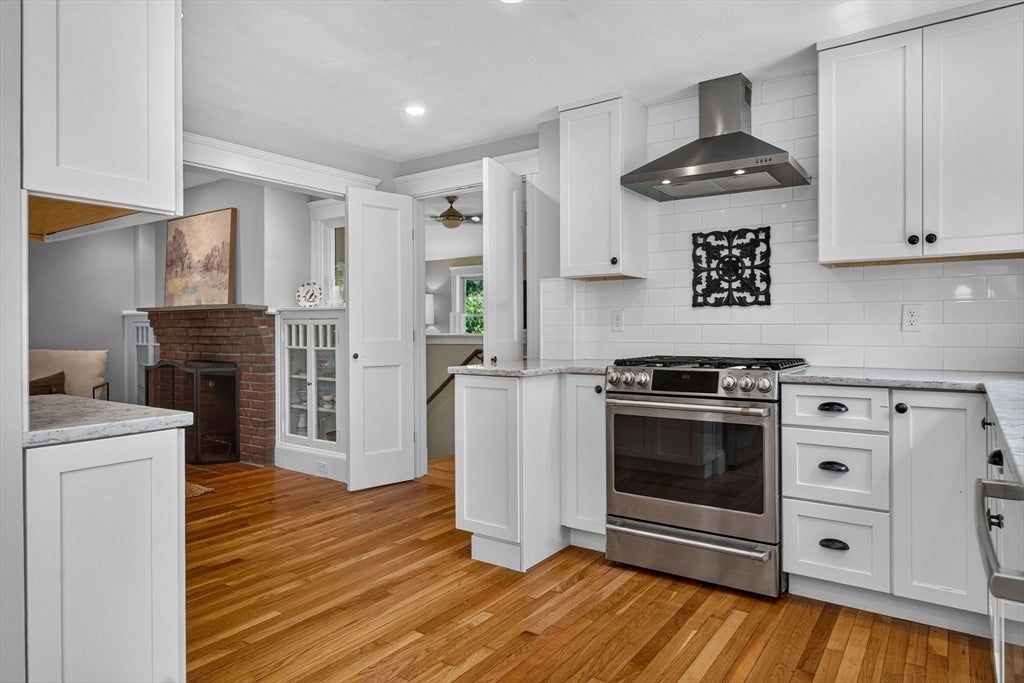
Charming English Cottage ideally situated to support easy walking access to Wellesley amenities: shopping, Commuter Rail, library, schools, sports fields, and the idyllic Brook Path. Meticulously maintained, this treasured home's entrance invites you into a fireplace-focused living room, a bright new kitchen, and a spacious family room which can provide a flexible floor plan to support aging in place. A full bathroom and laundry are on the first level, and three bedrooms and a shared full bath are on the 2nd floor. Home includes a full basement for play, work, exercise and storage. Its recently-finished space features bright windows, tall ceilings, and interior and exterior access. Parking for three vehicles. A yard with lovely mature plantings and a patio complete the offering. Enjoy the convenience and lifestyle of this sought-after neighborhood of Wellesley!
| 2 days ago | Listing updated with changes from the MLS® | |
| 3 days ago | Status changed to Active | |
| 2 months ago | Listing first seen on site |

The property listing data and information, or the Images, set forth herein were provided to MLS Property Information Network, Inc. from third party sources, including sellers, lessors, landlords, and public records, and were compiled by MLS Property Information Network, Inc. The property listing data and information, and the Images, are for the personal, non-commercial use of consumers having a good faith interest in purchasing, leasing or renting listed properties of the type displayed to them and may not be used for any purpose other than to identify prospective properties which such consumers may have a good faith interest in purchasing, leasing or renting. MLS Property Information Network, Inc. and its subscribers disclaim any and all representations and warranties as to the accuracy of the property listing data and information, or as to the accuracy of any of the Images, set forth herein.
Last checked 2026-09-19 12:50 PM UTC