Save
Ask
Tour
Hide
Share
$2,300,000
50 Days On Site

30 Calvin St
Lexington, MA 02420

For Sale|Single Family Residence|Active
5
Beds
5
Total Baths
4
Full Baths
1
Partial Bath
4,113
SqFt
$559
/SqFt
2026
Built
County:
Middlesex

Due to the health concerns created by Coronavirus we are offering personal 1-1 online video walkthough tours where possible.
Call Now: 1-617-304-0115
Is this the listing for you? We can help make it yours.
1-617-304-0115
Upcoming Open Houses
Due to COVID-19, we recommend you verify Open Houses before attending.
Sat, Sep 19, 2:30 PM - 4:00 PM
Sun, Sep 20, 11:30 AM - 1:00 PM
30 Calvin St30 Calvin St30 Calvin St30 Calvin St
Save
Ask
Tour
Hide
Share

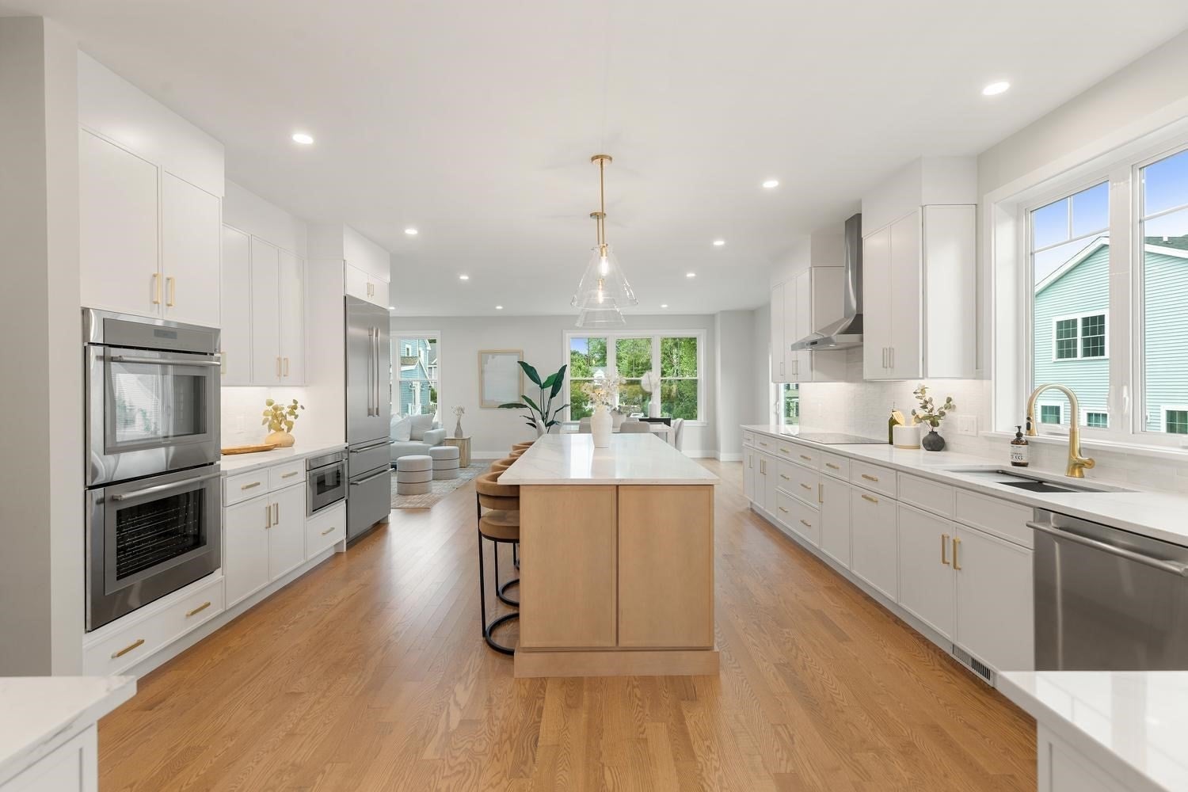
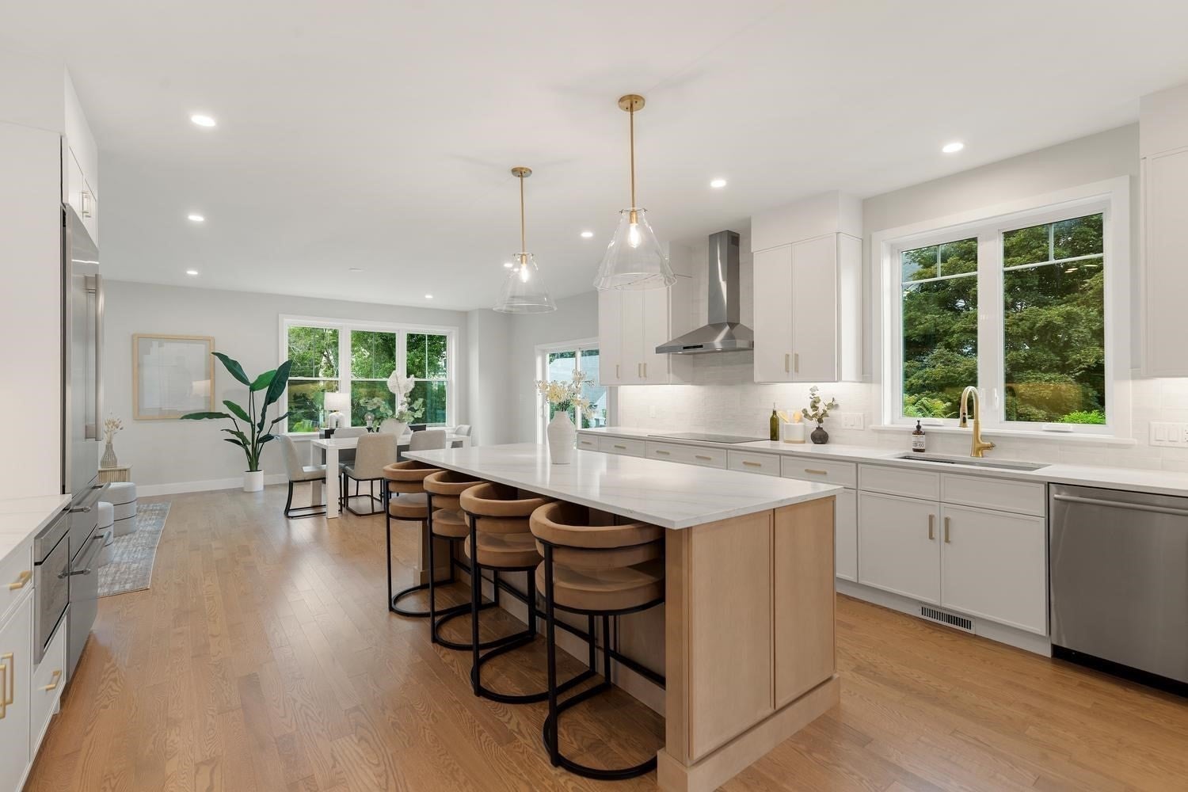
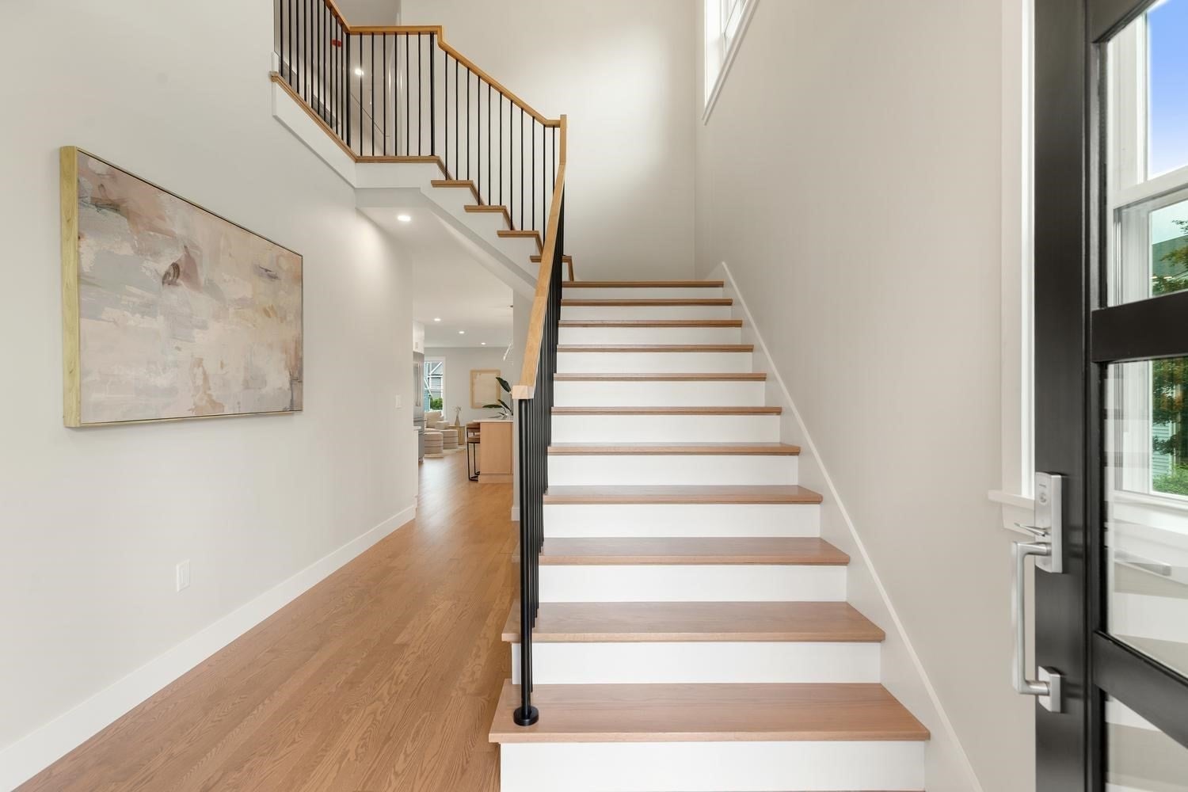
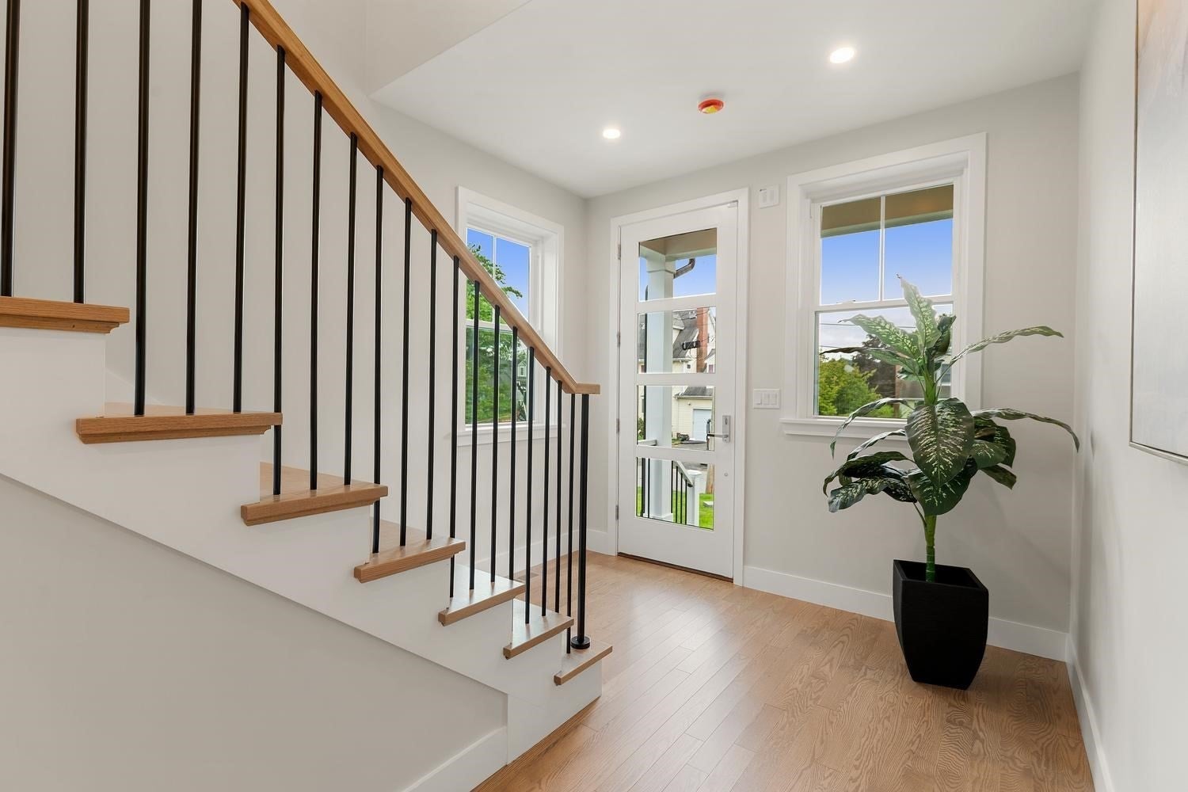
This newly constructed Transitional Colonial blends timeless architectural details with contemporary design and open-concept living. Clean lines, expansive windows, and designer finishes define this exceptional home. A generous, light-filled foyer creates a striking first impression, offering views into the main living spaces and an elegant staircase to the second level. The chef's kitchen seamlessly flows into the living and dining areas with direct access to the patio and backyard, creating effortless indoor-outdoor living. A spacious mudroom with custom cabinetry adds everyday convenience. The main level also features a versatile bedroom with an adjacent full bath, ideal for guests, a private home office, or multigenerational living. Upstairs, you'll find two luxurious primary suites, each with a private en-suite bath. The main primary retreat offers a custom-designed walk-in closet plus additional closets for exceptional storage, along with a spa-inspired bath featuring dual vanities, a soaking tub, and a glass-enclosed shower. Two additional spacious bedrooms share a beautifully appointed family bath. The finished lower level expands the living space with a stylish wet bar and full bath, making it the perfect setting for entertaining, a playroom, media room, fitness area, or guest retreat. Convenient to Elementary School, Justine Park, Minuteman Bikeway, Major Routes, Shopping, Restaurants and Lexington Center

Save
Ask
Tour
Hide
Share
Listing Snapshot
Price 
$2,300,000
Days On Site 
50 Days
Bedrooms 
5
Inside Area (SqFt) 
4,113 sqft
Total Baths 
5
Full Baths 
4
Partial Baths 
1
Lot Size 
0.14 Acres
Year Built 
2026
MLS® Number 
73556712
Status 
Active
Property Tax 
N/A
HOA/Condo/Coop Fees 
N/A
Sq Ft Source 
Other
Friends & Family
Recent Activity
yesterdayListing updated with changes from the MLS®
2 months agoListing first seen on site
General Features
Acres 
0.14
Attached Garage 
Yes
Disclosures 
Check with school department for placement
Foundation 
Concrete Perimeter
Garage 
Yes
Garage Spaces 
2
Green Energy Efficient 
Thermostat
Parking 
AttachedOff StreetGarage
Parking Spaces 
6
Property Sub Type 
Single Family Residence
Security 
Security System
Sewer 
Public Sewer
SqFt Above 
3244
SqFt Below 
869
SqFt Total 
4113
Style 
ColonialContemporary
Water Source 
Public
Zoning 
RO
Interior Features
Appliances 
Electric Water HeaterRangeOvenDishwasherDisposalMicrowaveRefrigeratorFreezerRange HoodPlumbed For Ice Maker
Basement 
FullPartially FinishedSump Pump
Cooling 
Central AirHeat PumpDuctlessZoned
Fireplace 
Yes
Fireplace Features 
Living Room
Fireplaces 
1
Heating 
Heat PumpCentralElectricDuctlessZoned
Interior 
Entrance FoyerWalk-In Closet(s)Open FloorplanRecessed Lighting
Laundry Features 
SinkElectric Dryer HookupWasher Hookup
Main Level Bedrooms 
1
Window Features 
Insulated WindowsScreens
Bathroom 1 
Dimensions - 9x15.5Level - SecondArea - 139
Bathroom 2 
Dimensions - 9.8x7.5Level - SecondArea - 73
Bathroom 3 
Dimensions - 11.1x5.9Level - SecondArea - 65
Bedroom 2 
Dimensions - 21.3x14.8Level - SecondArea - 315
Bedroom 3 
Dimensions - 15.8x11.8Level - SecondArea - 186
Bedroom 4 
Dimensions - 15.7x11.8Level - SecondArea - 185
Bedroom 5 
Dimensions - 11.8x10.8Level - MainArea - 127
Dining Room 
Dimensions - 16.6x13.5Level - MainArea - 224
Family Room 
Dimensions - 22.8x24.5Level - BasementArea - 558
Kitchen 
Dimensions - 16.4x19.3Level - MainArea - 316
Living Room 
Dimensions - 16.6x15.8Level - MainArea - 262
Master Bedroom 
Dimensions - 23.9x19.1Level - SecondArea - 456
Save
Ask
Tour
Hide
Share
Exterior Features
Construction Details 
Frame
Exterior 
Rain Gutters
Fencing 
Fenced
Lot Features 
Landscaped
Patio And Porch 
PorchPatioDeck
Roof 
Shingle
Windows/Doors 
Insulated WindowsScreens
Community Features
Community Features 
PoolTennis Court(s)ParkGolf
Schools
School District
Unknown
Elementary School
Estabrook
Middle School
Diamond Middle
High School
Lhs
Listing courtesy of Lori Talanian of William Raveis R.E. & Home Services


The property listing data and information, or the Images, set forth herein were provided to MLS Property Information Network, Inc. from third party sources, including sellers, lessors, landlords, and public records, and were compiled by MLS Property Information Network, Inc. The property listing data and information, and the Images, are for the personal, non-commercial use of consumers having a good faith interest in purchasing, leasing or renting listed properties of the type displayed to them and may not be used for any purpose other than to identify prospective properties which such consumers may have a good faith interest in purchasing, leasing or renting. MLS Property Information Network, Inc. and its subscribers disclaim any and all representations and warranties as to the accuracy of the property listing data and information, or as to the accuracy of any of the Images, set forth herein.

Last checked 2026-09-18 10:30 AM UTC

Neighborhood & Commute
Source: Walkscore
Save
Ask
Tour
Hide
Share