
10-12 Auburn StWaltham, MA 02453
Due to the health concerns created by Coronavirus we are offering personal 1-1 online video walkthough tours where possible.
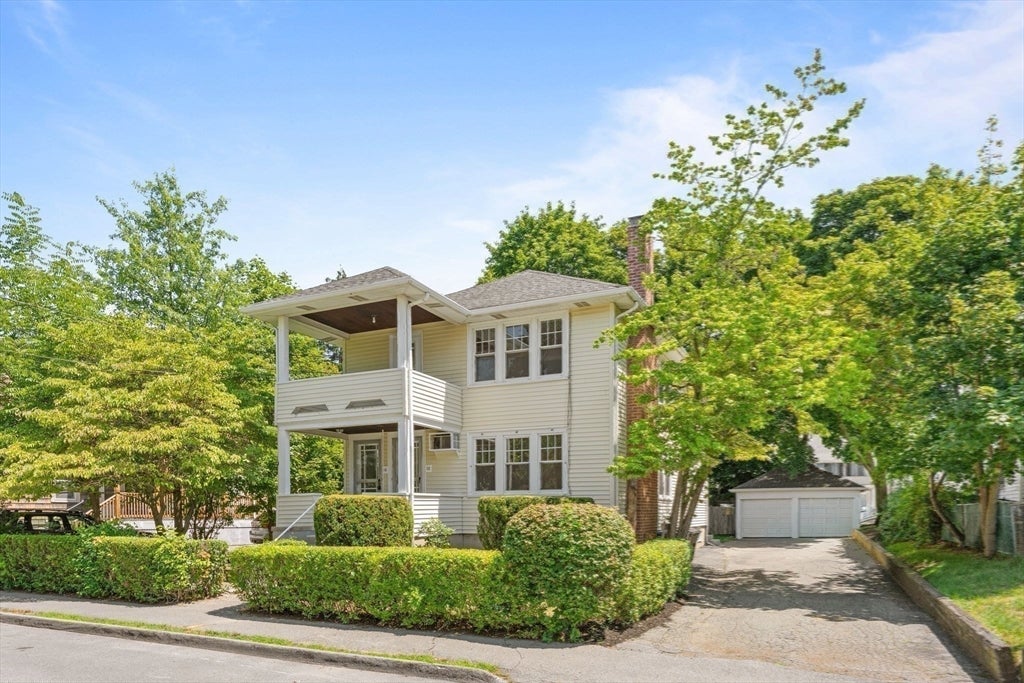
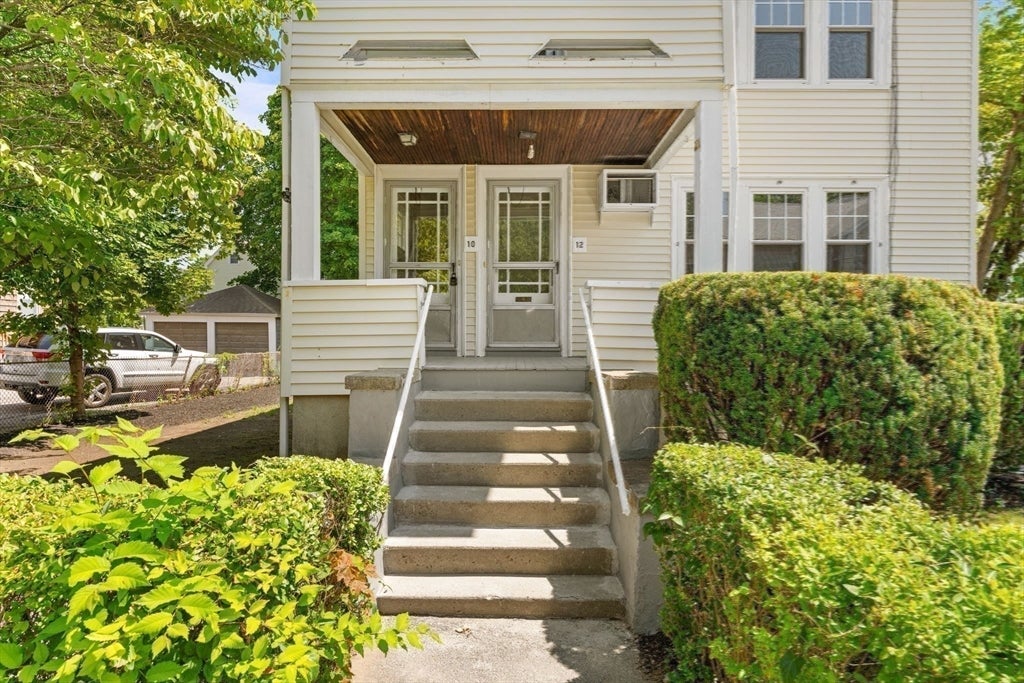
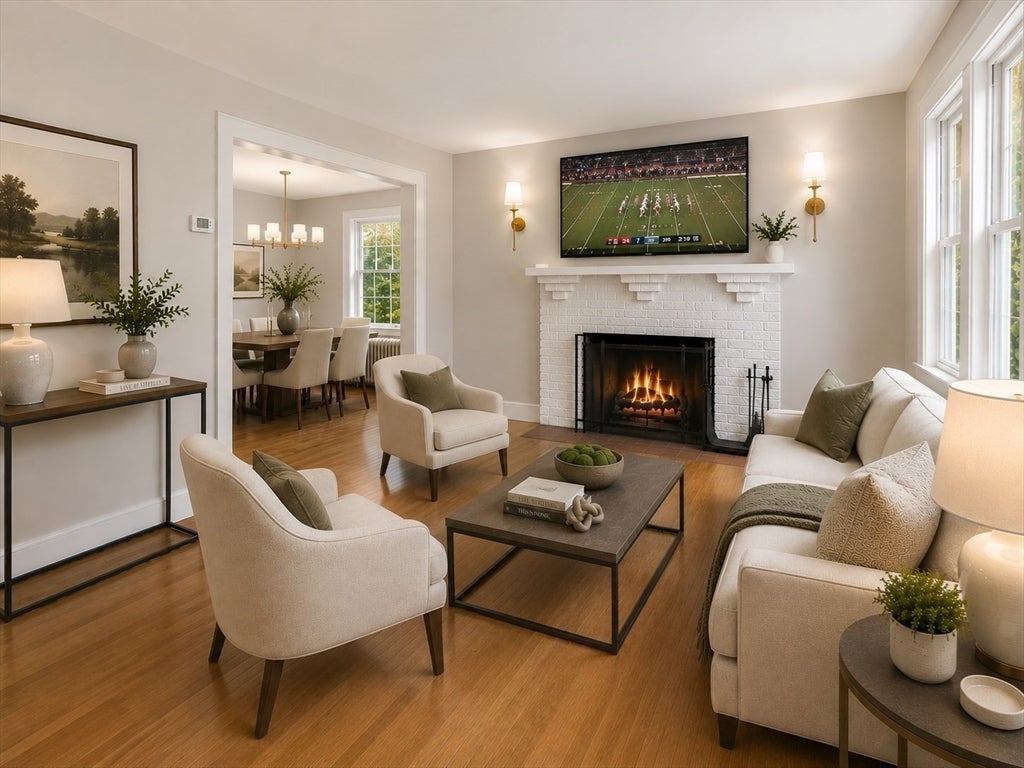
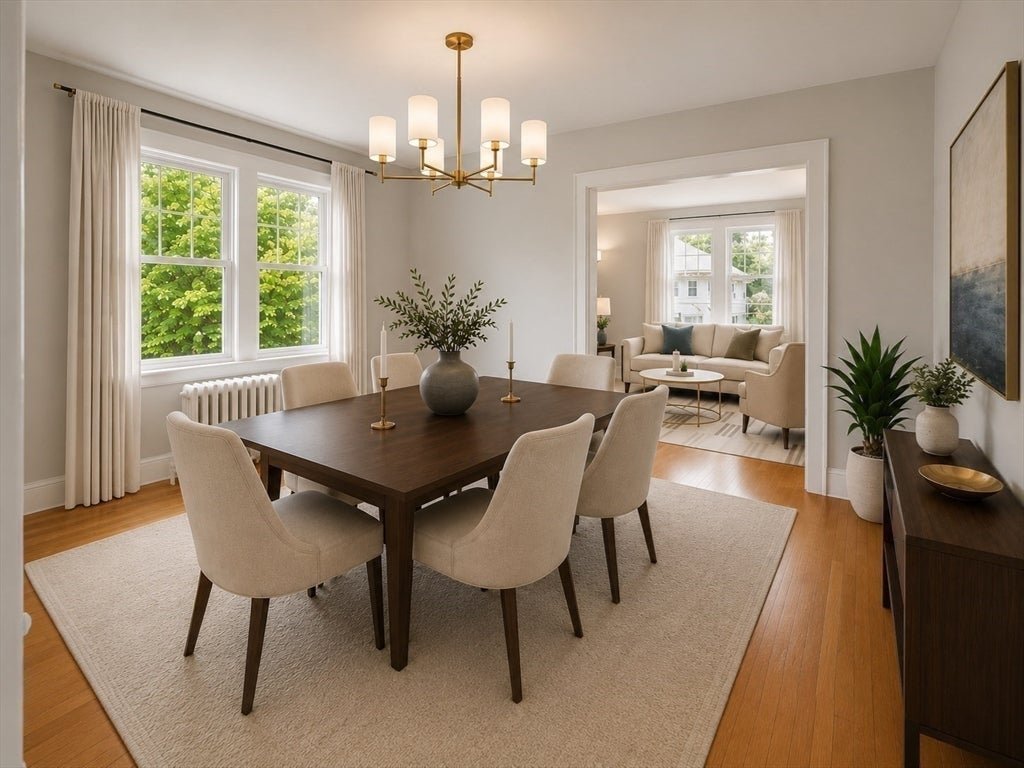
Have Your Cake and Eat It Too! Buyer owner-occupiers, landlords, and investors alike will appreciate this tastefully renovated two-family home offering approximately 2,288 square feet of finished living space (about 1,144 square feet per unit). Each bright, sun-filled 2-bedroom, 1-bath residence features gleaming hardwood floors, spacious rooms, and timeless finishes throughout. Set on a generously sized lot, the property offers beautifully landscaped front, side, and backyard spaces, a detached two-car garage, a private second-floor covered deck, and a large unfinished basement providing abundant storage. Ideally located just steps from Main Street (Walgreens), close to shopping, restaurants, and everyday conveniences, with quick and easy access to I-95. Whether you're looking to offset your mortgage by living in one unit while renting the other or maximize rental income, this property offers exceptional flexibility. Unlike two separate condominiums, this is one true two-family, so you decide how to use the property: keep both garage spaces, enjoy exclusive use of the backyard, or rent both units. The choice is yours. Move right in—this turnkey, renovated multifamily truly has it all.
| 3 weeks ago | Listing updated with changes from the MLS® | |
| 3 weeks ago | Status changed to Pending | |
| a month ago | Listing first seen on site |

The property listing data and information, or the Images, set forth herein were provided to MLS Property Information Network, Inc. from third party sources, including sellers, lessors, landlords, and public records, and were compiled by MLS Property Information Network, Inc. The property listing data and information, and the Images, are for the personal, non-commercial use of consumers having a good faith interest in purchasing, leasing or renting listed properties of the type displayed to them and may not be used for any purpose other than to identify prospective properties which such consumers may have a good faith interest in purchasing, leasing or renting. MLS Property Information Network, Inc. and its subscribers disclaim any and all representations and warranties as to the accuracy of the property listing data and information, or as to the accuracy of any of the Images, set forth herein.
Last checked 2026-09-19 01:12 PM UTC