Save
Ask
Tour
Hide
Share
$1,980,000
36 Days On Site

42 Sheridan Rd
Wellesley, MA 02481

For Sale|Single Family Residence|Active
4
Beds
3
Total Baths
2
Full Baths
1
Partial Bath
3,330
SqFt
$595
/SqFt
1942
Built
County:
Norfolk

Due to the health concerns created by Coronavirus we are offering personal 1-1 online video walkthough tours where possible.
Call Now: 1-617-304-0115
Is this the listing for you? We can help make it yours.
1-617-304-0115
Upcoming Open Houses
Due to COVID-19, we recommend you verify Open Houses before attending.
Sat, Sep 19, 12:00 PM - 1:30 PM
42 Sheridan Rd42 Sheridan Rd42 Sheridan Rd42 Sheridan Rd
Save
Ask
Tour
Hide
Share

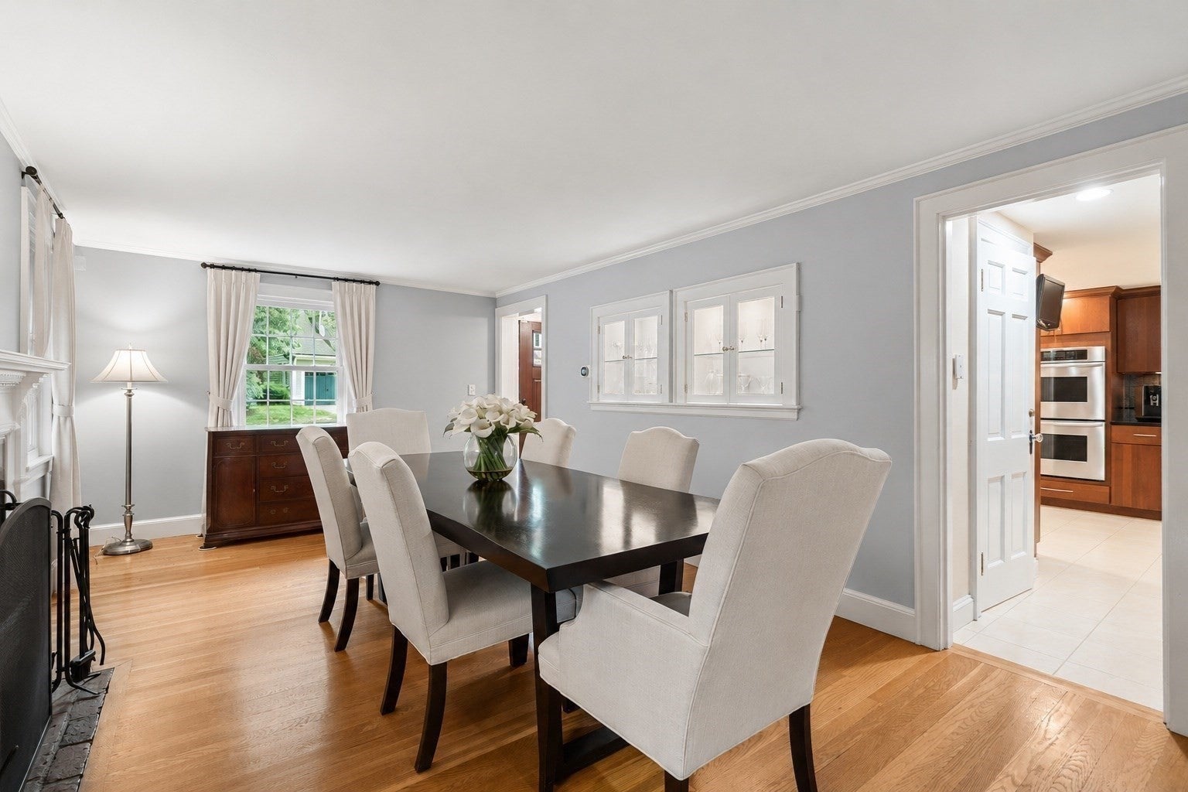
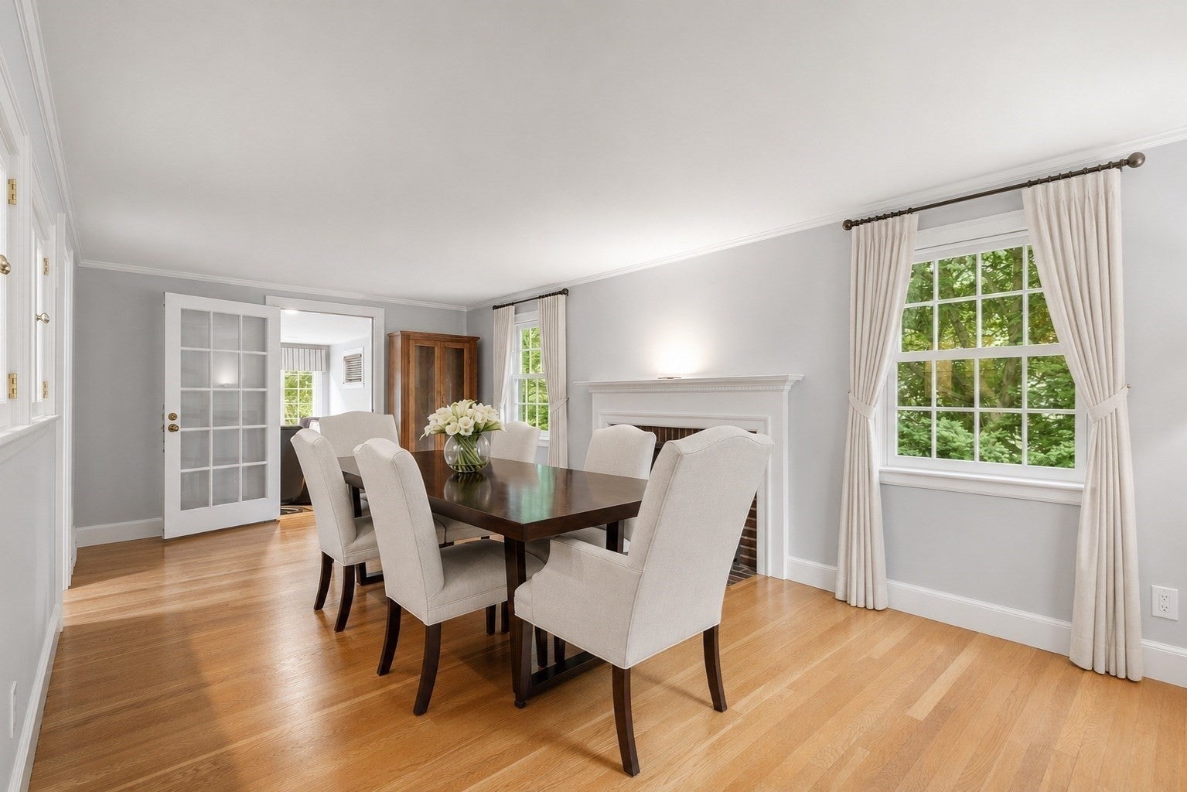
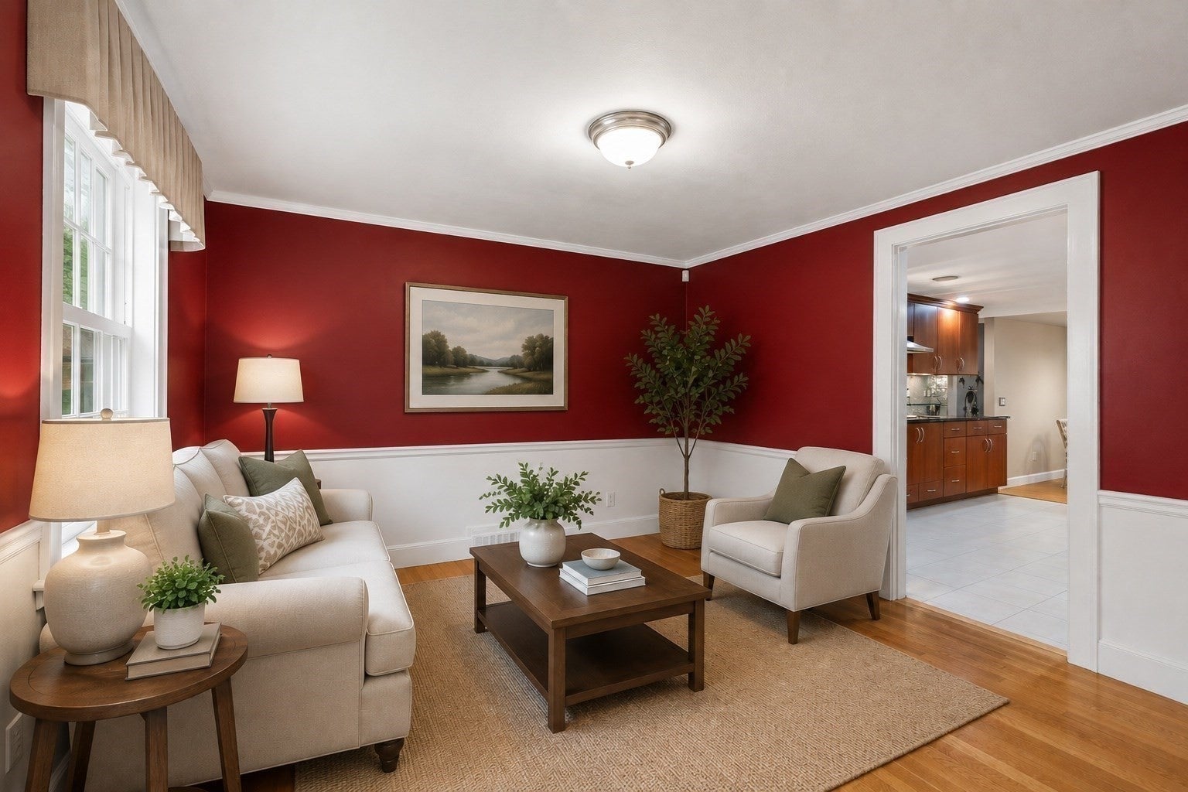
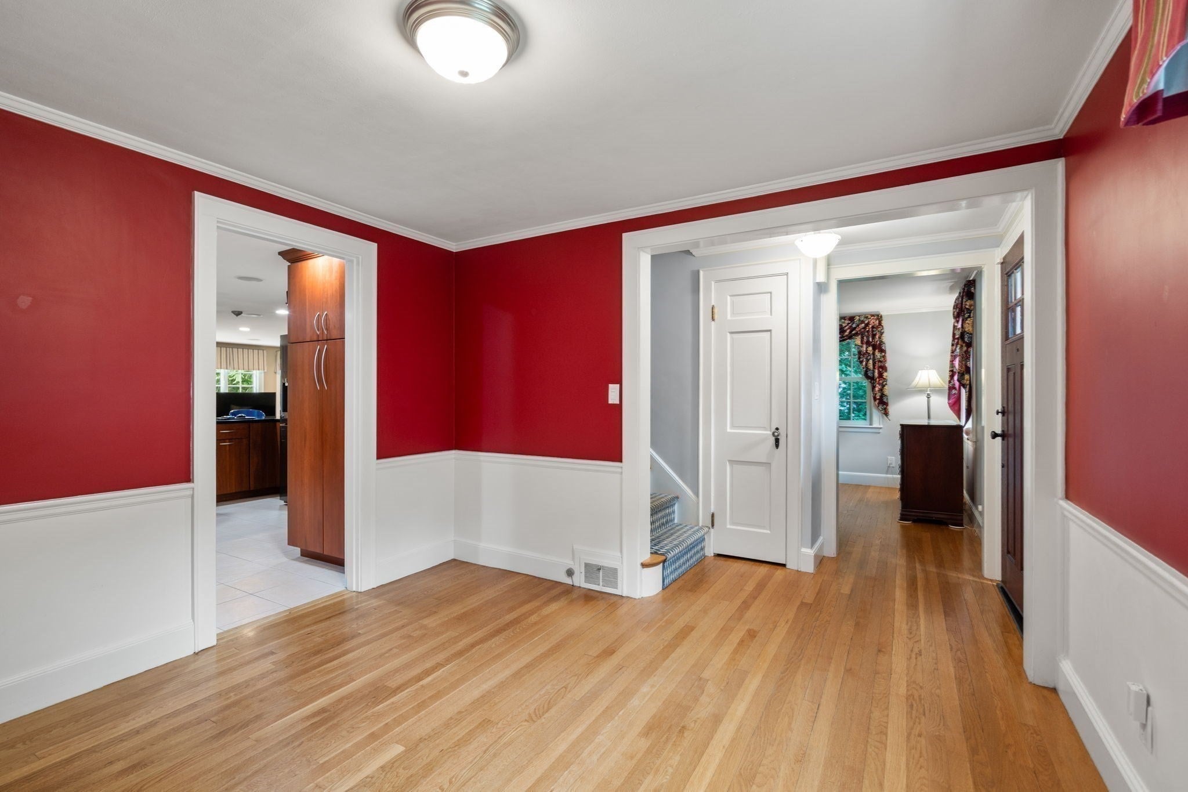
Welcome to this timeless New England Colonial, perfectly situated in one of Wellesley's most sought-after neighborhoods. Filled with natural light, the main level offers an inviting living room, elegant dining room, spacious kitchen with a sunny breakfast nook, and an expansive family room that opens effortlessly into a beautiful four-season sunroom overlooking the private backyard. Upstairs, the impressive primary suite features a vaulted ceiling, walk-in closet, spa-inspired bath, and a peaceful sitting area. Three additional generously sized bedrooms, a full bath, and a convenient second-floor laundry room complete the upper level. The finished lower level provides an oversized recreation room along with excellent storage space. Surrounded by mature landscaping, abutting conservation land and 3.3 miles of trails. Ideally located in close proximity to top rated Fiske elementary school, parks, shopping, dining, and major commuter routes.

Save
Ask
Tour
Hide
Share
Listing Snapshot
Price 
$1,980,000
Days On Site 
36 Days
Bedrooms 
4
Inside Area (SqFt) 
3,330 sqft
Total Baths 
3
Full Baths 
2
Partial Baths 
1
Lot Size 
0.25 Acres
Year Built 
1942
MLS® Number 
73562429
Status 
Active
Property Tax 
$16,736
HOA/Condo/Coop Fees 
N/A
Sq Ft Source 
Owner
Friends & Family
Recent Activity
3 days agoListing updated with changes from the MLS®
7 days agoPrice changed to $1,980,000
7 days agoStatus changed to Active
a month agoListing first seen on site
General Features
Acres 
0.25
Attached Garage 
Yes
Disclosures 
Some photos have been digitally enhanced.
Foundation 
Concrete Perimeter
Garage 
Yes
Garage Spaces 
1
Parking 
PavedAttachedGarage
Parking Spaces 
3
Property Sub Type 
Single Family Residence
Sewer 
Public Sewer
SqFt Above 
2855
SqFt Below 
475
SqFt Total 
3330
Style 
Colonial
Water Source 
Public
Zoning 
SR15
Interior Features
Appliances 
Gas Water HeaterWater HeaterRangeOvenDishwasherDisposalRefrigeratorFreezerWasherDryer
Basement 
FullPartially Finished
Cooling 
Central AirCeiling Fan(s)
Electric 
200+ Amp Service
Fireplace 
Yes
Fireplace Features 
Living Room
Fireplaces 
1
Flooring 
TileHardwood
Heating 
Natural GasForced Air
Interior 
Ceiling Fan(s)Vaulted Ceiling(s)Recessed LightingWired for SoundWalk-In Closet(s)Crown Molding
Bathroom 1 
Dimensions - 6x6Level - FirstArea - 36
Bathroom 2 
Dimensions - 11x5Level - SecondArea - 55
Bedroom 2 
Dimensions - 13x12Level - SecondArea - 156
Bedroom 3 
Dimensions - 12x11Level - SecondArea - 132
Bedroom 4 
Dimensions - 15x11Level - SecondArea - 165
Dining Room 
Dimensions - 11x11Level - FirstArea - 121
Family Room 
Dimensions - 27x18Level - FirstArea - 486
Kitchen 
Dimensions - 16x13Level - FirstArea - 208
Living Room 
Dimensions - 21x11Level - FirstArea - 231
Master Bedroom 
Dimensions - 19x18Level - SecondArea - 342
Save
Ask
Tour
Hide
Share
Exterior Features
Construction Details 
Frame
Exterior 
Rain GuttersStorageOutdoor GrillGas Grill
Lot Features 
SlopedLandscaped
Other Structures 
Storage
Patio And Porch 
PatioPorchEnclosed
Roof 
Shingle
Windows/Doors 
French Doors
Community Features
Community Features 
ParkGolf
Schools
School District
Unknown
Elementary School
Fiske Elementary
Middle School
Wellesley Middle
High School
Wellesley High
Listing courtesy of Aphrodite Karpouzis of Gibson Sotheby's International Realty


The property listing data and information, or the Images, set forth herein were provided to MLS Property Information Network, Inc. from third party sources, including sellers, lessors, landlords, and public records, and were compiled by MLS Property Information Network, Inc. The property listing data and information, and the Images, are for the personal, non-commercial use of consumers having a good faith interest in purchasing, leasing or renting listed properties of the type displayed to them and may not be used for any purpose other than to identify prospective properties which such consumers may have a good faith interest in purchasing, leasing or renting. MLS Property Information Network, Inc. and its subscribers disclaim any and all representations and warranties as to the accuracy of the property listing data and information, or as to the accuracy of any of the Images, set forth herein.

Last checked 2026-09-18 12:00 PM UTC

Neighborhood & Commute
Source: Walkscore
Save
Ask
Tour
Hide
Share