
81 Seaver StWellesley, MA 02481
Due to the health concerns created by Coronavirus we are offering personal 1-1 online video walkthough tours where possible.
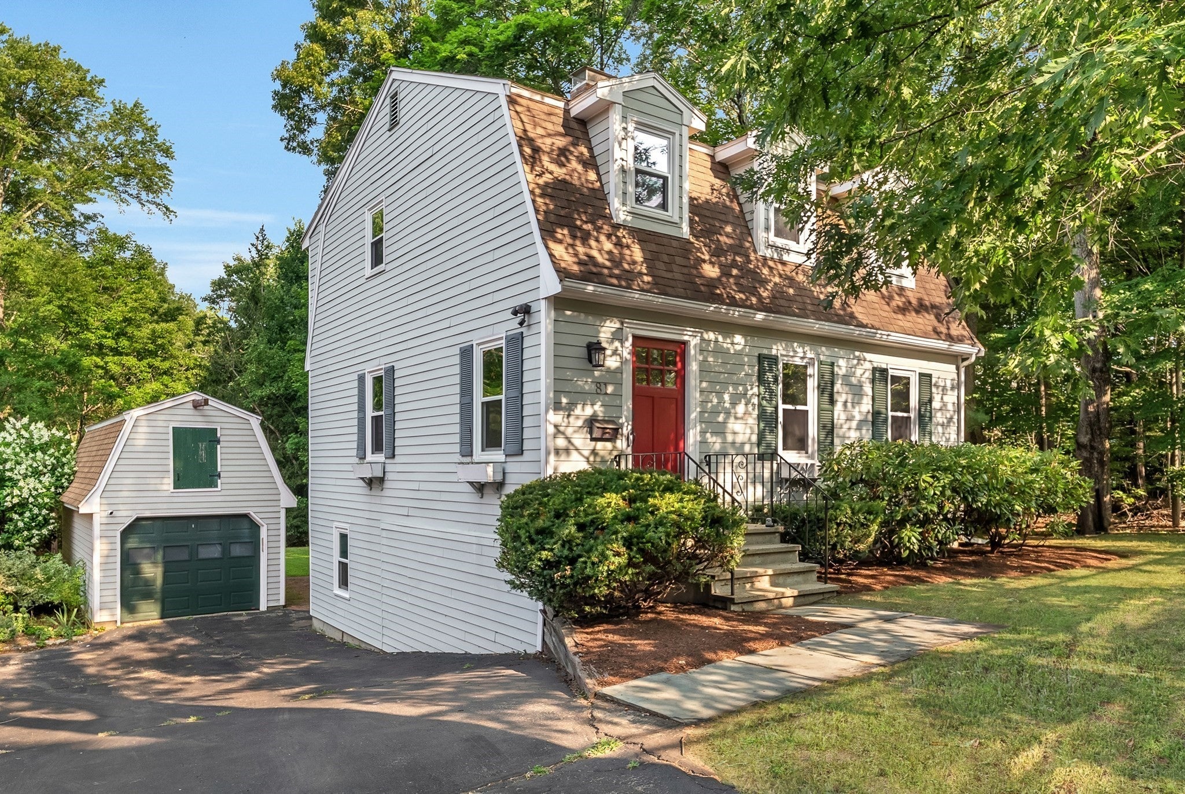
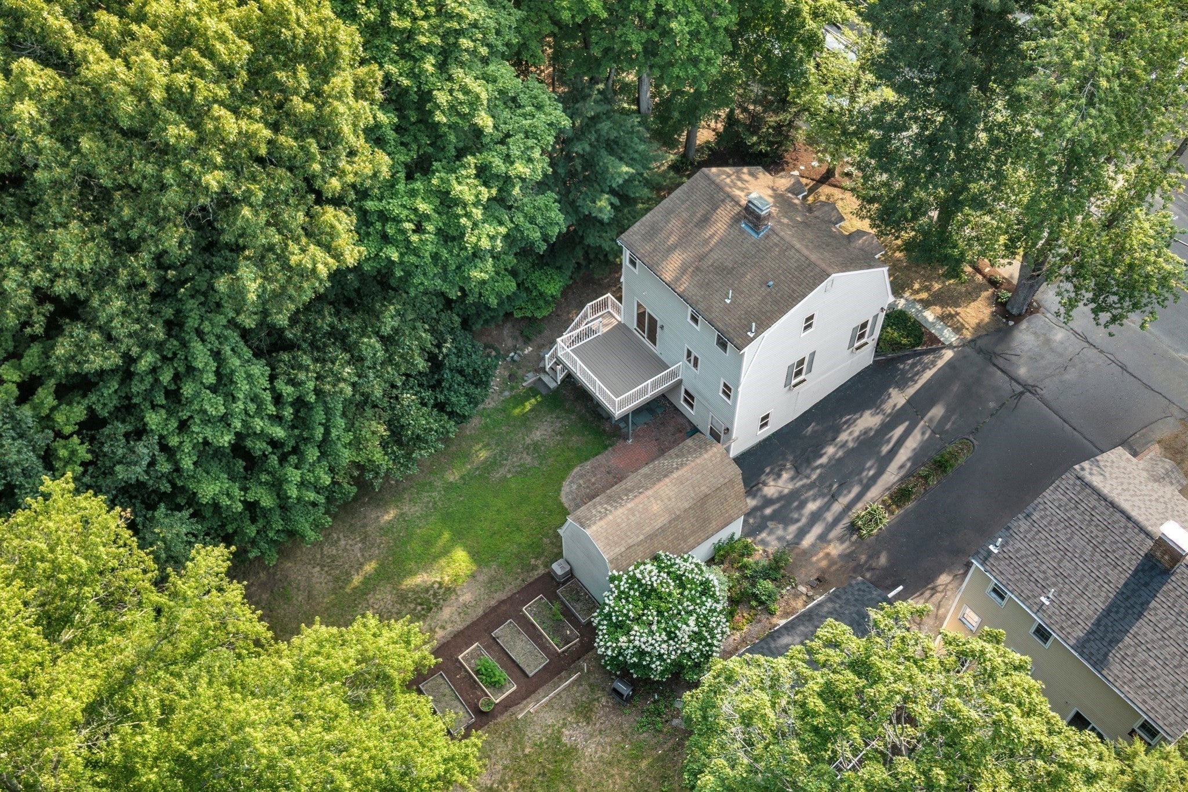
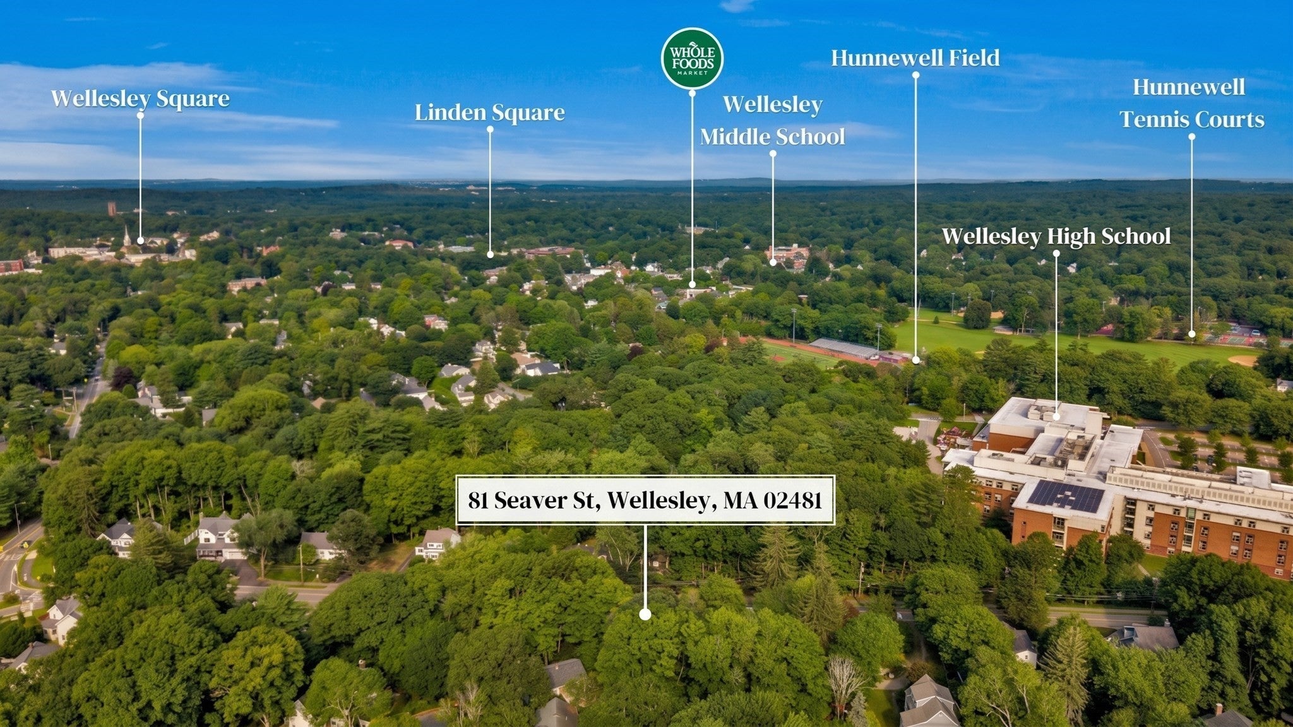
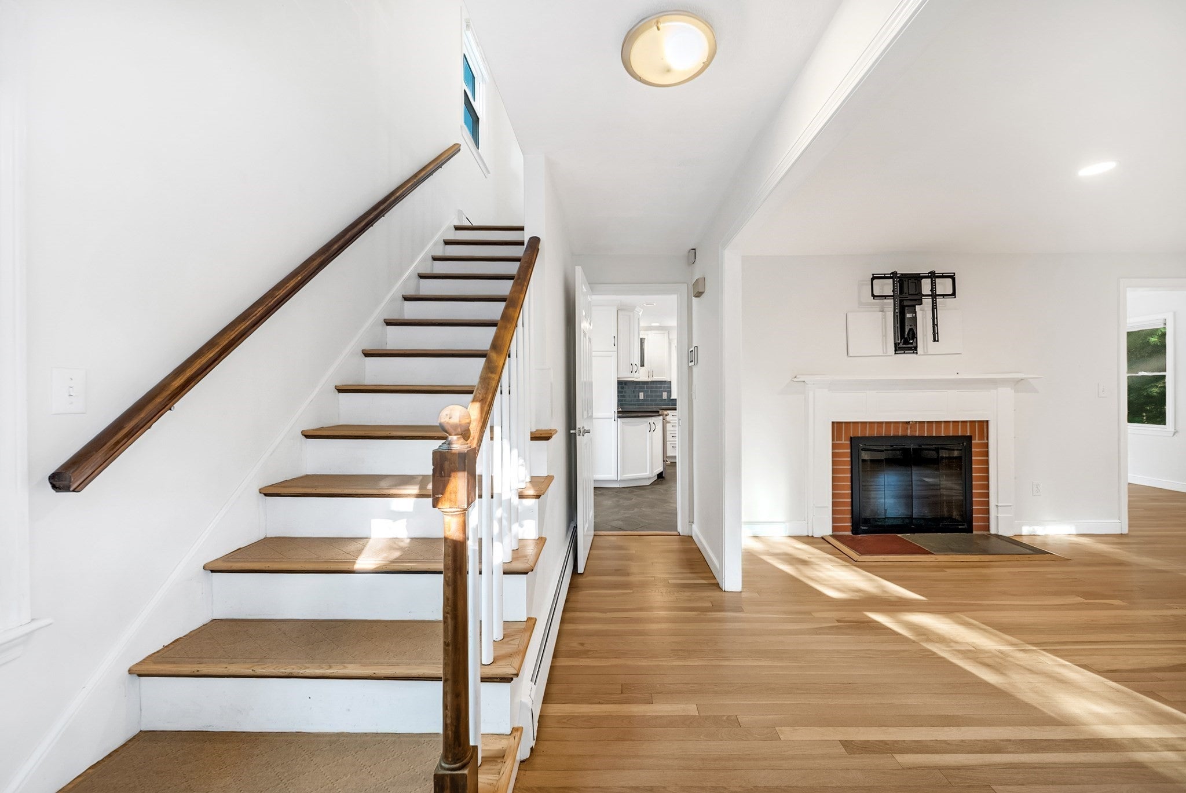
Great Location! Special Wellesley setting bordering conservation land & Fuller Brook! Light-filled 3BR/2.5BA Dutch Colonial offering privacy, character, and exceptional convenience to Wellesley Center, commuter rail, WHS, libraries, shops, parks & Brook Path. Spacious living room with fireplace, dining room opening to deck, and well-appointed kitchen with breakfast bar, pantry storage, Café induction range and stainless appliances. Recent improvements include, Hardie Plank siding, triple-pane ENERGY STAR windows (2023), new dishwasher (2025), refinished hardwood floors (2026), freshly painted deck (2026), and fresh interior paint. MantelMount TV system adds a polished entertainment solution. Upstairs features primary bedroom with double closets, two additional bedrooms and full bath with radiant floor heat. Walk-out lower level offers flexible family/bonus space with second fireplace/Jøtul pellet stove, full bath, laundry and storage. Level wooded lot with native landscaping, raised garden beds and detached one-car garage. A rare combination of peaceful natural setting and outstanding Wellesley access. Schedule a private showing today!
| 2 weeks ago | Listing updated with changes from the MLS® | |
| 2 weeks ago | Status changed to Pending | |
| a month ago | Listing first seen on site |

The property listing data and information, or the Images, set forth herein were provided to MLS Property Information Network, Inc. from third party sources, including sellers, lessors, landlords, and public records, and were compiled by MLS Property Information Network, Inc. The property listing data and information, and the Images, are for the personal, non-commercial use of consumers having a good faith interest in purchasing, leasing or renting listed properties of the type displayed to them and may not be used for any purpose other than to identify prospective properties which such consumers may have a good faith interest in purchasing, leasing or renting. MLS Property Information Network, Inc. and its subscribers disclaim any and all representations and warranties as to the accuracy of the property listing data and information, or as to the accuracy of any of the Images, set forth herein.
Last checked 2026-09-18 11:23 AM UTC