
140 Upland RoadCambridge, MA 02140
Due to the health concerns created by Coronavirus we are offering personal 1-1 online video walkthough tours where possible.
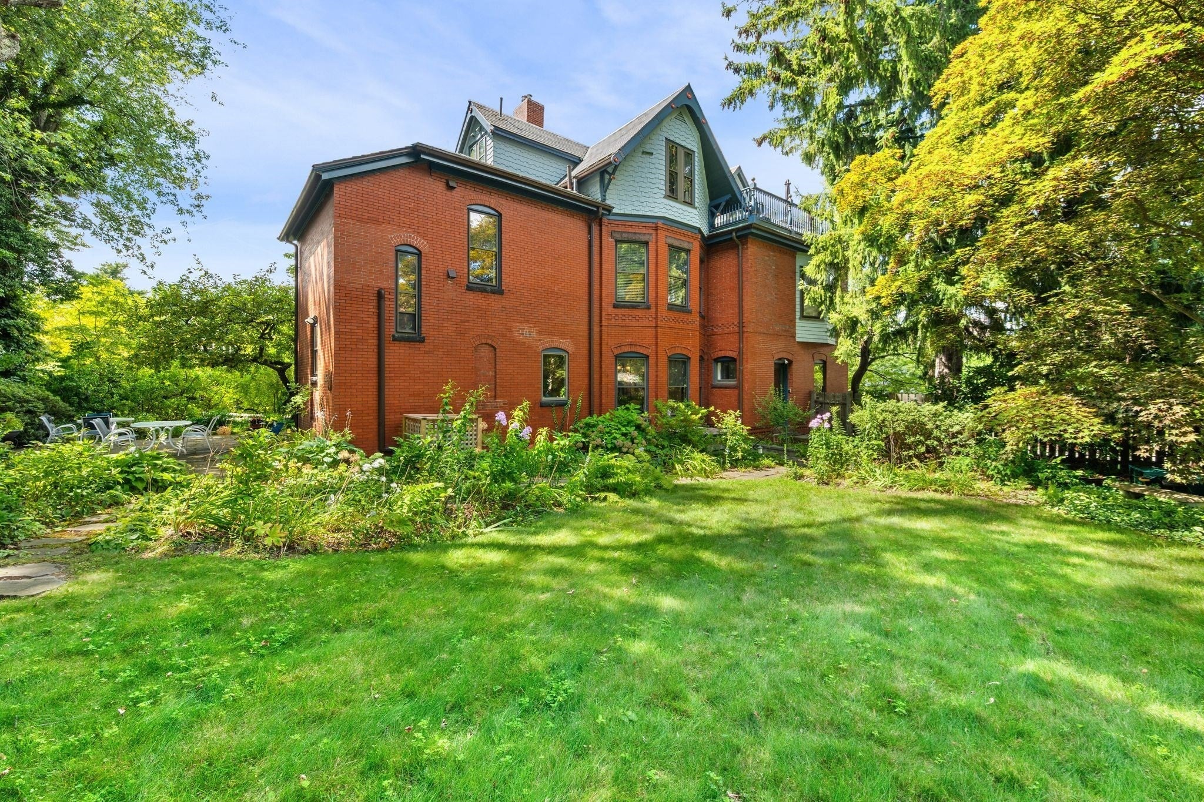
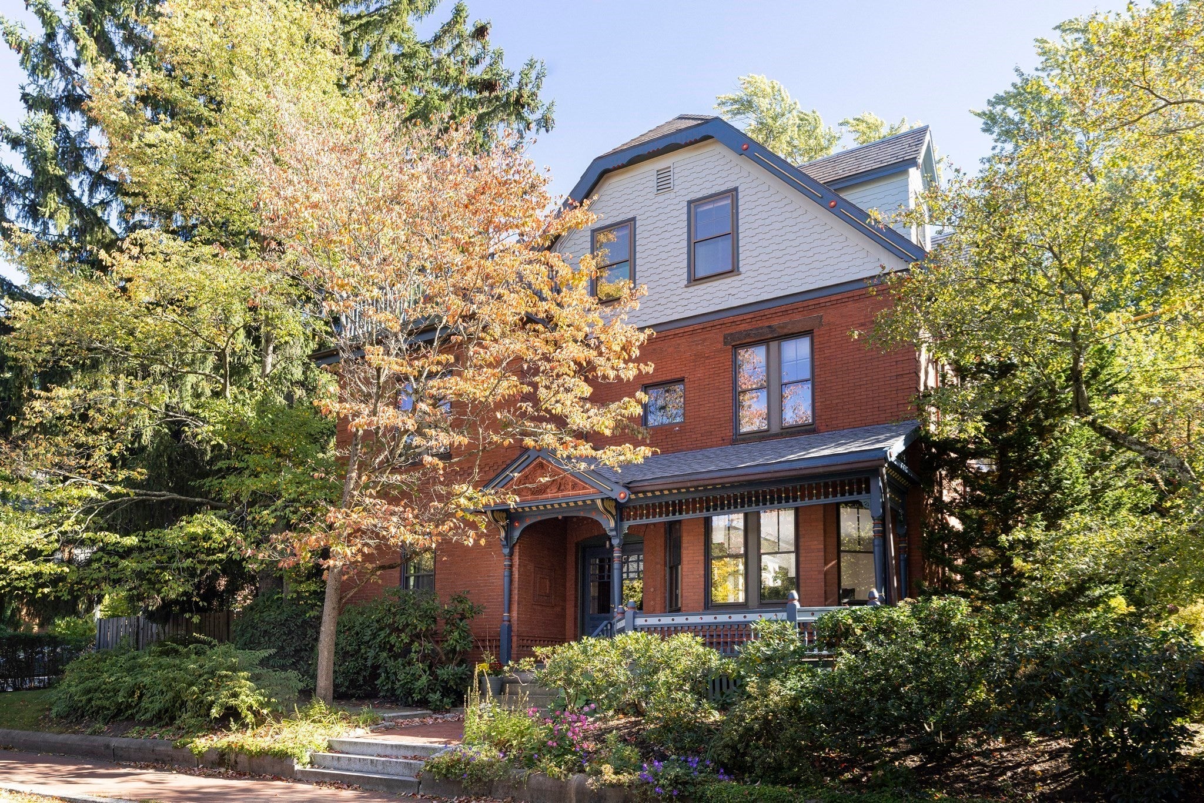
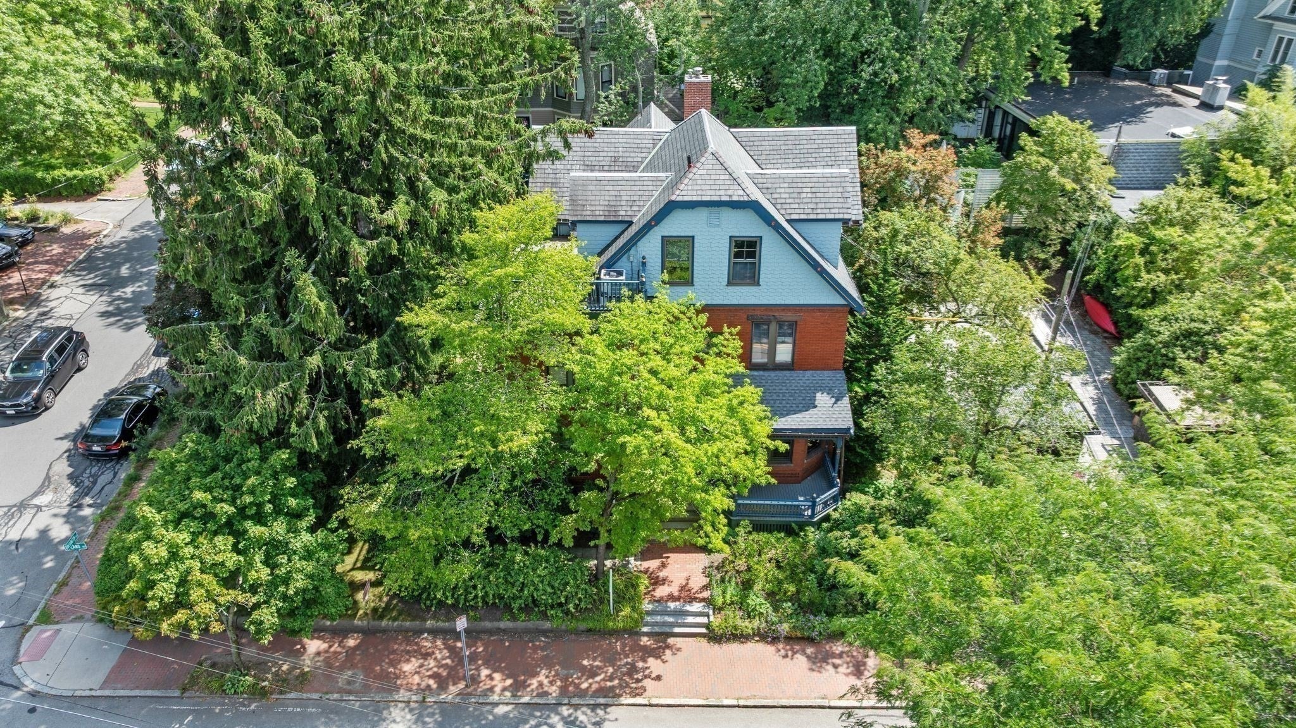
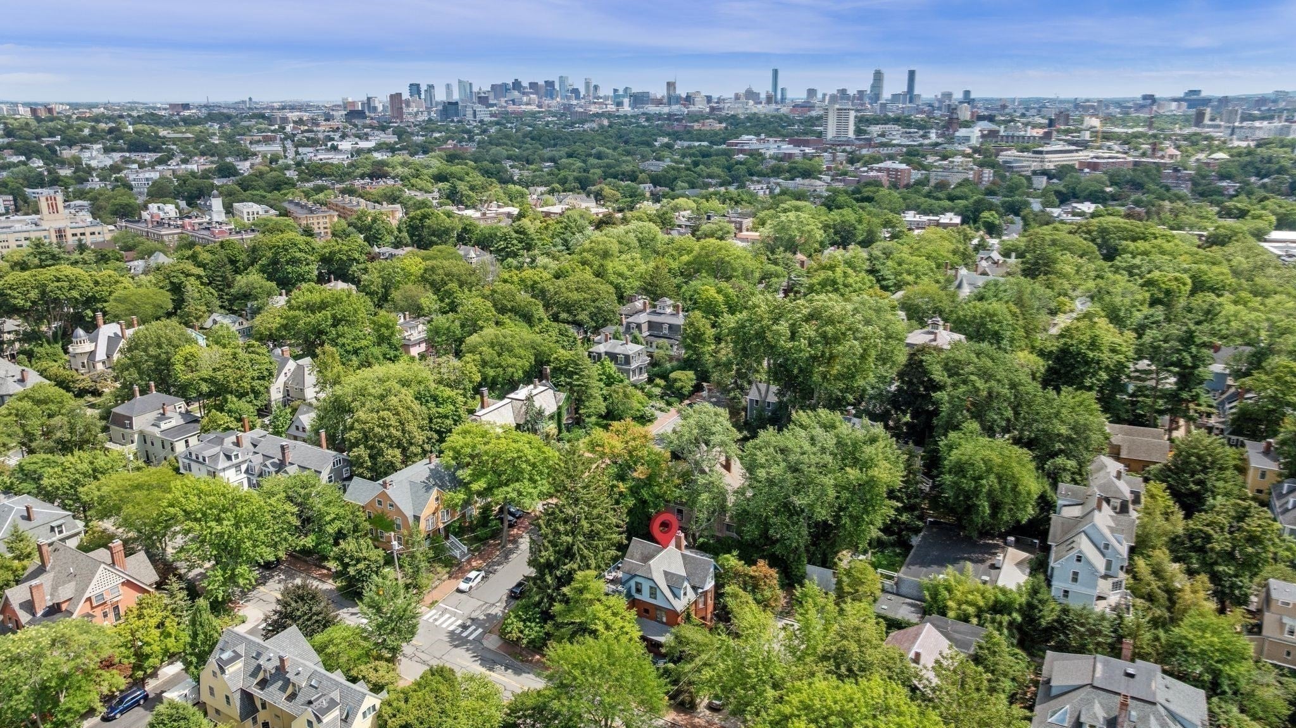
Grand and stately 1888 Queen Anne brick single-family with superb sun exposures, sited above the street grade on a rare 1/4-acre corner lot at the summit of Avon Hill, close to the Porter Square Red Line, Commuter Rail, Harvard Law School, & Harvard's science center. 14 well-proportioned rooms. Gracious and elegant residence: high ceilings, crown moldings, large windows, custom woodwork, 3 period fireplaces, magnificent large-scale 19th-c. stained-glass panel, original medallions. Excellent cross-ventilation. Beautiful modern kitchen with informal dining area. 6 bedrooms, 3 full & 2 half-baths. Hardwood floors. 2 sets of washers/dryers. 5 bay windows, stone window sills, distinctive brickwork, gables, distinctive shingle patterns, slate roof. Separate-entrance 905 s.f. lower-level office & 1/2-bath. Porch with granite steps, turned balusters. Floor-through 3rd-floor auxiliary apartment has separate entry & 175 s.f. rooftop deck. Without architectural changes, the apartment can be re-integrated with 1st- & 2nd-floor living areas. Landscaped & fenced gardens with mature trees & scores of flowering perennials, rhododendron and azalea. Secluded 500-s.f. stone patio. Charming pond & fountain with goldfish & shubunkin. 2020 state-of-the-art 2-pipe boiler system installed by specialist firm New England SteamWorks. Two 2023 Bosch heat pump/AC compressors: one for the main house and one for the apartment. The 2nd floor has high-velocity system with ducting in the ceilings above the rooms. Off-street parking.
| 3 weeks ago | Listing updated with changes from the MLS | |
| 4 weeks ago | Status changed to Active | |
| 3 months ago | Listing first seen on site |

The property listing data and information, or the Images, set forth herein were provided to MLS Property Information Network, Inc. from third party sources, including sellers, lessors, landlords, and public records, and were compiled by MLS Property Information Network, Inc. The property listing data and information, and the Images, are for the personal, non-commercial use of consumers having a good faith interest in purchasing, leasing or renting listed properties of the type displayed to them and may not be used for any purpose other than to identify prospective properties which such consumers may have a good faith interest in purchasing, leasing or renting. MLS Property Information Network, Inc. and its subscribers disclaim any and all representations and warranties as to the accuracy of the property listing data and information, or as to the accuracy of any of the Images, set forth herein.
Last checked 2026-11-06 06:34 AM UTC