
19 Curtis St. 2Medford, MA 02155
Due to the health concerns created by Coronavirus we are offering personal 1-1 online video walkthough tours where possible.
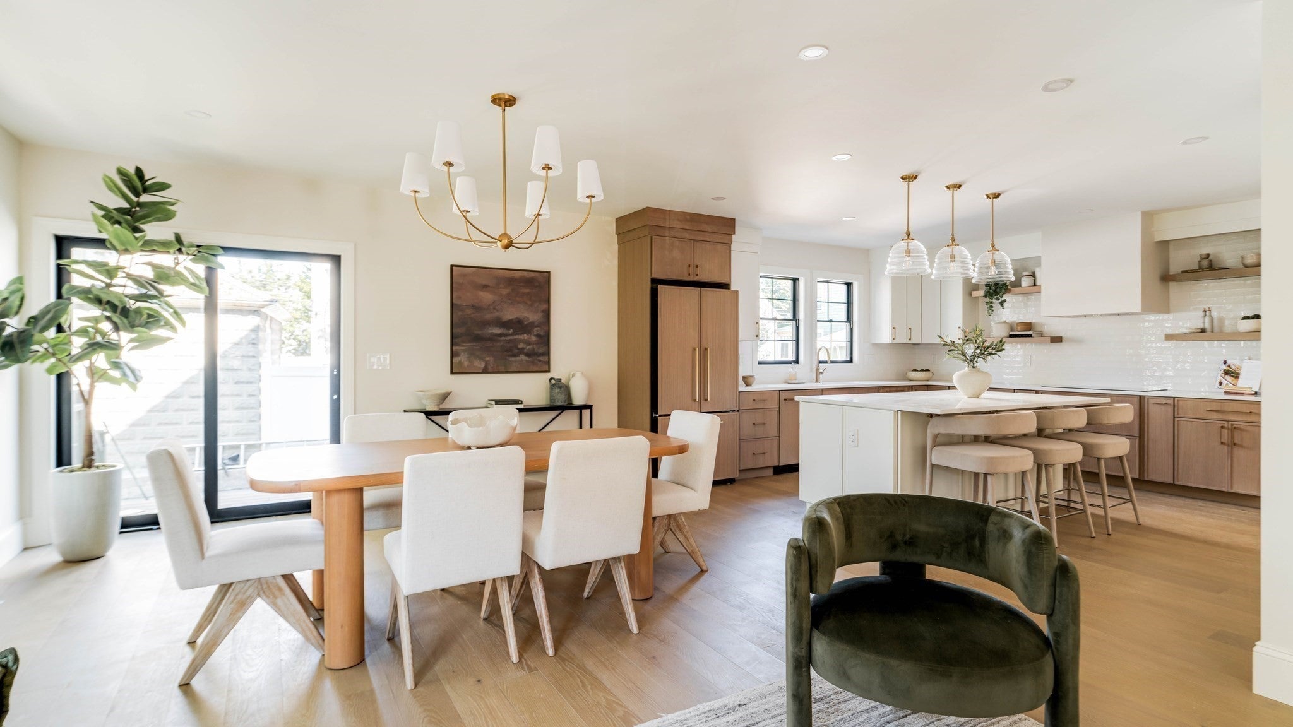
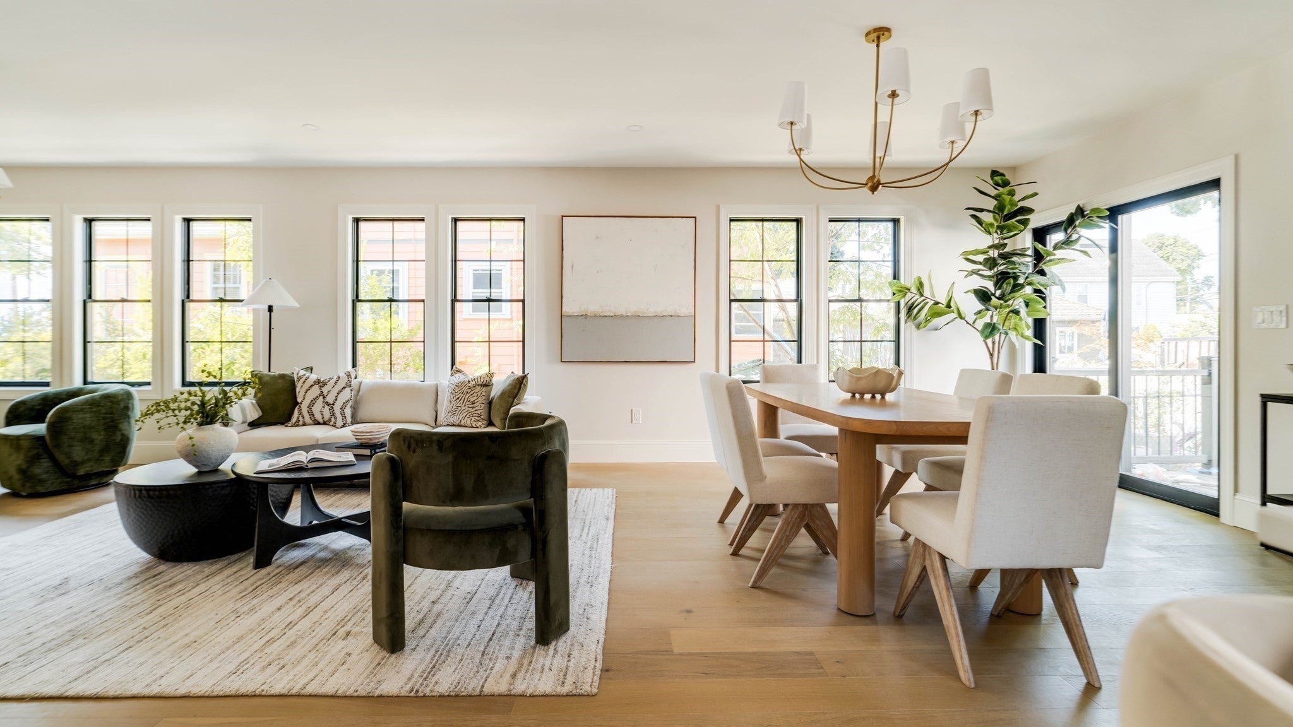
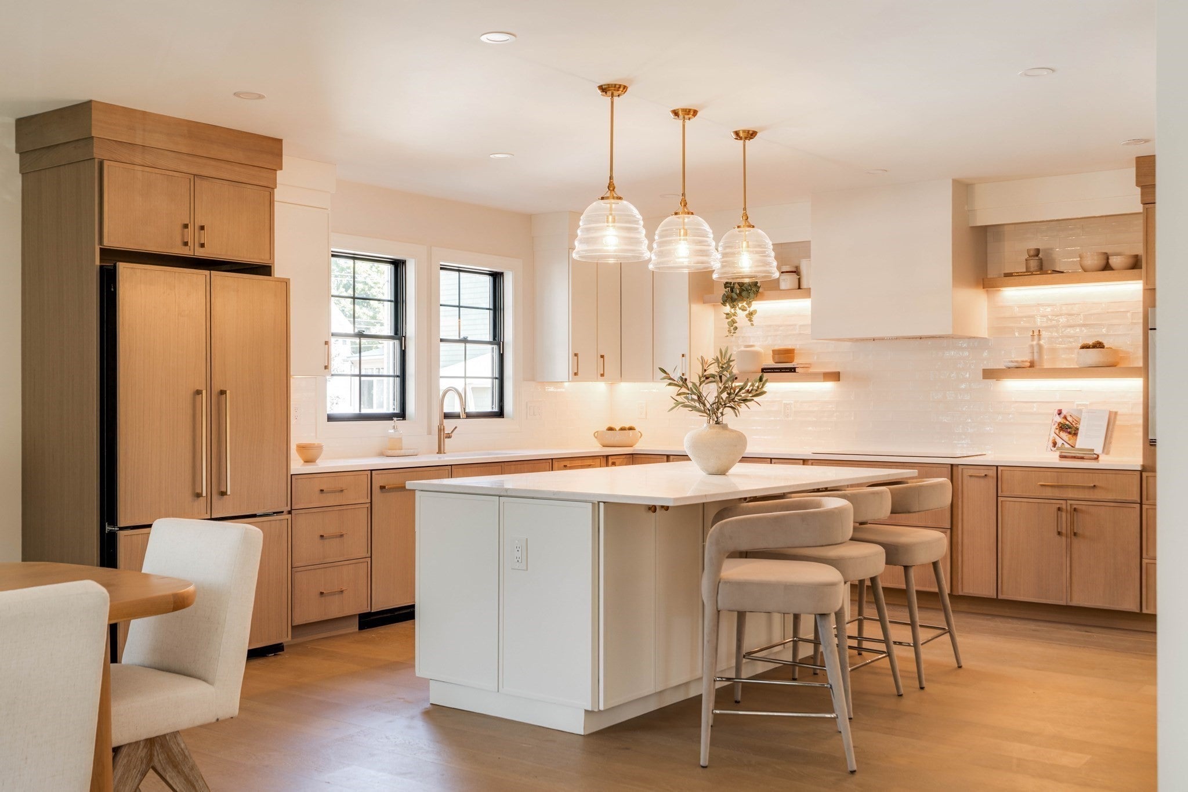
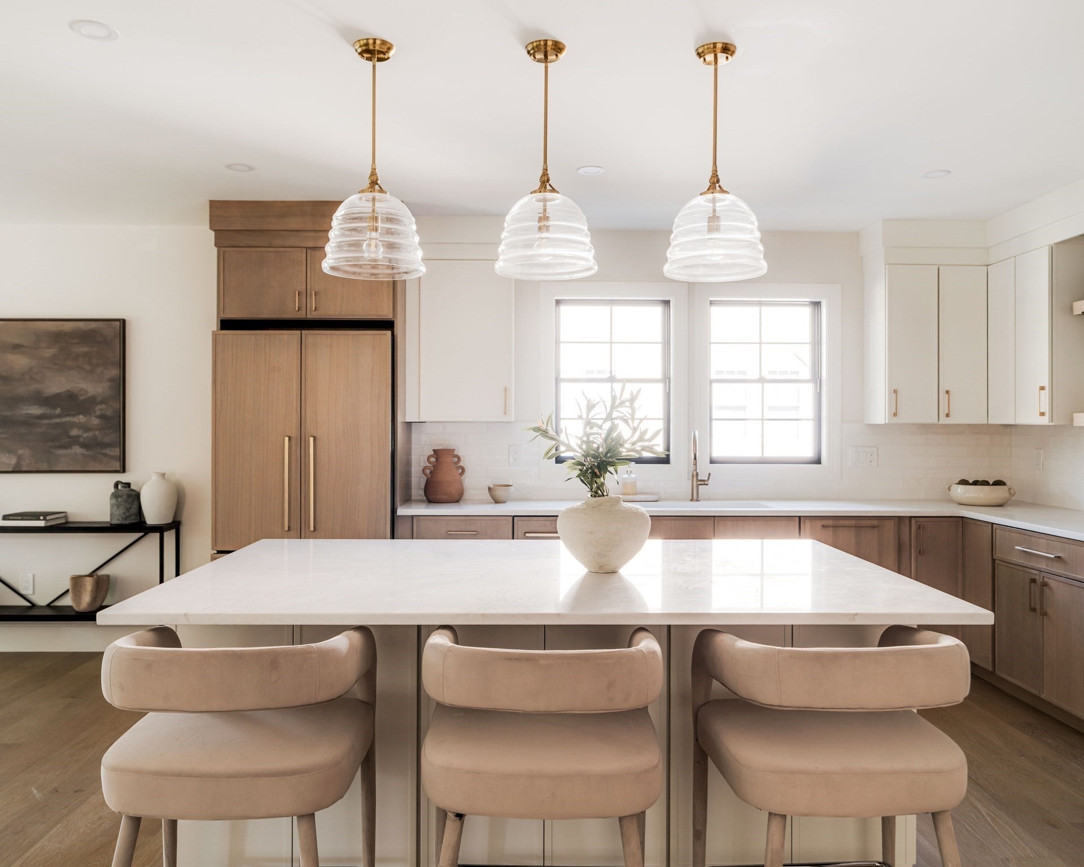
Brand-new luxury townhome by Genesis Construction: approx. 4,000 SF, 4 beds, 3.5 baths, garage plus parking in front. The main level pairs a designer kitchen with a large open living space with wet bar, plus a dedicated first-floor office. Sliders lead to a private rear deck above your own yard and patio. The primary suite stuns with two vanities, freestanding soaking tub, oversized luxury shower, private water closet, and an 11’x12’ walk-in closet. All four bedrooms sit on one level, while a finished top floor and finished basement add two more levels of flexible space for a media room, gym, or guest suite. Efficient systems, hardwood, and designer finishes throughout. Quiet Medford hillside setting with Mystic River walking paths around the corner, Tufts and Whole Foods minutes away, and Medford Square within walking distance, plus quick access to I-93/Rt 16 and Orange Line/GLX service to Boston and Cambridge. Move-in ready and waiting to welcome its first owners’ home.
| 4 days ago | Listing updated with changes from the MLS® | |
| 4 days ago | Status changed to Pending | |
| a month ago | Listing first seen on site |

The property listing data and information, or the Images, set forth herein were provided to MLS Property Information Network, Inc. from third party sources, including sellers, lessors, landlords, and public records, and were compiled by MLS Property Information Network, Inc. The property listing data and information, and the Images, are for the personal, non-commercial use of consumers having a good faith interest in purchasing, leasing or renting listed properties of the type displayed to them and may not be used for any purpose other than to identify prospective properties which such consumers may have a good faith interest in purchasing, leasing or renting. MLS Property Information Network, Inc. and its subscribers disclaim any and all representations and warranties as to the accuracy of the property listing data and information, or as to the accuracy of any of the Images, set forth herein.
Last checked 2026-09-19 12:50 PM UTC