Save
Ask
Tour
Hide
Share
$1,098,000
76 Days On Site

5 Maple St
Lexington, MA 02420

For Sale|Single Family Residence|Active
4
Beds
3
Total Baths
2
Full Baths
1
Partial Bath
2,526
SqFt
$435
/SqFt
1920
Built
County:
Middlesex

Due to the health concerns created by Coronavirus we are offering personal 1-1 online video walkthough tours where possible.
Call Now: 1-617-304-0115
Is this the listing for you? We can help make it yours.
1-617-304-0115
5 Maple St5 Maple St5 Maple St5 Maple St
Save
Ask
Tour
Hide
Share

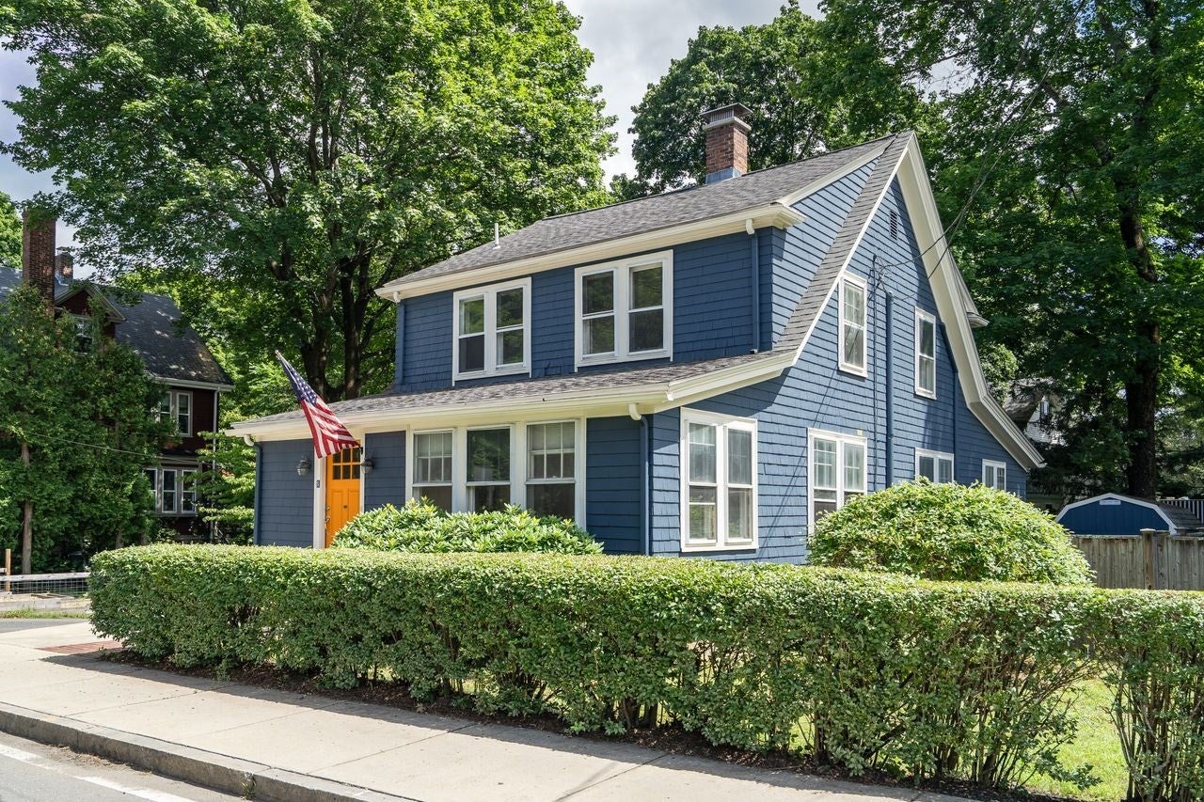
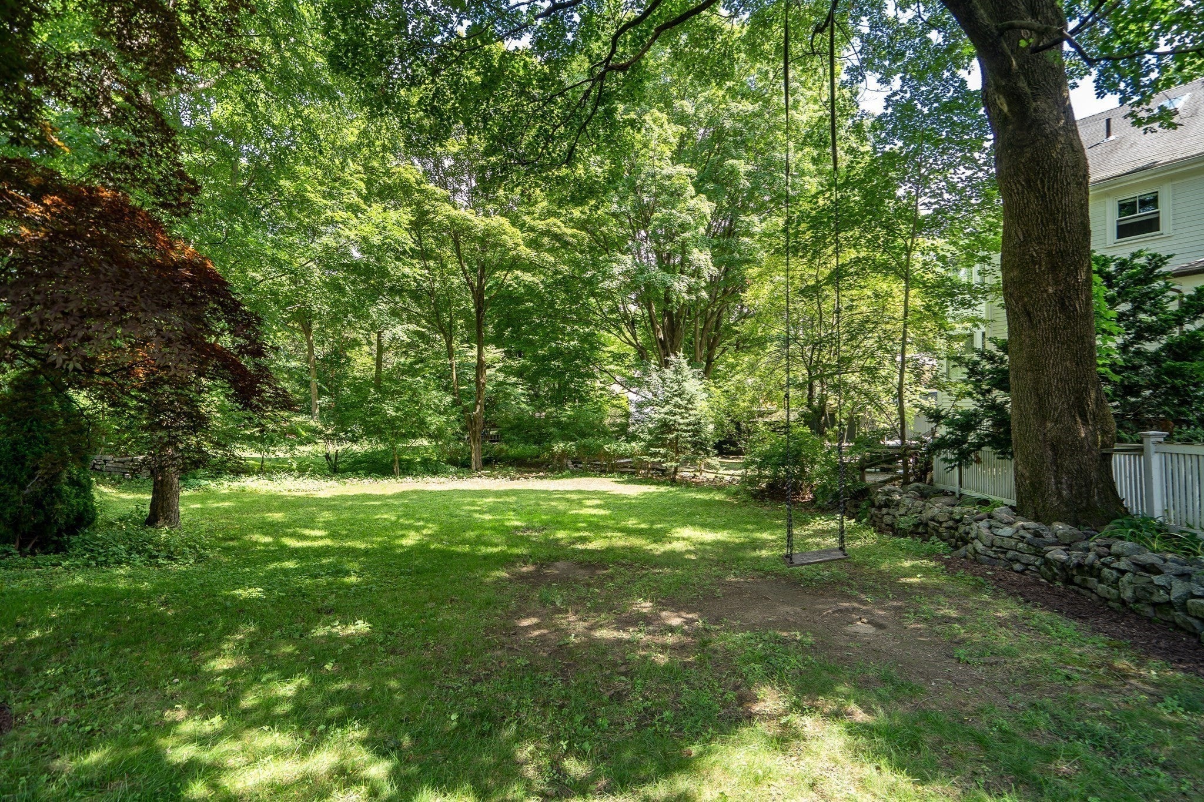
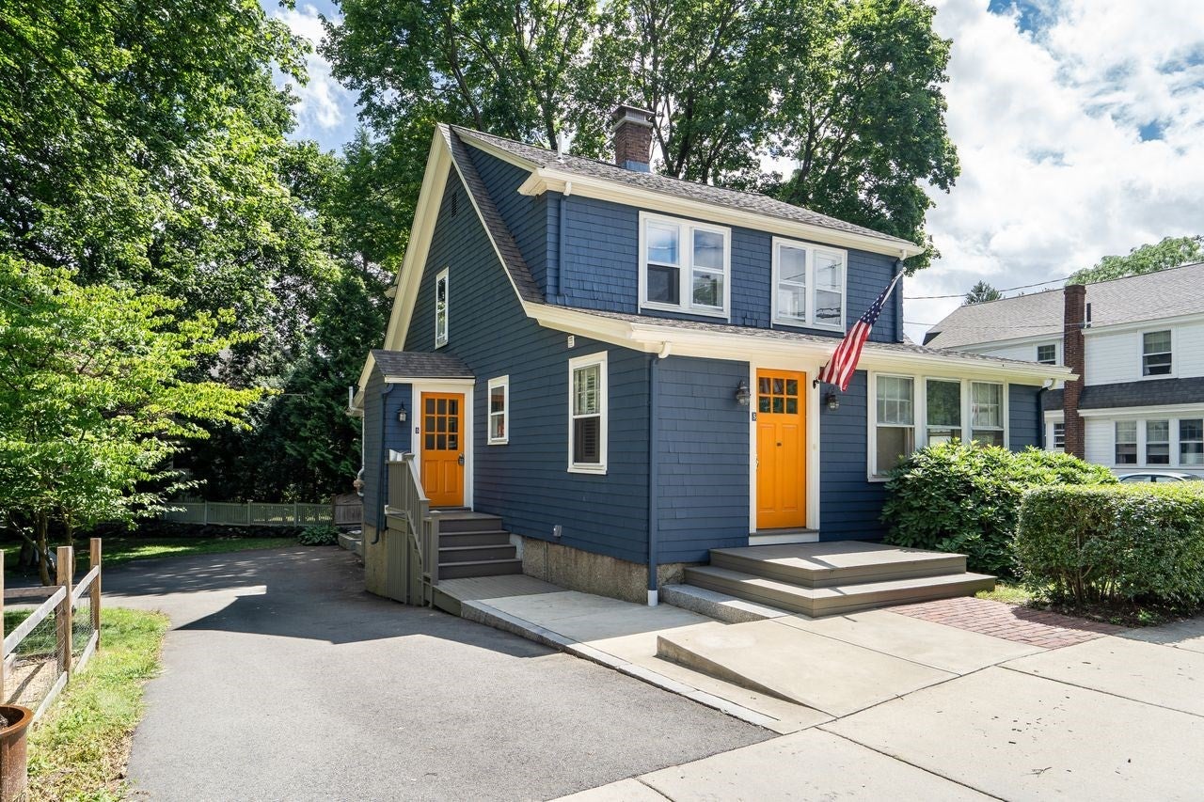
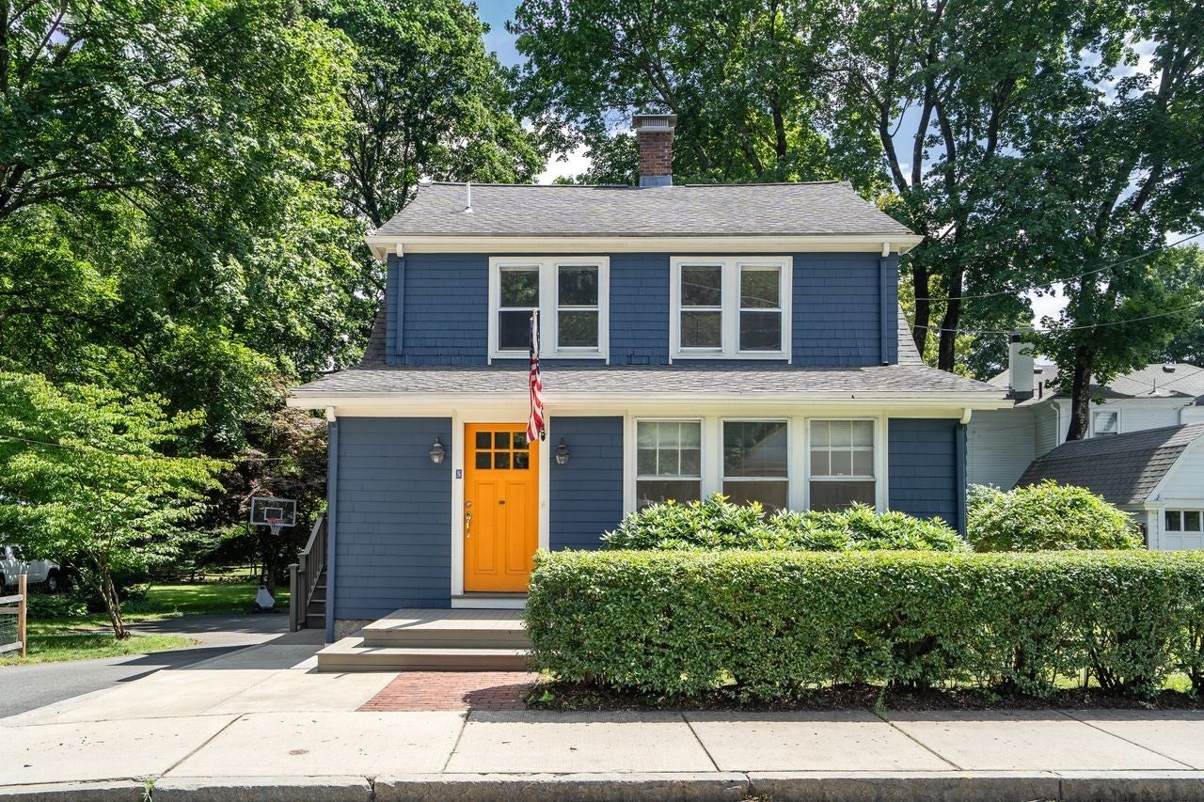
Set on a generous 0.27-acre lot with a deep, private backyard, this 1920 Colonial in Lexington's East Village historic district pairs classic New England character with the major systems already done: a high-efficiency furnace and oversized water heater (2024), ductless mini-split heating and cooling, and an active radon mitigation system. The kitchen was updated in 2026 with new countertops, new vinyl floor, new refrigerator, and stainless appliances, gas range, and the first-floor baths were refreshed with new vanities and fixtures.The flexible first floor includes a primary suite with its own full bath, a home office, a half bath and laundry, plus a living room with a working fireplace and a dining room that opens to the kitchen. Upstairs are three bedrooms and a full bath. The finished lower level, with exterior access, adds room for recreation, exercise or hobbies. Outside, enjoy a stone patio, vegetable garden, storage shed and parking for five cars. Steps to the Minuteman Bikeway and the bus, and an easy walk to Harrington Elementary, Wilson Farm, Seasons Four and the Lexington Community Center.

Save
Ask
Tour
Hide
Share
Listing Snapshot
Price 
$1,098,000
Days On Site 
76 Days
Bedrooms 
4
Inside Area (SqFt) 
2,526 sqft
Total Baths 
3
Full Baths 
2
Partial Baths 
1
Lot Size 
0.27 Acres
Year Built 
1920
MLS Number 
73565345
Status 
Active
Property Tax 
$12,716
HOA/Condo/Coop Fees 
N/A
Sq Ft Source 
Public Records
Friends & Family
Recent Activity
yesterdayListing updated with changes from the MLS
a month agoPrice changed to $1,098,000
a month agoStatus changed to Active
3 months agoListing first seen on site
General Features
Acres 
0.27
Disclosures 
Located in East Village Historic District. Exterior changes visible from a public way require Historic Districts Commission approval. District map and documents attached.
Foundation 
Block
Parking 
PavedOff Street
Parking Spaces 
5
Property Sub Type 
Single Family Residence
Sewer 
Public Sewer
SqFt Above 
1878
SqFt Below 
648
SqFt Total 
2526
Style 
Colonial
Water Source 
Public
Zoning 
RT
Interior Features
Appliances 
Gas Water HeaterRangeDishwasherWasherDryerENERGY STAR Qualified Refrigerator
Basement 
Partially FinishedInterior Entry
Cooling 
DuctlessZoned
Electric 
100 Amp Service
Fireplace 
Yes
Fireplace Features 
Living Room
Fireplaces 
1
Flooring 
TileVinylHardwood
Heating 
Natural GasBaseboardDuctlessZoned
Interior 
Master Downstairs
Laundry Features 
Laundry ClosetMain LevelSinkGas Dryer HookupWasher Hookup
Main Level Bedrooms 
1
Window Features 
Storm Window(s)Screens
Bathroom 1 
Dimensions - 5.416666666x4.333333333Level - MainArea - 23
Bathroom 2 
Dimensions - 4.583333333x6.333333333Level - MainArea - 29
Bathroom 3 
Dimensions - 9.166666666x5.916666666Level - SecondArea - 54
Bedroom 2 
Dimensions - 11x14.416666666Level - SecondArea - 158
Bedroom 3 
Dimensions - 12.833333333x11.166666666Level - SecondArea - 143
Bedroom 4 
Dimensions - 9.75x8.25Level - SecondArea - 80
Dining Room 
Dimensions - 14.75x11Level - MainArea - 162
Family Room 
Dimensions - 24.666666666x21.416666666Level - BasementArea - 528
Kitchen 
Dimensions - 14.75x12Level - MainArea - 177
Living Room 
Dimensions - 11.583333333x19.75Level - MainArea - 228
Master Bedroom 
Dimensions - 13x16.666666666Level - MainArea - 216
Office 
Dimensions - 8.5x14.5Level - MainArea - 123
Save
Ask
Tour
Hide
Share
Exterior Features
Construction Details 
Frame
Exterior 
StorageGarden
Fencing 
Stone
Other Structures 
Storage
Patio And Porch 
Patio
Roof 
Shingle
Windows/Doors 
Storm Window(s)Screens
Community Features
Community Features 
ParkOtherSidewalks
Roads 
Paved
Schools
School District
Unknown
Elementary School
Lps
Middle School
Lps
High School
Lhs
Listing courtesy of Alina Wang Team of Coldwell Banker Realty - Lexington


The property listing data and information, or the Images, set forth herein were provided to MLS Property Information Network, Inc. from third party sources, including sellers, lessors, landlords, and public records, and were compiled by MLS Property Information Network, Inc. The property listing data and information, and the Images, are for the personal, non-commercial use of consumers having a good faith interest in purchasing, leasing or renting listed properties of the type displayed to them and may not be used for any purpose other than to identify prospective properties which such consumers may have a good faith interest in purchasing, leasing or renting. MLS Property Information Network, Inc. and its subscribers disclaim any and all representations and warranties as to the accuracy of the property listing data and information, or as to the accuracy of any of the Images, set forth herein.

Last checked 2026-11-03 11:36 PM UTC

Neighborhood & Commute
Source: Walkscore
Save
Ask
Tour
Hide
Share