Save
Ask
Tour
Hide
Share
$1,649,000
23 Days On Site

Liberty Ridge At Jefferson Dr
37 Jefferson Dr 1
Lexington, MA 02420

For Sale|Condominium|Active
3
Beds
4
Total Baths
3
Full Baths
1
Partial Bath
2,839
SqFt
$581
/SqFt
2020
Built
County:
Middlesex

Due to the health concerns created by Coronavirus we are offering personal 1-1 online video walkthough tours where possible.
Call Now: 1-617-304-0115
Is this the listing for you? We can help make it yours.
1-617-304-0115
Upcoming Open Houses
Due to COVID-19, we recommend you verify Open Houses before attending.
Sat, Sep 19, 11:30 AM - 1:00 PM
37 Jefferson Dr 137 Jefferson Dr 137 Jefferson Dr 137 Jefferson Dr 1
Save
Ask
Tour
Hide
Share

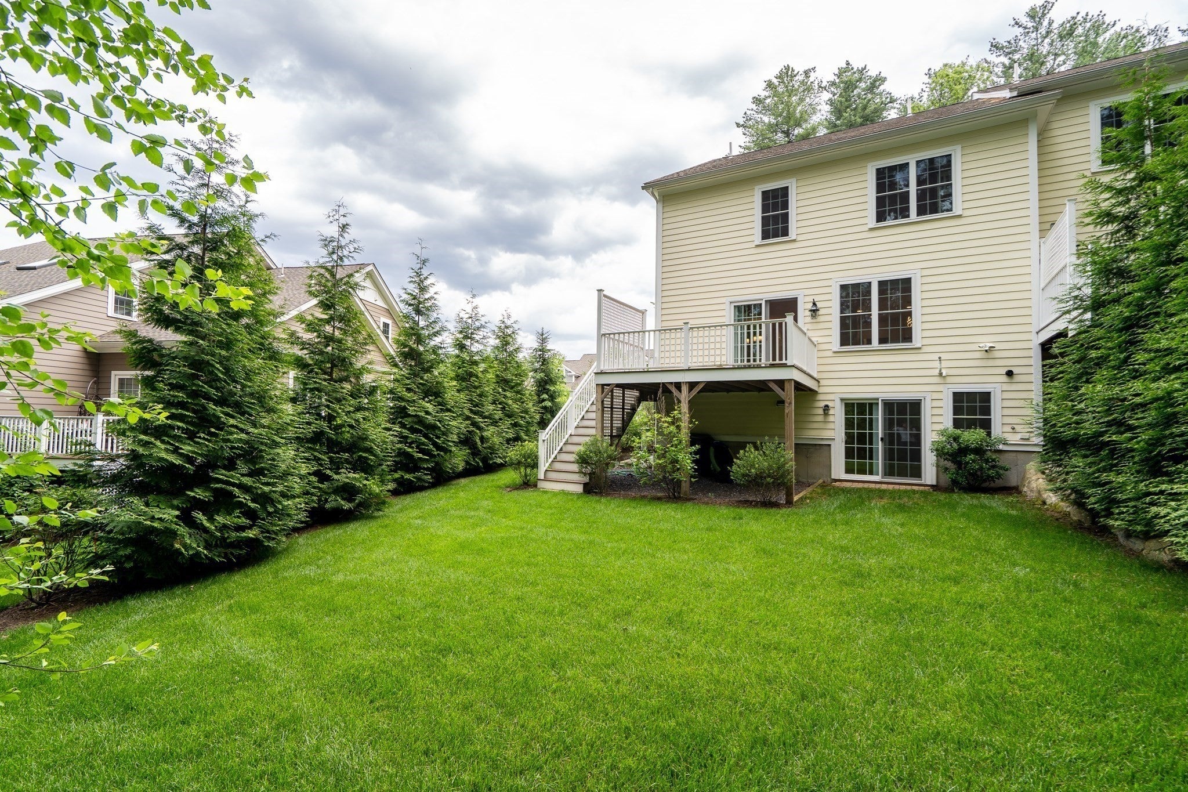
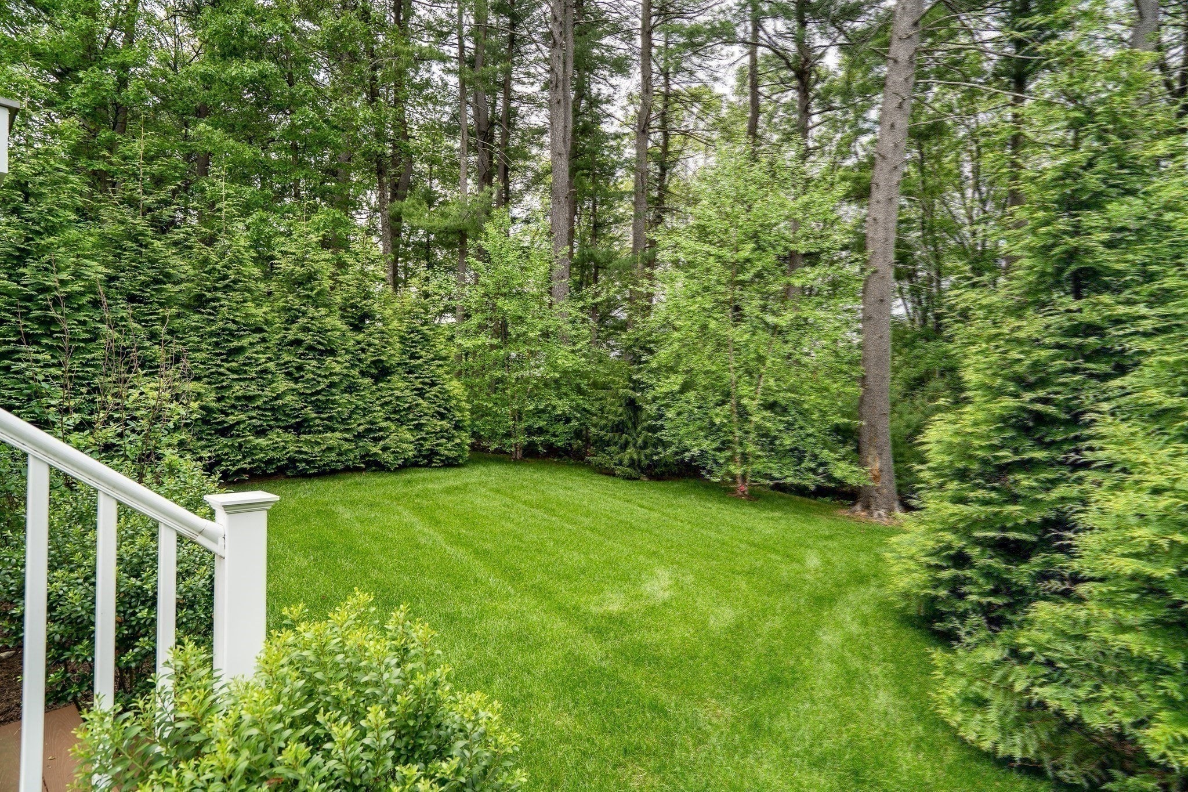
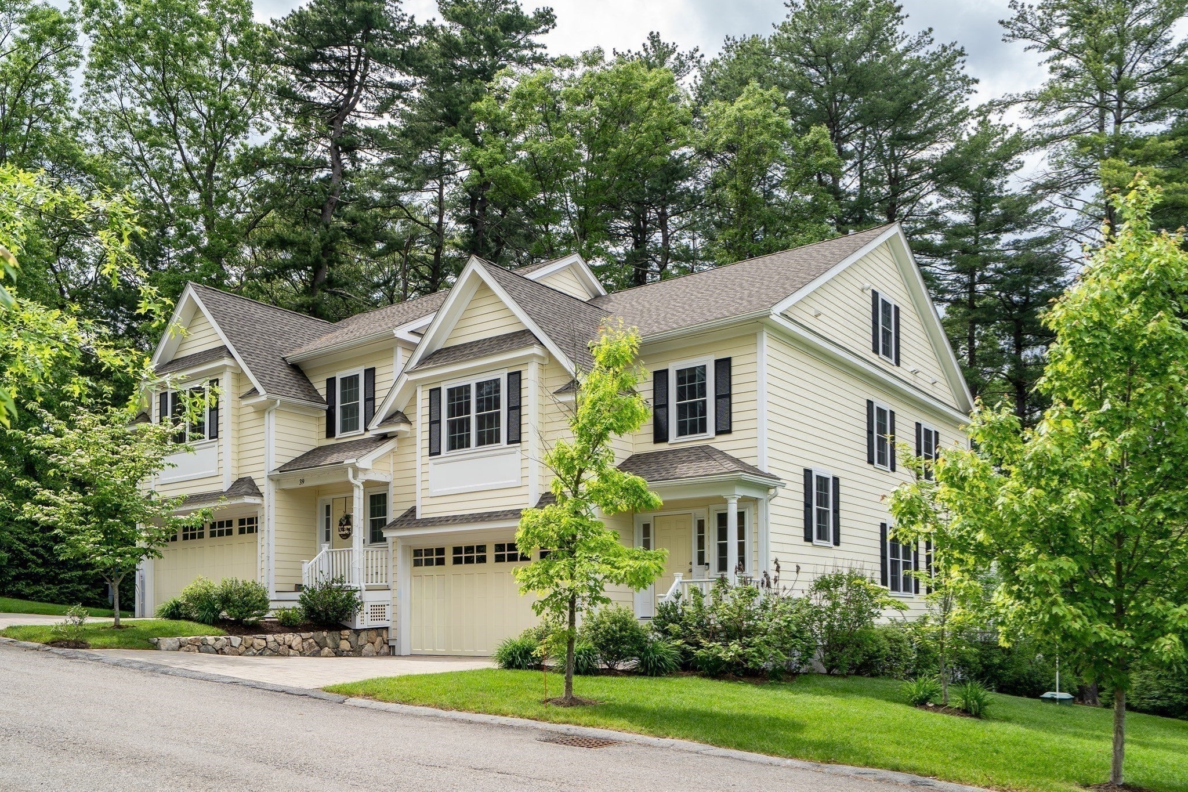
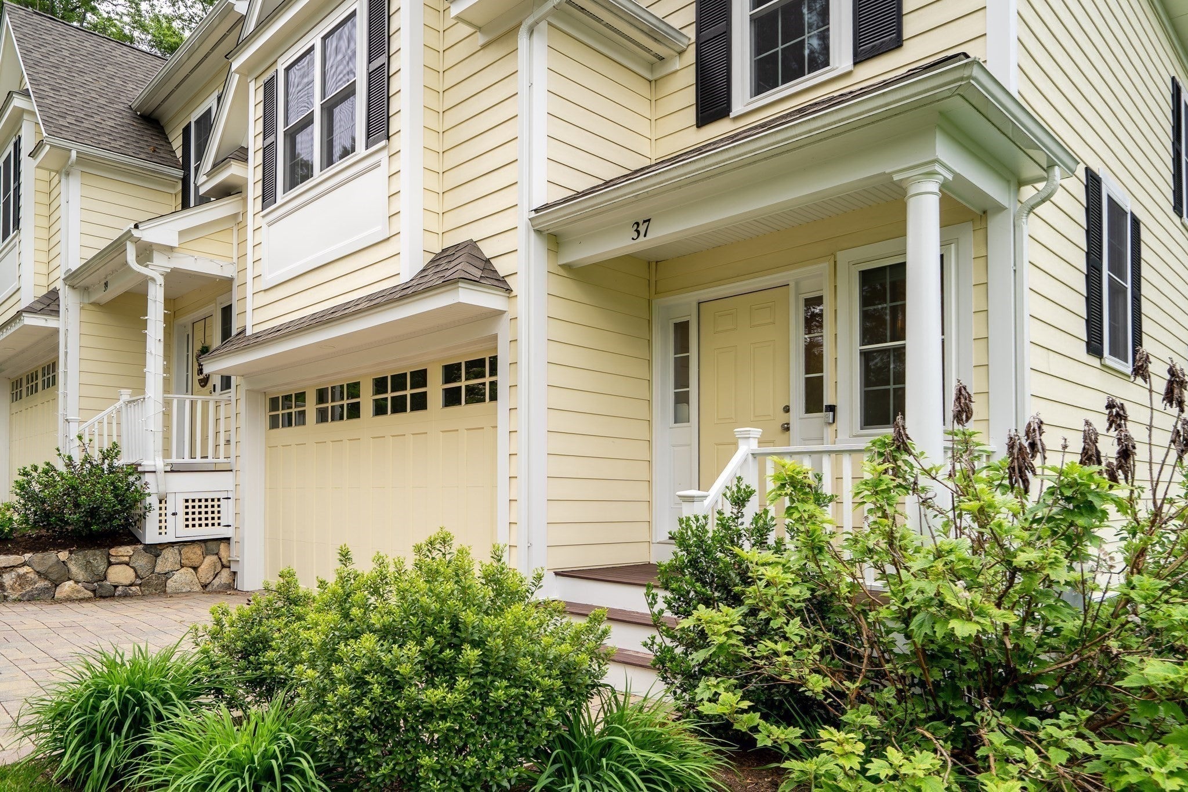
The Ultimate Single-Family Alternative! This pristine townhome, 3-bed, 3.5-bath home with a 2-car garage offers the grand scale of a single-family residence with a maintenance-free lifestyle.The bright, open first floor features a massive 28' fireplaced Family Room opening to your private deck and exclusive-use yard (yours to enjoy, but you never have to mow the lawn!). Upstairs boasts walk-in closets in all bedrooms and soaring cathedral ceilings in two. Need more space? The large finished basement provides the perfect footprint for a media room, home gym, or playroom.Backing up to absolute serenity, the development directly abuts a 250-acre landlocked forest with an on-site hiking trail and a protected 5-acre conservation restriction at the rear. Why compromise on a single-family home when you can have the same space, superior privacy, and none of the exterior upkeep? Schedule your tour today! HOA Fees Include- Landscaping, Snow Removal, Master Insurance and Reserve Fun

Save
Ask
Tour
Hide
Share
Listing Snapshot
Price 
$1,649,000
Days On Site 
23 Days
Bedrooms 
3
Inside Area (SqFt) 
2,839 sqft
Total Baths 
4
Full Baths 
3
Partial Baths 
1
Lot Size 
N/A
Year Built 
2020
MLS® Number 
73568016
Status 
Active
Property Tax 
$16,694
HOA/Condo/Coop Fees 
$654 monthly
Sq Ft Source 
N/A
Friends & Family
Recent Activity
2 weeks agoListing updated with changes from the MLS®
3 weeks agoListing first seen on site
General Features
Attached Garage 
Yes
Disclosures 
***Some of the pictures are digitally staged. ***Square footage figures are taken from town record. Buyer and buyer's agent are responsible for their own due diligence to verify exact square footage
Garage 
Yes
Garage Spaces 
2
Number Of Stories 
3
Parking 
AttachedDeededGarage
Parking Spaces 
4
Property Sub Type 
Condominium
Sewer 
Public Sewer
SqFt Above 
2023
SqFt Below 
816
SqFt Total 
2839
Water Source 
Public
Zoning 
RO
Interior Features
Appliances 
ENERGY STAR Qualified RefrigeratorENERGY STAR Qualified DishwasherCooktopOven
Cooling 
Central AirZoned
Electric 
220 Volts
Fireplace 
Yes
Fireplace Features 
Family Room
Fireplaces 
1
Flooring 
WoodHardwood
Heating 
CentralForced AirZoned
Interior 
PantryWalk-In Closet(s)Open FloorplanRecessed LightingCathedral Ceiling(s)Ceiling Fan(s)
Bedroom 2 
Dimensions - 14x14Level - SecondArea - 196
Bedroom 3 
Dimensions - 14x13Level - SecondArea - 182
Dining Room 
Level - First
Family Room 
Dimensions - 28x14Level - FirstArea - 392
Kitchen 
Dimensions - 14x10Level - FirstArea - 140
Master Bedroom 
Dimensions - 22x18Level - SecondArea - 396
Save
Ask
Tour
Hide
Share
Exterior Features
Construction Details 
Frame
Exterior 
Garden
Lot Features 
Landscaped
Patio And Porch 
Deck
Roof 
Shingle
Community Features
Association Amenities 
PlaygroundParkTrail(s)
Association Fee 
$654.0
Association Fee Frequency 
Monthly
Community Features 
Park
Building Access 
Unit Placement(Walkout)
Schools
School District
Unknown
Elementary School
Estabrook
Middle School
Diamond
High School
Lhs
Listing courtesy of Sandeep Arora of NextHome Luxury Realty


The property listing data and information, or the Images, set forth herein were provided to MLS Property Information Network, Inc. from third party sources, including sellers, lessors, landlords, and public records, and were compiled by MLS Property Information Network, Inc. The property listing data and information, and the Images, are for the personal, non-commercial use of consumers having a good faith interest in purchasing, leasing or renting listed properties of the type displayed to them and may not be used for any purpose other than to identify prospective properties which such consumers may have a good faith interest in purchasing, leasing or renting. MLS Property Information Network, Inc. and its subscribers disclaim any and all representations and warranties as to the accuracy of the property listing data and information, or as to the accuracy of any of the Images, set forth herein.

Last checked 2026-09-18 11:34 AM UTC

Neighborhood & Commute
Source: Walkscore
Save
Ask
Tour
Hide
Share