Save
Ask
Tour
Hide
Share
$2,580,000
24 Days On Site

32 Hickory Cliff Rd
Newton, MA 02464

For Sale|Single Family Residence|Active
4
Beds
5
Total Baths
4
Full Baths
1
Partial Bath
3,804
SqFt
$678
/SqFt
1939
Built
County:
Middlesex

Due to the health concerns created by Coronavirus we are offering personal 1-1 online video walkthough tours where possible.
Call Now: 1-617-304-0115
Is this the listing for you? We can help make it yours.
1-617-304-0115
Upcoming Open Houses
Due to COVID-19, we recommend you verify Open Houses before attending.
Sun, Sep 20, 12:30 PM - 2:00 PM
32 Hickory Cliff Rd32 Hickory Cliff Rd32 Hickory Cliff Rd32 Hickory Cliff Rd
Save
Ask
Tour
Hide
Share

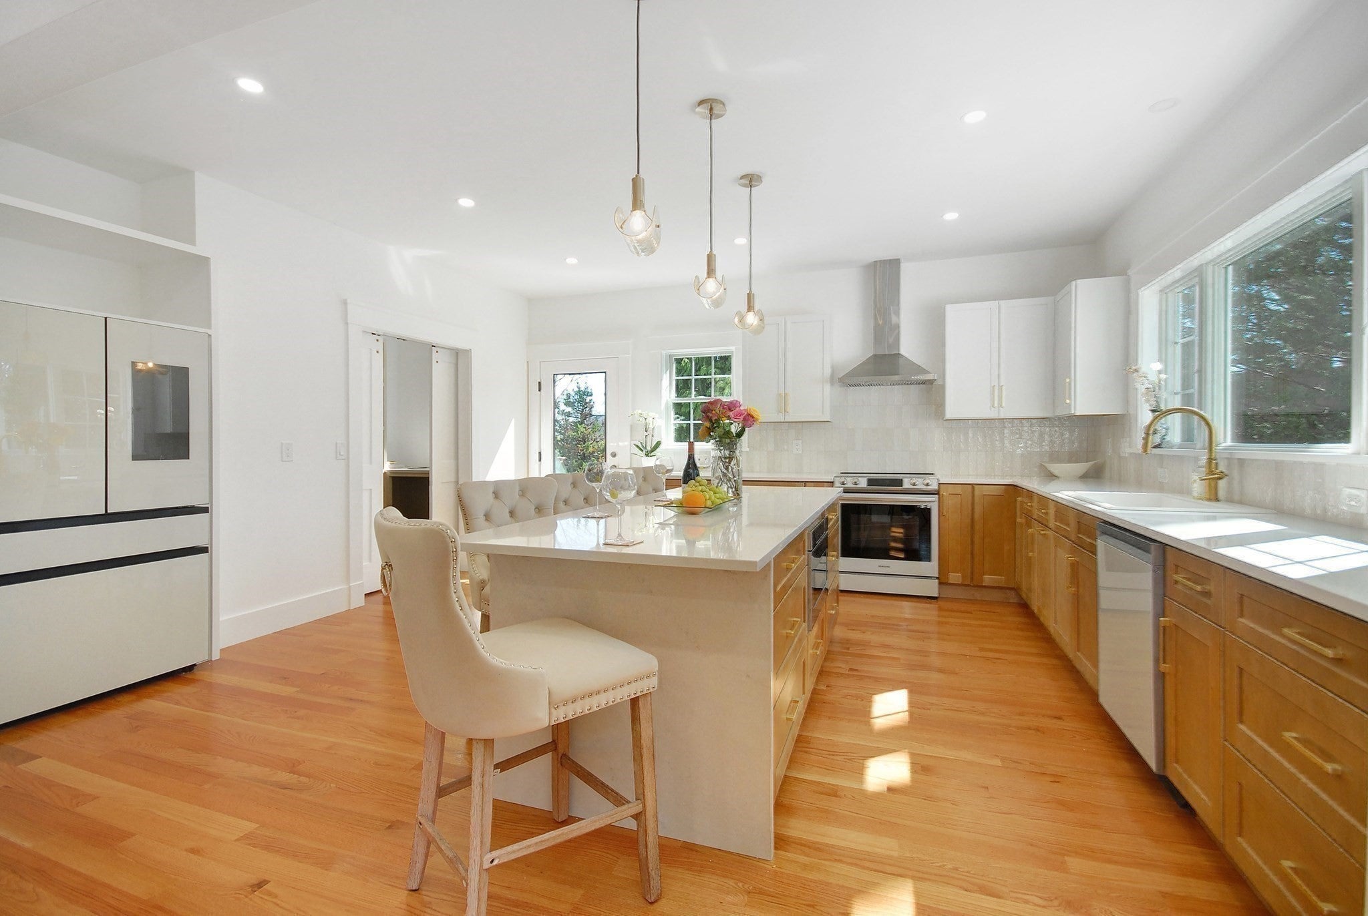
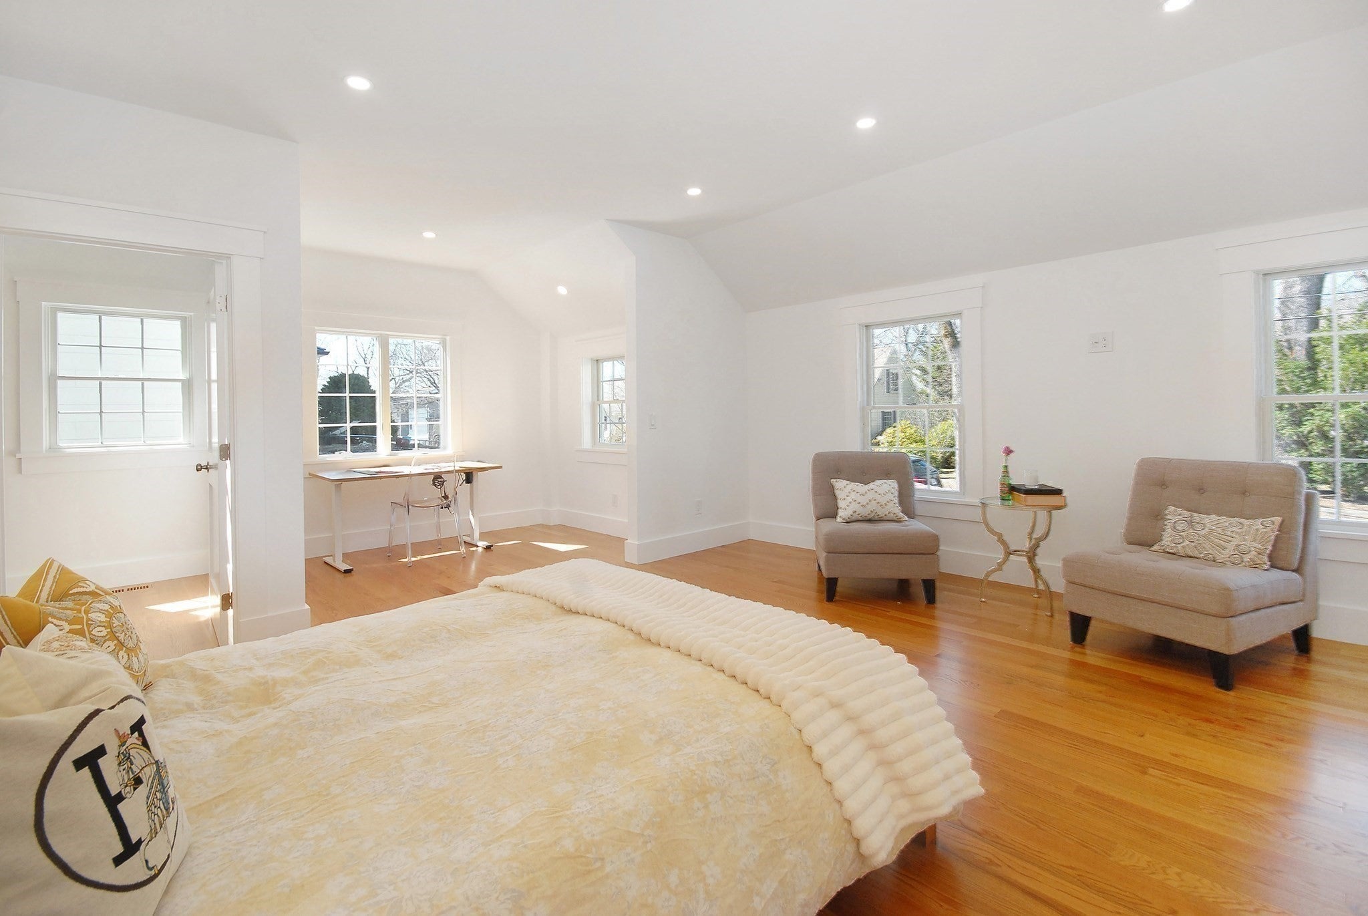
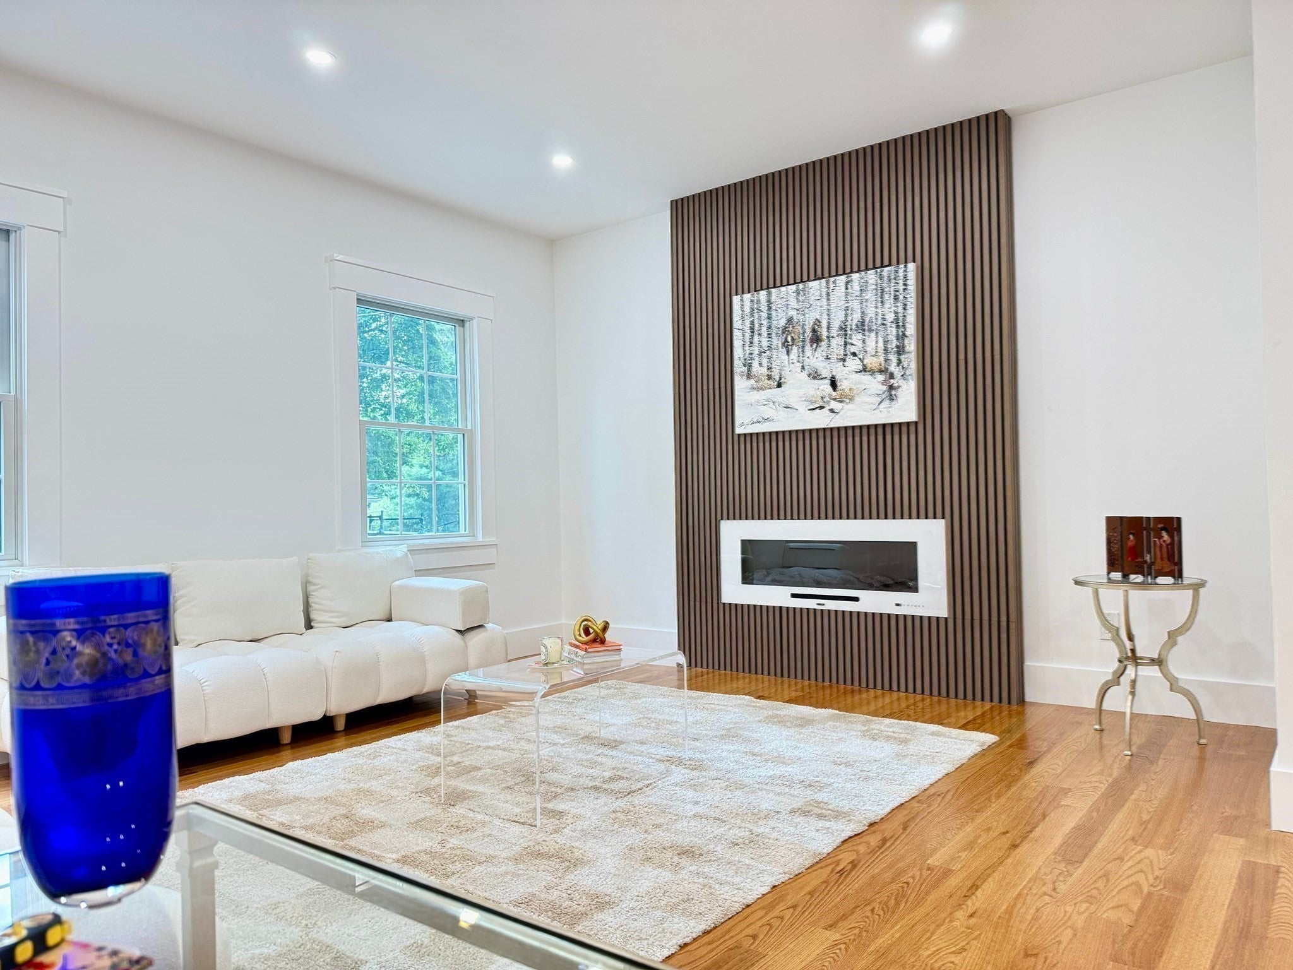
Two primary suites, one of them on the first floor, and it is why this house works for buyers other Newton homes cannot fit. Completely rebuilt from the ground up, the home was designed to live wide rather than tall: generous, open floors with no third-story climb at the end of the day. The first-floor suite has a walk-in closet, an office nook, and a spa bath wrapped floor to ceiling in marble-look tile, a genuine primary bedroom rather than a converted study. Upstairs, a second primary suite with double vanities, plus additional bedrooms, each with its own en-suite bath. The main level opens around a chef's kitchen with quartz counters, a walk-in pantry, and an oversized island with a built-in microwave drawer, flowing into the dining room and a living room with a fireplace and TV-ready wall, made for entertaining. Hardwood throughout. Second-floor laundry. Central air and heat. Below, the finished section of the lower level serves as a home gym.. The oversized garage has EV charging, remote doors, and a high ceiling; out back, a fully fenced yard with a paver patio and mature plantings. A quiet Newton Upper Falls street canopied by old-growth trees, minutes to Route 9, I-95, and the Green Line at Eliot. Angier Elementary, Brown Middle, Newton South High.

Save
Ask
Tour
Hide
Share
Listing Snapshot
Price 
$2,580,000
Days On Site 
24 Days
Bedrooms 
4
Inside Area (SqFt) 
3,804 sqft
Total Baths 
5
Full Baths 
4
Partial Baths 
1
Lot Size 
0.17 Acres
Year Built 
1939
MLS® Number 
73568025
Status 
Active
Property Tax 
$9,541
HOA/Condo/Coop Fees 
N/A
Sq Ft Source 
Other
Friends & Family
Recent Activity
a week agoListing updated with changes from the MLS®
4 weeks agoListing first seen on site
General Features
Acres 
0.17
Attached Garage 
Yes
Disclosures 
The listing agent is owner of the property.
Foundation 
Concrete Perimeter
Garage 
Yes
Garage Spaces 
1
Green Energy Efficient 
Thermostat
Parking 
PavedAttachedGarage Door OpenerOversizedOff StreetGarage
Parking Spaces 
3
Property Sub Type 
Single Family Residence
Sewer 
Public Sewer
SqFt Above 
3539
SqFt Below 
265
SqFt Total 
3804
Style 
ColonialFarmhouse
Water Source 
Public
Zoning 
SR3
Interior Features
Appliances 
Electric Water HeaterENERGY STAR Qualified RefrigeratorENERGY STAR Qualified DryerENERGY STAR Qualified DishwasherENERGY STAR Qualified WasherRange
Basement 
PartialCrawl Space
Cooling 
Central AirZoned
Fireplace 
Yes
Fireplace Features 
Living Room
Fireplaces 
1
Flooring 
TileHardwood
Heating 
CentralElectricZoned
Interior 
Recessed LightingMaster DownstairsOpen FloorplanWalk-In Closet(s)Double Vanity
Laundry Features 
Electric Dryer Hookup
Window Features 
Insulated Windows
Bathroom 1 
Level - First
Bathroom 2 
Level - Second
Bedroom 2 
Dimensions - 15x13Level - SecondArea - 195
Bedroom 3 
Dimensions - 15x11Level - SecondArea - 165
Bedroom 4 
Dimensions - 14x11Level - SecondArea - 154
Dining Room 
Dimensions - 19x12Level - FirstArea - 228
Kitchen 
Dimensions - 17x15Level - FirstArea - 255
Living Room 
Dimensions - 15x14Level - FirstArea - 210
Master Bedroom 
Dimensions - 17x16Level - FirstArea - 272
Save
Ask
Tour
Hide
Share
Exterior Features
Construction Details 
Frame
Exterior 
Rain GuttersGarden
Fencing 
Fenced
Lot Features 
Landscaped
Patio And Porch 
Patio
Roof 
Shingle
Windows/Doors 
Insulated Windows
Community Features
Community Features 
Park
Roads 
Paved
Schools
School District
Unknown
Elementary School
Angier/Zervas
Middle School
Oak Hill/Brown
High School
South
Listing courtesy of Janet Qin of Quintess Real Estate


The property listing data and information, or the Images, set forth herein were provided to MLS Property Information Network, Inc. from third party sources, including sellers, lessors, landlords, and public records, and were compiled by MLS Property Information Network, Inc. The property listing data and information, and the Images, are for the personal, non-commercial use of consumers having a good faith interest in purchasing, leasing or renting listed properties of the type displayed to them and may not be used for any purpose other than to identify prospective properties which such consumers may have a good faith interest in purchasing, leasing or renting. MLS Property Information Network, Inc. and its subscribers disclaim any and all representations and warranties as to the accuracy of the property listing data and information, or as to the accuracy of any of the Images, set forth herein.

Last checked 2026-09-19 09:56 AM UTC

Neighborhood & Commute
Source: Walkscore
Save
Ask
Tour
Hide
Share