Save
Ask
Tour
Hide
Share
$2,395,000
23 Days On Site

171 Lincoln Street
Lexington, MA 02421

For Sale|Single Family Residence|Active Under Contract
4
Beds
5
Total Baths
4
Full Baths
1
Partial Bath
4,376
SqFt
$547
/SqFt
2011
Built
County:
Middlesex

Due to the health concerns created by Coronavirus we are offering personal 1-1 online video walkthough tours where possible.
Call Now: 1-617-304-0115
Is this the listing for you? We can help make it yours.
1-617-304-0115
171 Lincoln Street171 Lincoln Street171 Lincoln Street171 Lincoln Street
Save
Ask
Tour
Hide
Share

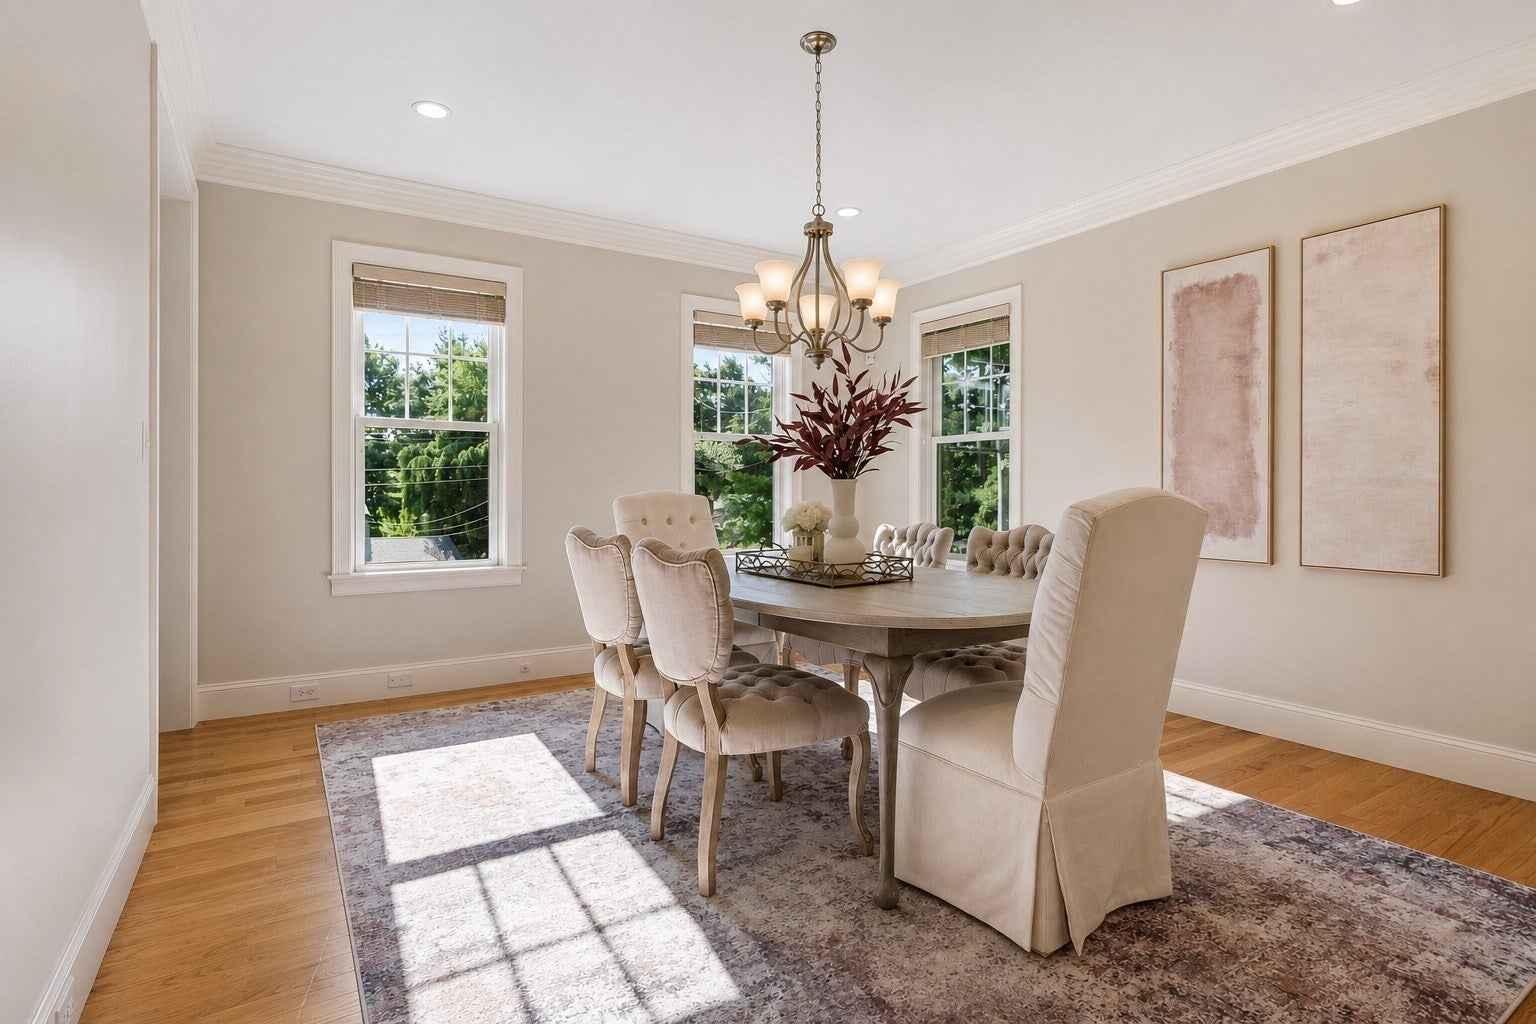
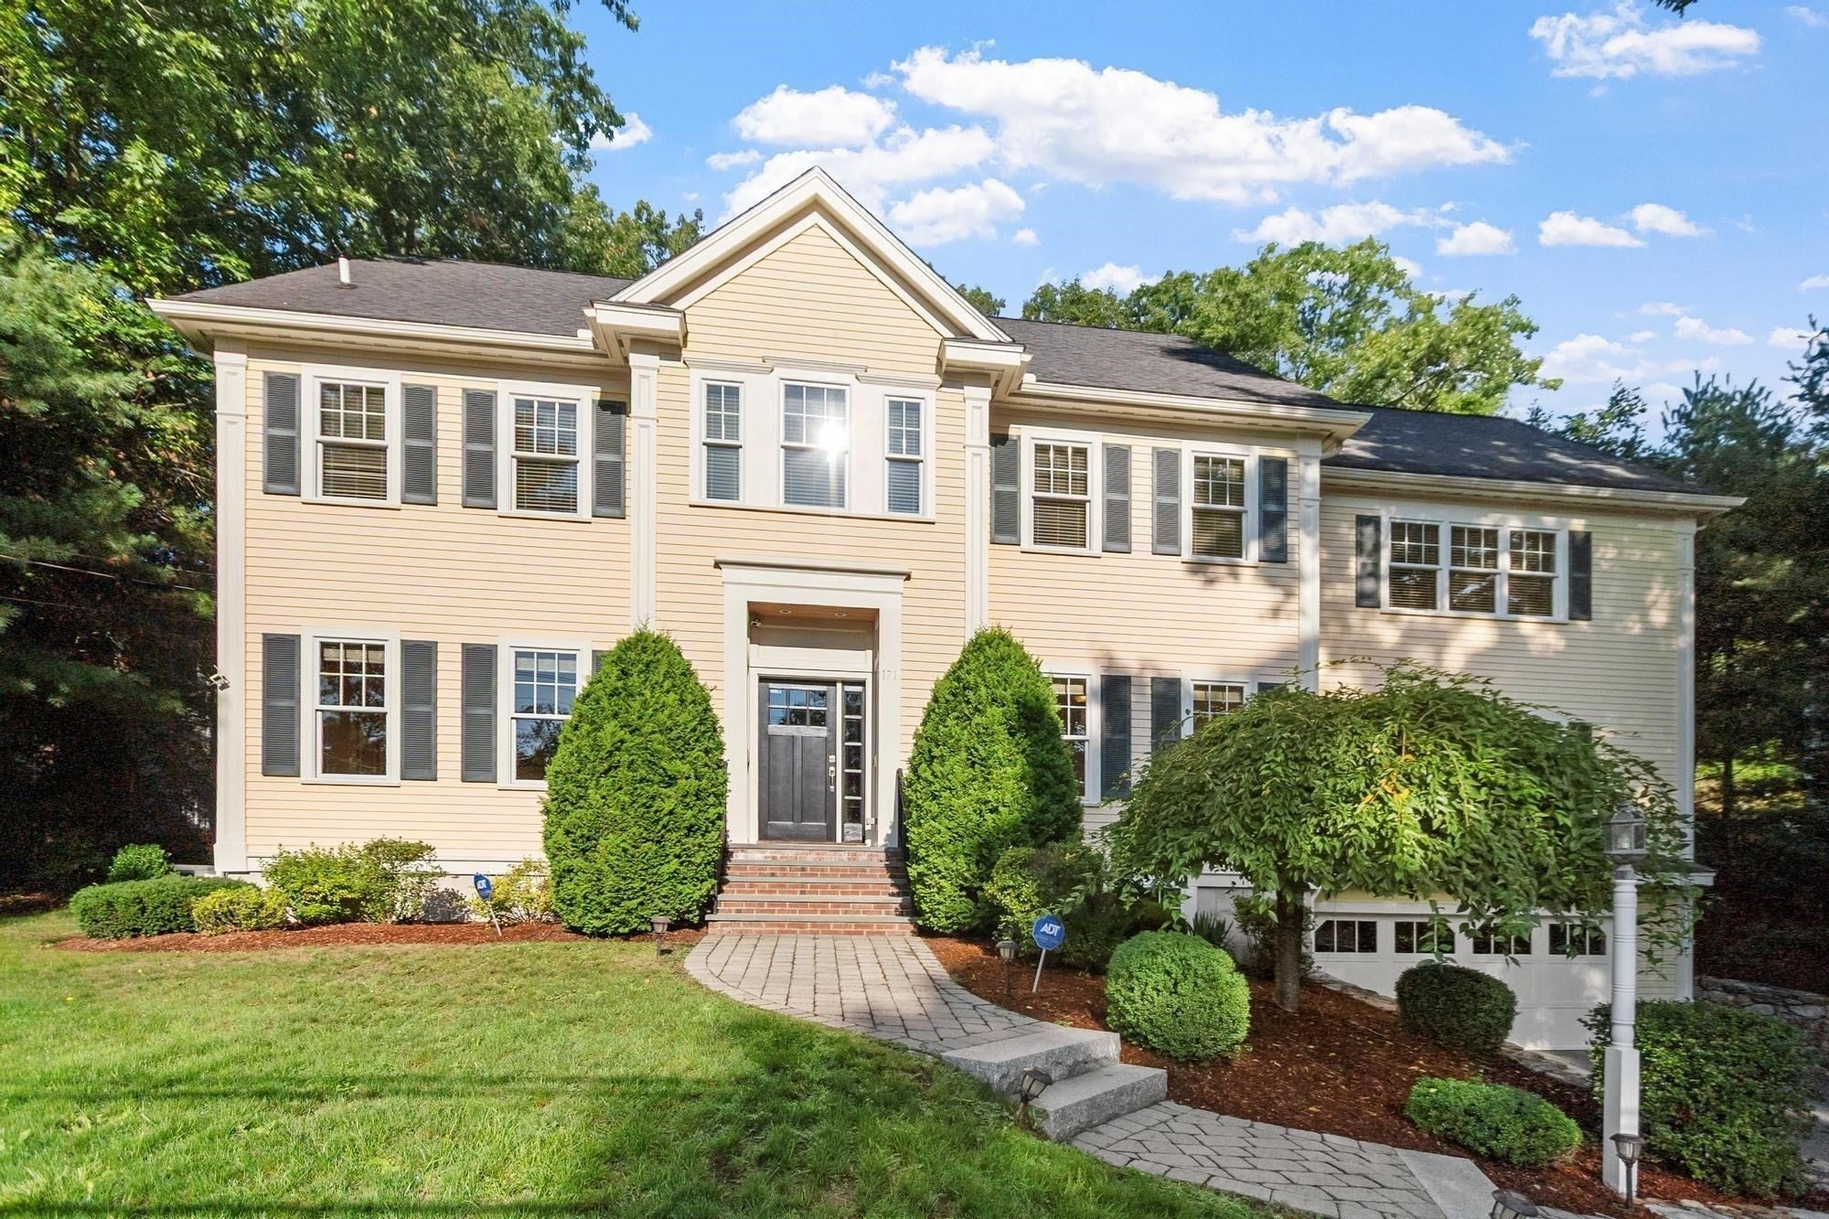
Looking for new construction? Consider this fresh, young, turn-key Colonial, located just a three-minute walk to Lincoln athletic fields. Lexington High, Hayden Recreation and Bridge Elementary are all within an easy 5-minute stroll. Stunning 2022 kitchen renovation by Feinmann, with an abundance of storage, Wolf/Miele appliances, quartz countertops, creamy white & beige cabinetry, restaurant-style hood, tile backsplash & plenty of task lighting. The easy living floor plan includes multiple options for home offices or dare I say it, homework. The spacious family room features a contemporary gas fireplace flanked by a wall of built-in cabinetry with accent lighting. Four bedrooms on the second floor include a primary suite and an equally appealing private guest suite. The finished third floor offers a large, open bonus room with a vaulted ceiling and built-in beverage bar—ideal as a media room, game room, home office or gym—plus unfinished storage. Outside, the fenced backyard offers year-round privacy. Add'l improvements include stone walls, plantings & power for an EV charger in the oversized garage.

Save
Ask
Tour
Hide
Share
Listing Snapshot
Price 
$2,395,000
Days On Site 
23 Days
Bedrooms 
4
Inside Area (SqFt) 
4,376 sqft
Total Baths 
5
Full Baths 
4
Partial Baths 
1
Lot Size 
0.57 Acres
Year Built 
2011
MLS® Number 
73568058
Status 
Active Under Contract
Property Tax 
$25,765
HOA/Condo/Coop Fees 
N/A
Sq Ft Source 
Other
Friends & Family
Recent Activity
9 hours agoListing updated with changes from the MLS®
21 hours agoStatus changed to Active Under Contract
3 weeks agoListing first seen on site
General Features
Acres 
0.57
Attached Garage 
Yes
Foundation 
Concrete Perimeter
Garage 
Yes
Garage Spaces 
2
Parking 
AttachedHeated GaragePavedGarage
Parking Spaces 
8
Property Sub Type 
Single Family Residence
Security 
Security System
Sewer 
Public Sewer
SqFt Above 
4126
SqFt Below 
250
SqFt Total 
4376
Style 
Colonial
Water Source 
Public
Zoning 
RS
Interior Features
Appliances 
Water HeaterOvenDishwasherDisposalRangeRefrigeratorFreezer
Basement 
Full
Cooling 
Central AirZoned
Electric 
200+ Amp Service
Fireplace 
Yes
Fireplace Features 
Family Room
Fireplaces 
1
Flooring 
TileCarpetHardwood
Heating 
Natural GasForced AirPropaneZoned
Interior 
Walk-In Closet(s)Vaulted Ceiling(s)Ceiling Fan(s)Beamed CeilingsRecessed Lighting
Window Features 
Skylight(s)Insulated WindowsScreens
Bathroom 1 
Dimensions - 7x7Level - FirstArea - 49
Bathroom 2 
Dimensions - 12x8Level - SecondArea - 96
Bathroom 3 
Dimensions - 10x11Level - SecondArea - 110
Bedroom 2 
Dimensions - 14x13Level - SecondArea - 182
Bedroom 3 
Dimensions - 14x13Level - SecondArea - 182
Bedroom 4 
Dimensions - 17x17Level - SecondArea - 289
Dining Room 
Dimensions - 14x15Level - FirstArea - 210
Family Room 
Dimensions - 21x24Level - FirstArea - 504
Kitchen 
Dimensions - 30x15Level - FirstArea - 450
Living Room 
Dimensions - 14x15Level - FirstArea - 210
Master Bedroom 
Dimensions - 14x19Level - SecondArea - 266
Office 
Dimensions - 10x9Level - FirstArea - 90
Save
Ask
Tour
Hide
Share
Exterior Features
Construction Details 
Frame
Exterior 
Rain GuttersLighting
Fencing 
Fenced
Frontage 
102.00
Lot Features 
SlopedLandscaped
Patio And Porch 
Patio
Roof 
Shingle
Windows/Doors 
Skylight(s)Insulated WindowsScreens
Community Features
Community Features 
PoolTennis Court(s)Park
Schools
School District
Unknown
Elementary School
Bridge
Middle School
Clark
High School
Lexington
Listing courtesy of Deborah Fogarty of Coldwell Banker Realty - Lexington


The property listing data and information, or the Images, set forth herein were provided to MLS Property Information Network, Inc. from third party sources, including sellers, lessors, landlords, and public records, and were compiled by MLS Property Information Network, Inc. The property listing data and information, and the Images, are for the personal, non-commercial use of consumers having a good faith interest in purchasing, leasing or renting listed properties of the type displayed to them and may not be used for any purpose other than to identify prospective properties which such consumers may have a good faith interest in purchasing, leasing or renting. MLS Property Information Network, Inc. and its subscribers disclaim any and all representations and warranties as to the accuracy of the property listing data and information, or as to the accuracy of any of the Images, set forth herein.

Last checked 2026-09-18 11:28 AM UTC

Neighborhood & Commute
Source: Walkscore
Save
Ask
Tour
Hide
Share