Save
Ask
Tour
Hide
Share
$1,850,000
22 Days On Site

12 Boxwood Lane
Lexington, MA 02420

Single Family Residence|Pending
4
Beds
5
Total Baths
3
Full Baths
2
Partial Baths
3,260
SqFt
$567
/SqFt
2001
Built
County:
Middlesex

Due to the health concerns created by Coronavirus we are offering personal 1-1 online video walkthough tours where possible.
Call Now: 1-617-304-0115
Is this the listing for you? We can help make it yours.
1-617-304-0115
12 Boxwood Lane12 Boxwood Lane12 Boxwood Lane12 Boxwood Lane
Save
Ask
Tour
Hide
Share

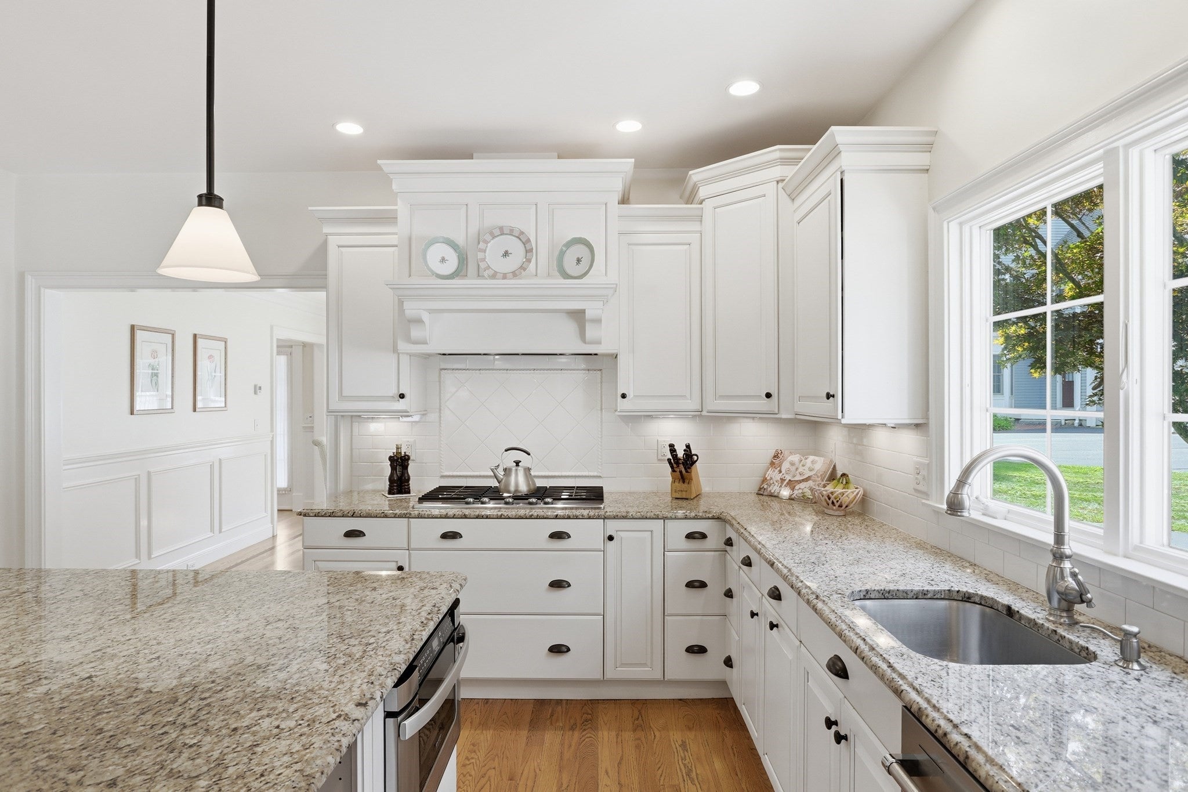
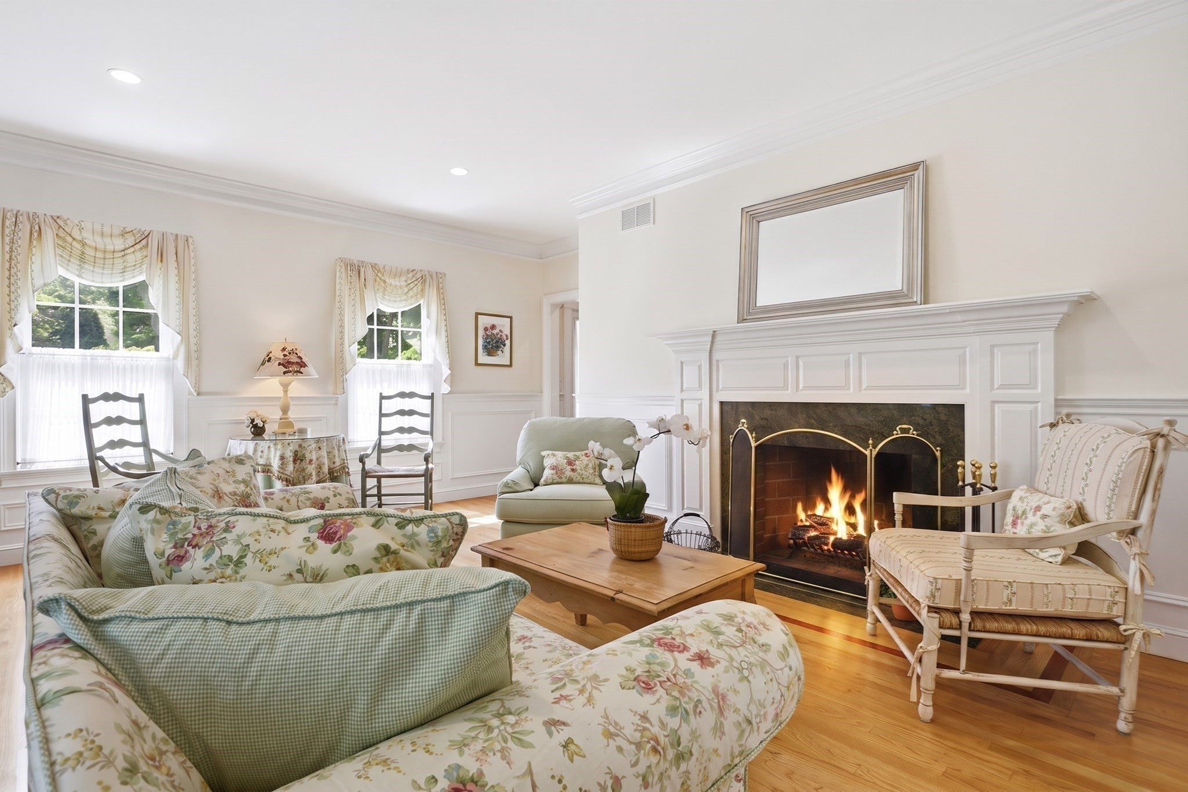
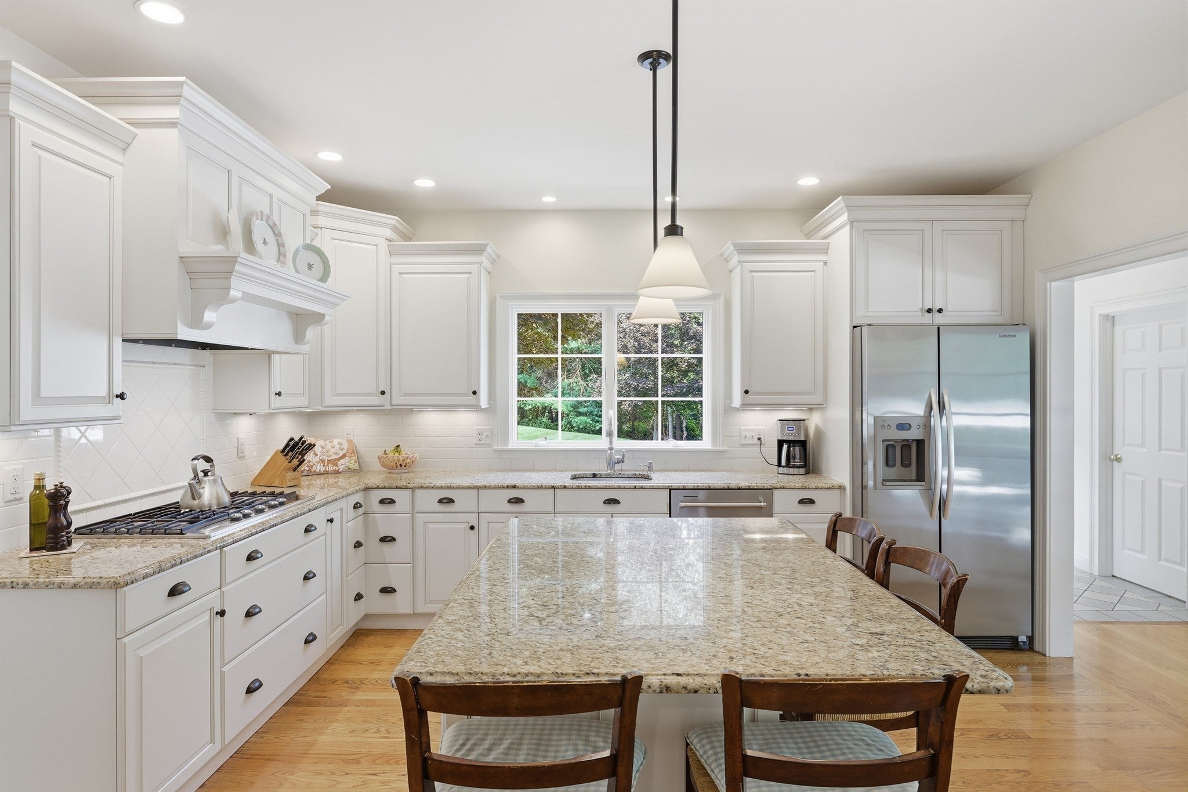
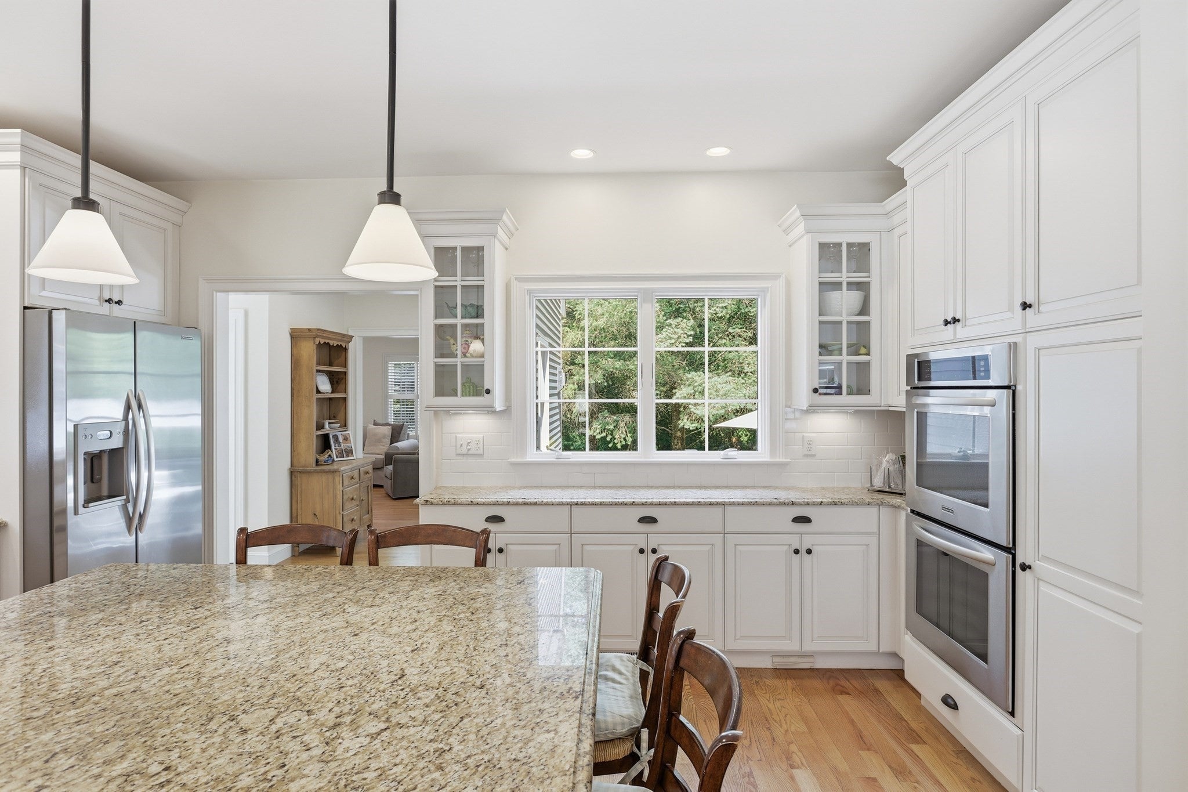
Welcome to 12 Boxwood Lane, a well-appointed home located at the end of a quiet Lexington cul-de-sac, with nearby walking trails and conservation land. Set on nearly half an acre, the home offers a comfortable floor plan with spaces for both everyday living and entertaining.The main level features a spacious kitchen with white cabinetry, granite countertops, a pantry, and a beverage bar, opening to the family room with a fireplace and views of the surrounding conservation land. A formal dining room with tray ceiling, fireplaced living room, and private first-floor office complete this level. A separate guest or in-law suite provides privacy and flexibility for extended family or visitors. Upstairs, the primary suite includes a private bath and walk-in closet, along with two additional bedrooms. Additional features include hardwood floors, central air, first-floor laundry, a full basement, and an oversized two-car garage. The private backyard and patio provide space for outdoor dining and relaxation. Conveniently located near Lexington Center, conservation areas, walking trails, and major commuting routes, 12 Boxwood Lane offers a combination of privacy, flexibility, and convenience.

Save
Ask
Tour
Hide
Share
Listing Snapshot
Price 
$1,850,000
Days On Site 
22 Days
Bedrooms 
4
Inside Area (SqFt) 
3,260 sqft
Total Baths 
5
Full Baths 
3
Partial Baths 
2
Lot Size 
0.42 Acres
Year Built 
2001
MLS® Number 
73568574
Status 
Pending
Property Tax 
$25,593
HOA/Condo/Coop Fees 
$41.67 monthly
Sq Ft Source 
Other
Friends & Family
Recent Activity
a week agoListing updated with changes from the MLS®
a week agoStatus changed to Pending
3 weeks agoListing first seen on site
General Features
Acres 
0.42
Attached Garage 
Yes
Foundation 
Concrete Perimeter
Garage 
Yes
Garage Spaces 
2
Parking 
PavedAttachedGarage Faces SideOversizedGarage
Parking Spaces 
8
Property Sub Type 
Single Family Residence
Sewer 
Public Sewer
SqFt Above 
3260
SqFt Total 
3260
Style 
ColonialCape
Water Source 
Public
Zoning 
RO
Interior Features
Appliances 
Water HeaterOvenDishwasherMicrowaveRangeRefrigeratorFreezerWasherRange Hood
Basement 
FullInterior EntryConcrete
Cooling 
Central AirZoned
Electric 
Circuit Breakers
Fireplace 
Yes
Fireplace Features 
Family RoomLiving Room
Fireplaces 
2
Flooring 
TileCarpetHardwood
Heating 
CentralZoned
Interior 
Recessed LightingCrown MoldingOpen FloorplanCentral VacuumWalk-In Closet(s)Tray Ceiling(s)
Laundry Features 
Main LevelElectric Dryer Hookup
Window Features 
Insulated WindowsScreens
Bedroom 2 
Dimensions - 16x13Level - SecondArea - 208
Bedroom 3 
Dimensions - 16x14Level - SecondArea - 224
Bedroom 4 
Dimensions - 22x13Level - SecondArea - 286
Dining Room 
Dimensions - 15x14Level - MainArea - 210
Family Room 
Dimensions - 23x13Level - MainArea - 299
Kitchen 
Dimensions - 18x15Level - MainArea - 270
Living Room 
Dimensions - 16x18Level - MainArea - 288
Master Bedroom 
Dimensions - 14x20Level - SecondArea - 280
Save
Ask
Tour
Hide
Share
Exterior Features
Construction Details 
Frame
Exterior 
Rain GuttersGarden
Lot Features 
Cul-De-SacLevel
Patio And Porch 
Patio
Road Frontage 
Private Road
Roof 
Shingle
Windows/Doors 
Insulated WindowsScreens
Community Features
Association Fee 
$500.0
Association Fee Frequency 
Annually
Community Features 
PoolTennis Court(s)ParkGolf
Schools
School District
Unknown
Elementary School
Estabrook
Middle School
Diamond
High School
Lhs
Listing courtesy of Andrea Jackson of Barrett Sotheby's International Realty


The property listing data and information, or the Images, set forth herein were provided to MLS Property Information Network, Inc. from third party sources, including sellers, lessors, landlords, and public records, and were compiled by MLS Property Information Network, Inc. The property listing data and information, and the Images, are for the personal, non-commercial use of consumers having a good faith interest in purchasing, leasing or renting listed properties of the type displayed to them and may not be used for any purpose other than to identify prospective properties which such consumers may have a good faith interest in purchasing, leasing or renting. MLS Property Information Network, Inc. and its subscribers disclaim any and all representations and warranties as to the accuracy of the property listing data and information, or as to the accuracy of any of the Images, set forth herein.

Last checked 2026-09-18 10:30 AM UTC

Neighborhood & Commute
Source: Walkscore
Save
Ask
Tour
Hide
Share