Save
Ask
Tour
Hide
Share
$1,475,000
23 Days On Site

44 Raffaele Drive
Waltham, MA 02452

For Sale|Single Family Residence|Active
4
Beds
3
Total Baths
2
Full Baths
1
Partial Bath
2,816
SqFt
$524
/SqFt
1992
Built
County:
Middlesex

Due to the health concerns created by Coronavirus we are offering personal 1-1 online video walkthough tours where possible.
Call Now: 1-617-304-0115
Is this the listing for you? We can help make it yours.
1-617-304-0115
44 Raffaele Drive44 Raffaele Drive44 Raffaele Drive44 Raffaele Drive
Save
Ask
Tour
Hide
Share

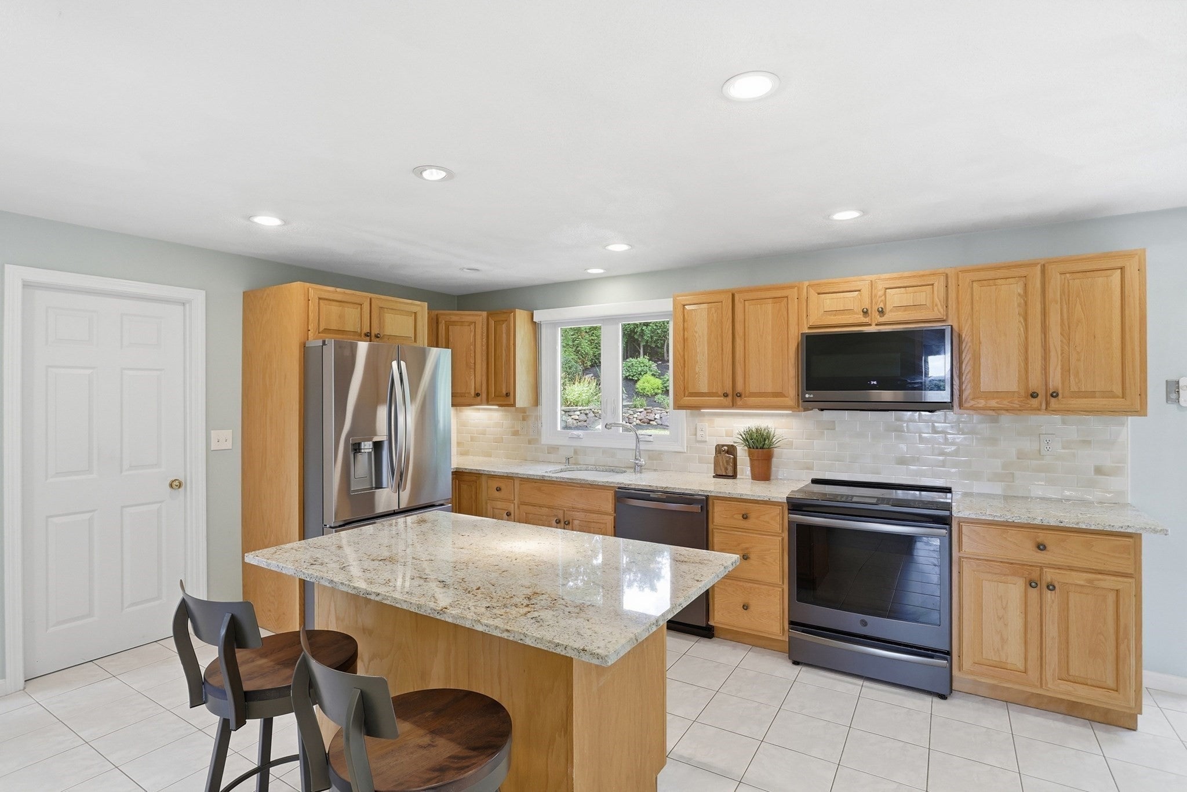
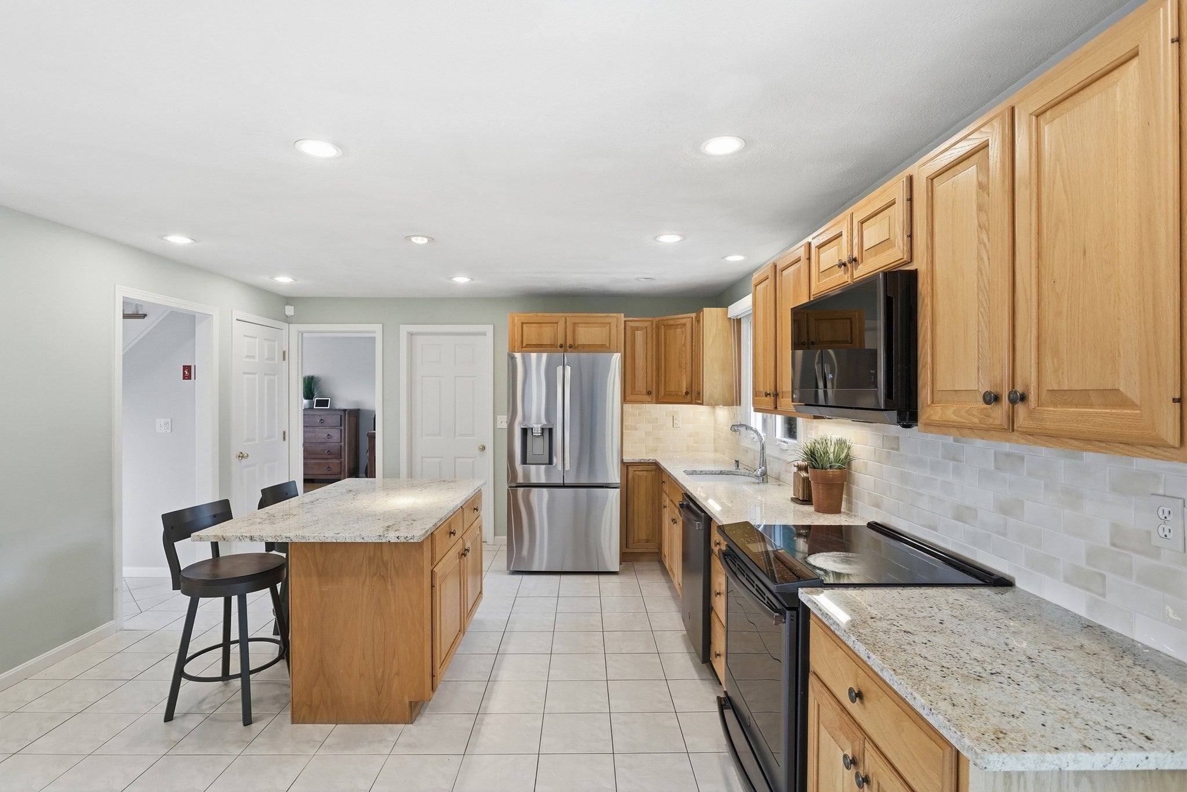
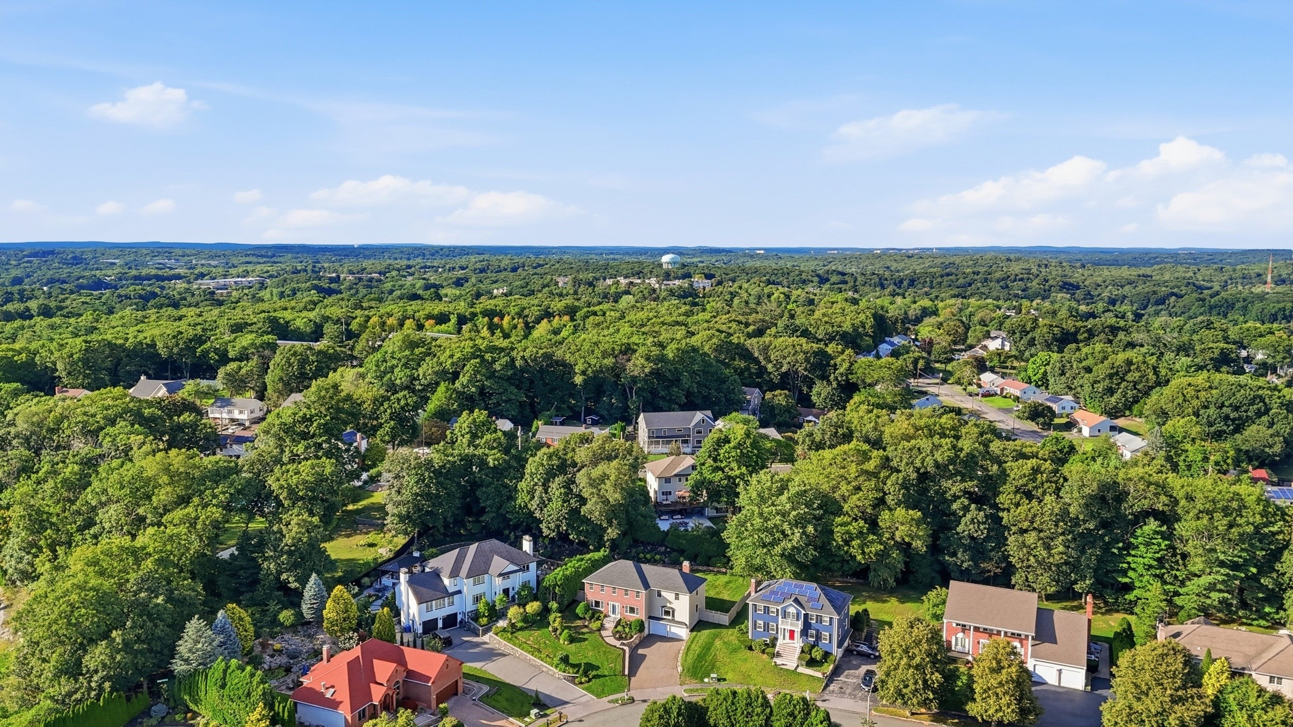
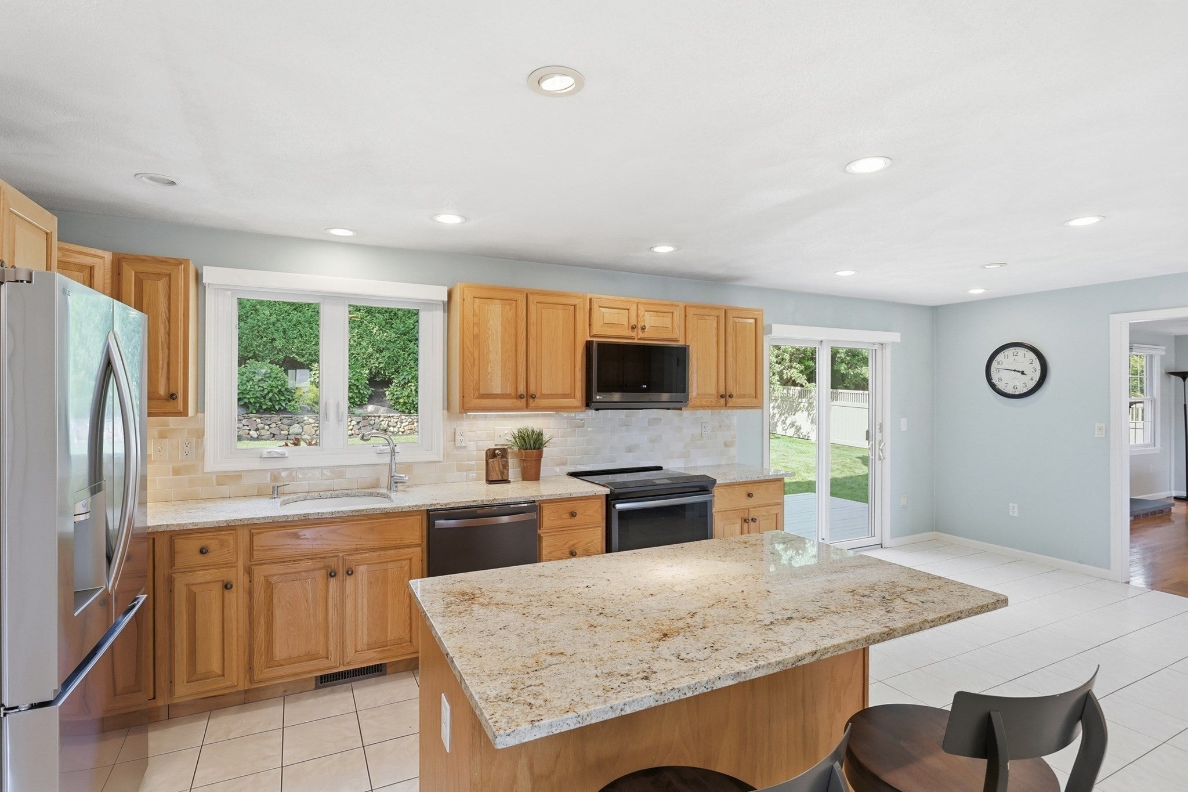
Pigeon Hill gem with stunning Blue Hills views! Set high on a beautiful south-facing parcel in one of Waltham’s most coveted neighborhoods, this pristine, move-in-ready Colonial offers exceptional comfort, location, and lifestyle. Crisp hardwood floors, a wonderful kitchen with stone countertops, tile backsplash and adjoining eating area, plus a spacious family room perfect for gathering. Upstairs features four generous bedrooms, including a beautifully appointed primary suite with a fabulous walk-in closet. Central AC to keep things cool. Enjoy the expansive deck overlooking a lush, fenced rear yard with gorgeous plantings, trees for privacy and built-in irrigation—ideal for entertaining or relaxing. Two-car garage and a large unfinished basement offering excellent potential for future living space. Close to Veterans Field, trails at Prospect Hill Park, Gann Academy and Bentley University, with quick access to Route 128. A rare opportunity to get into this highly sought-after neighborhood. Don’t miss this special home!

Save
Ask
Tour
Hide
Share
Listing Snapshot
Price 
$1,475,000
Days On Site 
23 Days
Bedrooms 
4
Inside Area (SqFt) 
2,816 sqft
Total Baths 
3
Full Baths 
2
Partial Baths 
1
Lot Size 
0.28 Acres
Year Built 
1992
MLS® Number 
73568607
Status 
Active
Property Tax 
$13,865
HOA/Condo/Coop Fees 
N/A
Sq Ft Source 
Public Records
Friends & Family
Recent Activity
5 days agoListing updated with changes from the MLS®
a week agoPrice changed to $1,475,000
a week agoStatus changed to Active
3 weeks agoListing first seen on site
General Features
Acres 
0.28
Attached Garage 
Yes
Disclosures 
Furnace/AC condenser: 2014. Roof: 2015. Heat pump/hybrid high efficiency water heater: 2017. Brand new Fridge!
Foundation 
Concrete Perimeter
Garage 
Yes
Garage Spaces 
2
Green Energy Efficient 
Thermostat
Parking 
AttachedGarage Door OpenerPavedGarage
Parking Spaces 
6
Property Sub Type 
Single Family Residence
Security 
Security System
Sewer 
Public Sewer
SqFt Above 
2816
SqFt Total 
2816
Style 
Colonial
Water Source 
Public
Zoning 
RS
Interior Features
Appliances 
Electric Water HeaterRangeDishwasherDisposalMicrowaveRefrigeratorFreezerWasherDryer
Basement 
FullInterior EntryUnfinished
Cooling 
Central AirZoned
Electric 
Circuit Breakers200+ Amp Service
Fireplace 
Yes
Fireplace Features 
Family Room
Fireplaces 
1
Flooring 
TileHardwood
Heating 
Forced AirOilZoned
Interior 
Central VacuumHigh Speed InternetWalk-In Closet(s)Open FloorplanRecessed LightingCrown Molding
Laundry Features 
Electric Dryer HookupWasher Hookup
Window Features 
Insulated WindowsScreens
Bathroom 1 
Dimensions - 5x5Level - FirstArea - 25
Bathroom 2 
Dimensions - 8x10Level - SecondArea - 80
Bathroom 3 
Dimensions - 8x9Area - 72
Bedroom 2 
Dimensions - 13x14Level - SecondArea - 182
Bedroom 3 
Dimensions - 12x12Level - SecondArea - 144
Bedroom 4 
Dimensions - 11x13Level - SecondArea - 143
Dining Room 
Dimensions - 14x14Level - FirstArea - 196
Family Room 
Dimensions - 20x21Level - FirstArea - 420
Kitchen 
Dimensions - 24x13Level - FirstArea - 312
Living Room 
Dimensions - 13x16Level - FirstArea - 208
Master Bedroom 
Dimensions - 22x16Level - SecondArea - 352
Save
Ask
Tour
Hide
Share
Exterior Features
Construction Details 
Frame
Fencing 
Fenced
Lot Features 
Landscaped
Patio And Porch 
Deck
Roof 
Shingle
View 
Scenic
Waterview 
Scenic
Windows/Doors 
Insulated WindowsScreens
Community Features
Community Features 
Park
Schools
School District
Unknown
Elementary School
Northeast
Middle School
Kennedy Middle
High School
Waltham High
Listing courtesy of The Murphy Group Lexington of William Raveis R.E. & Home Services


The property listing data and information, or the Images, set forth herein were provided to MLS Property Information Network, Inc. from third party sources, including sellers, lessors, landlords, and public records, and were compiled by MLS Property Information Network, Inc. The property listing data and information, and the Images, are for the personal, non-commercial use of consumers having a good faith interest in purchasing, leasing or renting listed properties of the type displayed to them and may not be used for any purpose other than to identify prospective properties which such consumers may have a good faith interest in purchasing, leasing or renting. MLS Property Information Network, Inc. and its subscribers disclaim any and all representations and warranties as to the accuracy of the property listing data and information, or as to the accuracy of any of the Images, set forth herein.

Last checked 2026-09-19 12:28 PM UTC

Neighborhood & Commute
Source: Walkscore
Save
Ask
Tour
Hide
Share