
70 Lincoln Street 418Boston, MA 02111
Due to the health concerns created by Coronavirus we are offering personal 1-1 online video walkthough tours where possible.
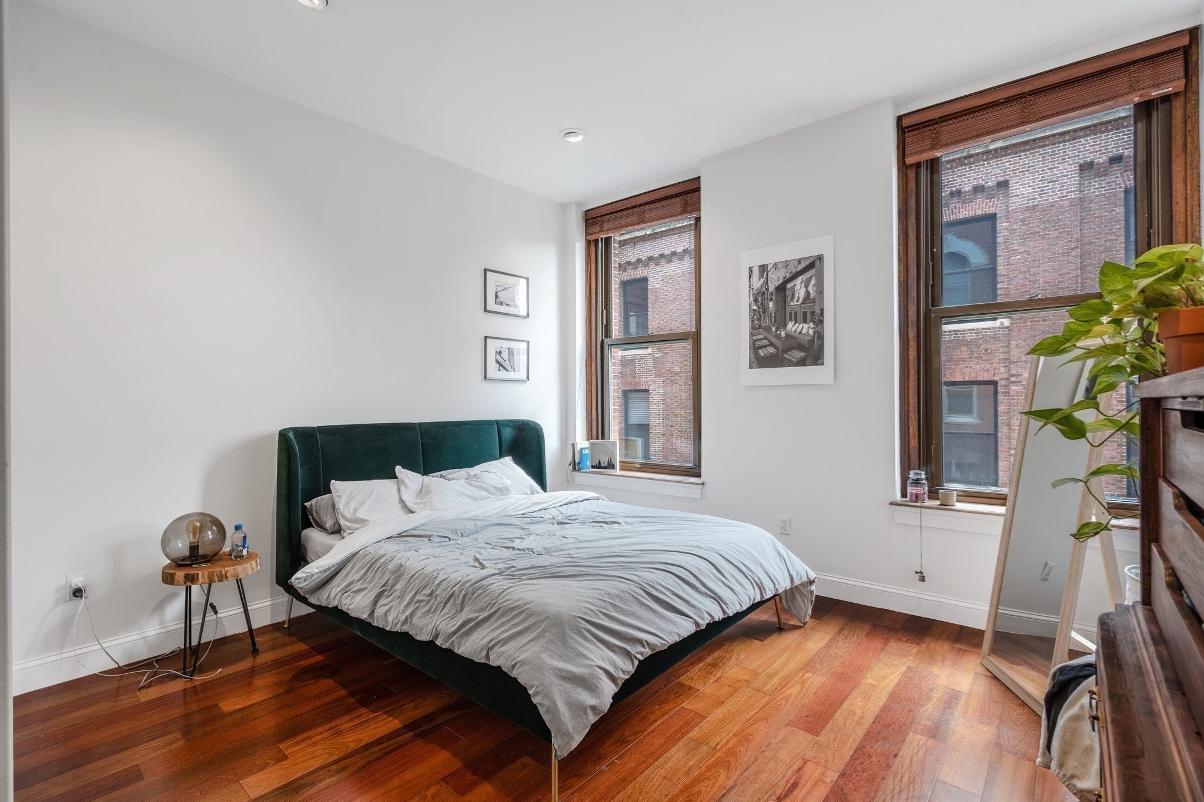
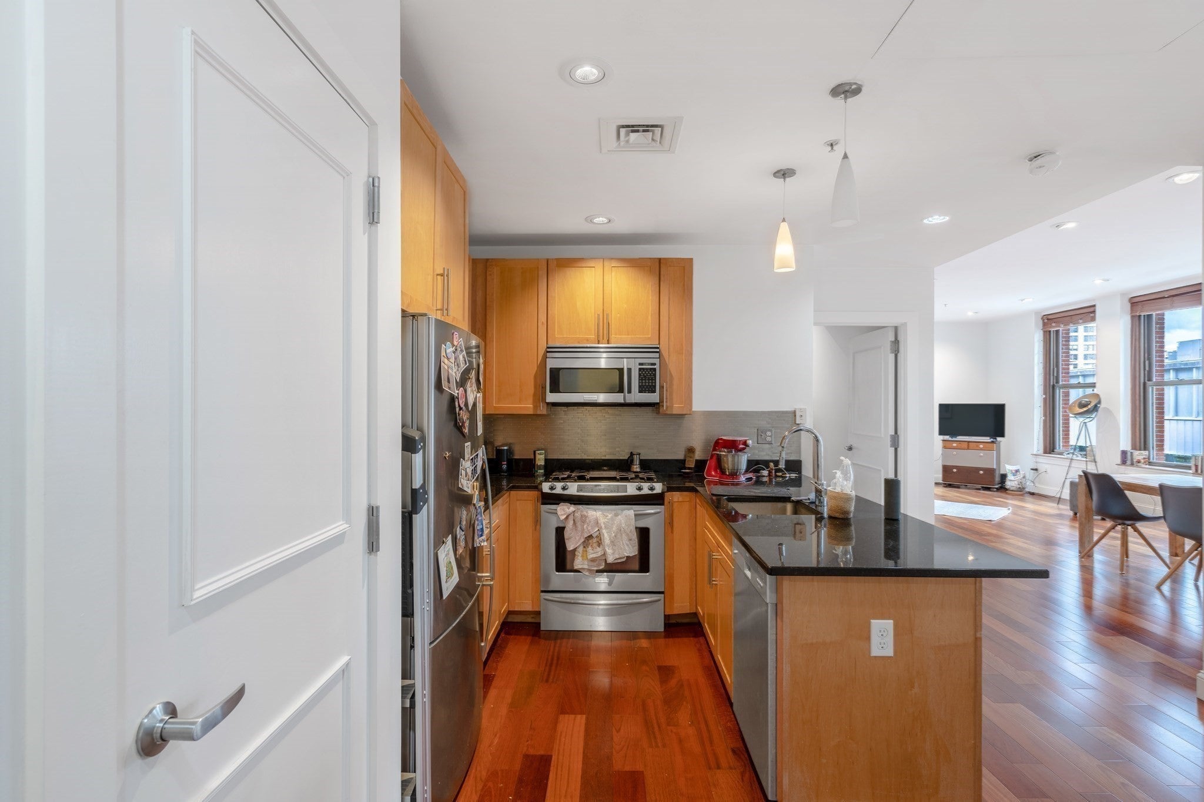
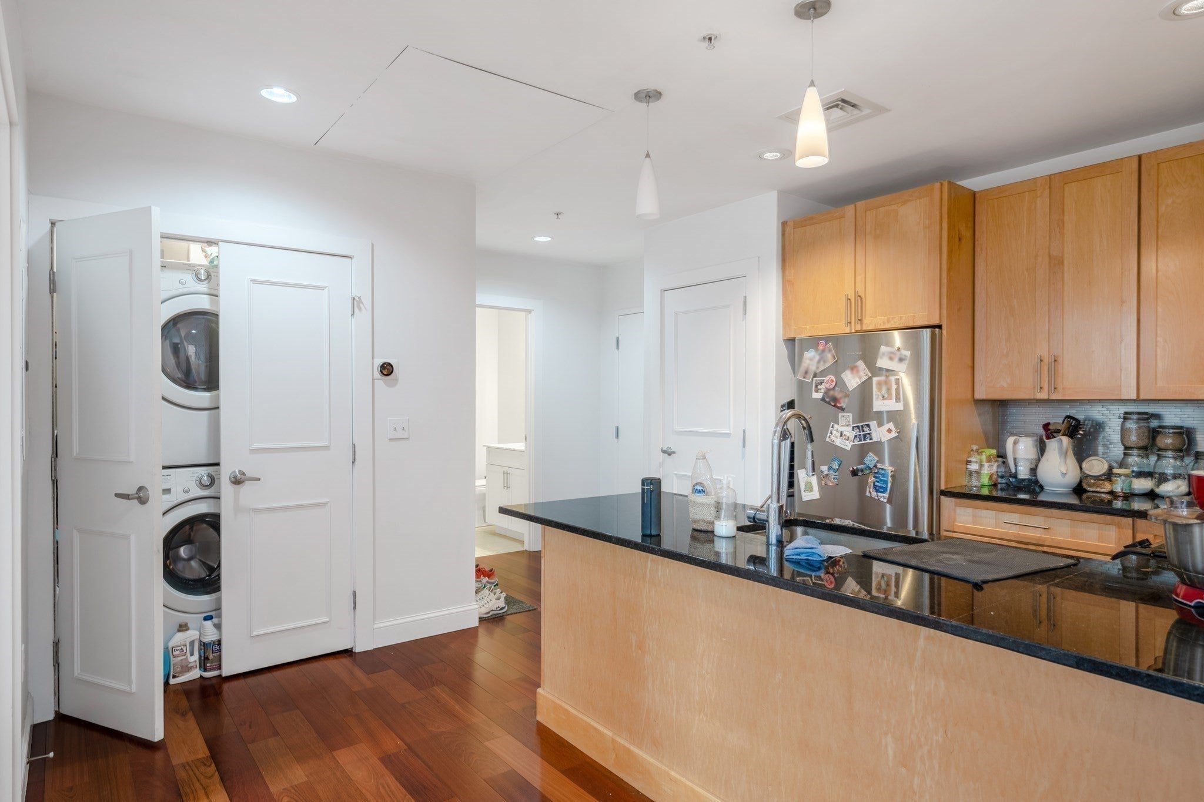
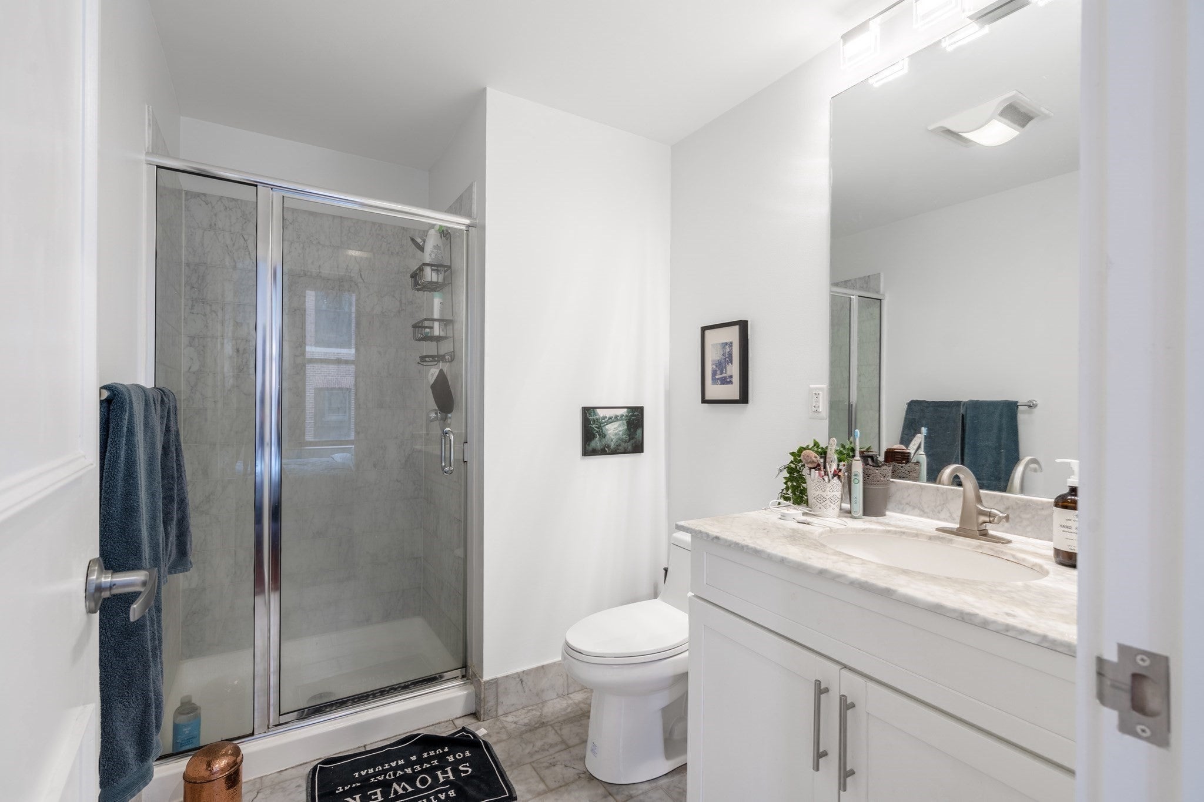
Get the Best of Both Worlds ~ (A) Loft-Like High Ceilings, 10 Tall Windows with Restored Exposed Wood Frames (B) A Modern Home with 20 Tilting, Recessed Lights on Dimmers, Nest, Stainless Refrigerator, and Central AC / Heat FULLY RENOVATION includes New Cherry Floors Throughout, Detailed Doors, Wrap-Around Backsplash, Bamboo Shades, and Water Heater. Lincoln Plaza is a modern building with historic details ~ the building was gut renovated in 2006 and renovated again in 2022. Quiet CORNER unit on the 4th floor. An expansive living room, granite counters, and in-unit laundry add to the comforts of this beautiful living space. Supermarket, cafes, and restaurants are just across the street and garage options are just one block away. Adjacent to Financial District & the exciting Seaport area. Steps from the red line T, to the commuter rail, and to Amtrak.
| 57 minutes ago | Listing updated with changes from the MLS | |
| 4 days ago | Status changed to Active | |
| 2 months ago | Listing first seen on site |

The property listing data and information, or the Images, set forth herein were provided to MLS Property Information Network, Inc. from third party sources, including sellers, lessors, landlords, and public records, and were compiled by MLS Property Information Network, Inc. The property listing data and information, and the Images, are for the personal, non-commercial use of consumers having a good faith interest in purchasing, leasing or renting listed properties of the type displayed to them and may not be used for any purpose other than to identify prospective properties which such consumers may have a good faith interest in purchasing, leasing or renting. MLS Property Information Network, Inc. and its subscribers disclaim any and all representations and warranties as to the accuracy of the property listing data and information, or as to the accuracy of any of the Images, set forth herein.
Last checked 2026-11-05 12:22 AM UTC