
186 Oakland StreetWellesley, MA 02481
Due to the health concerns created by Coronavirus we are offering personal 1-1 online video walkthough tours where possible.
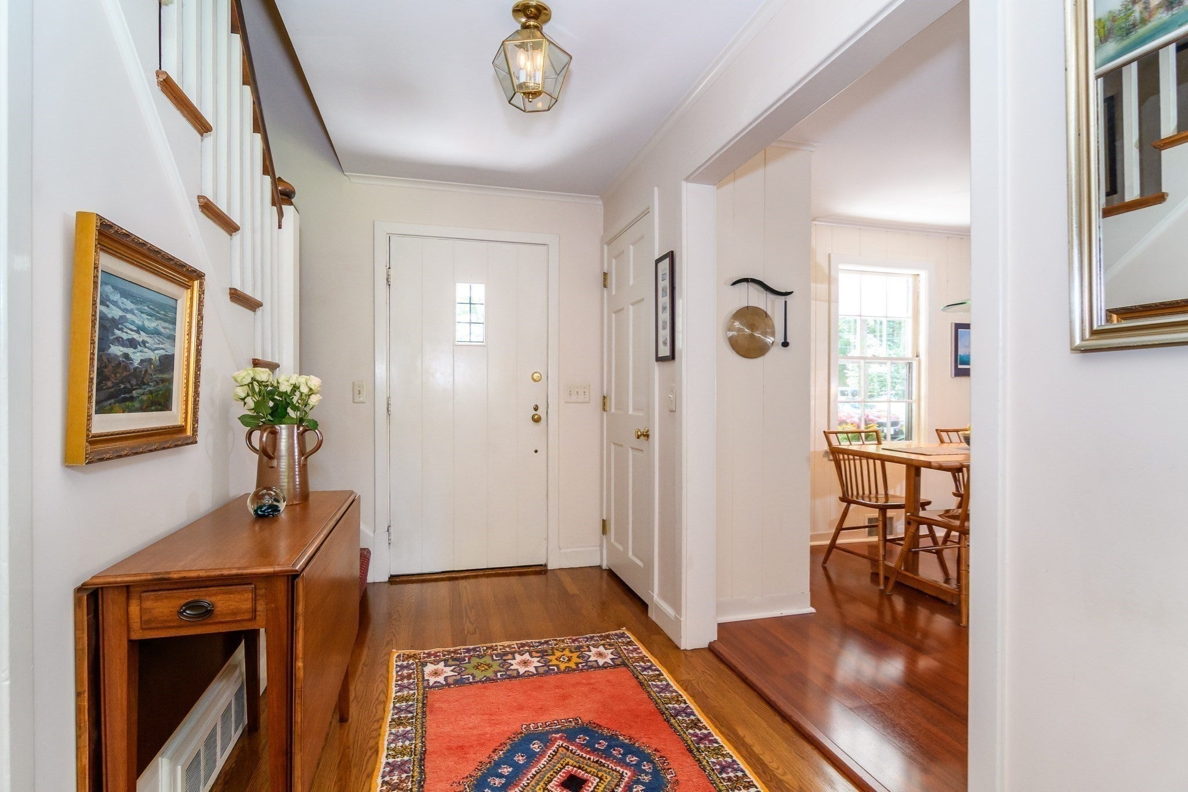
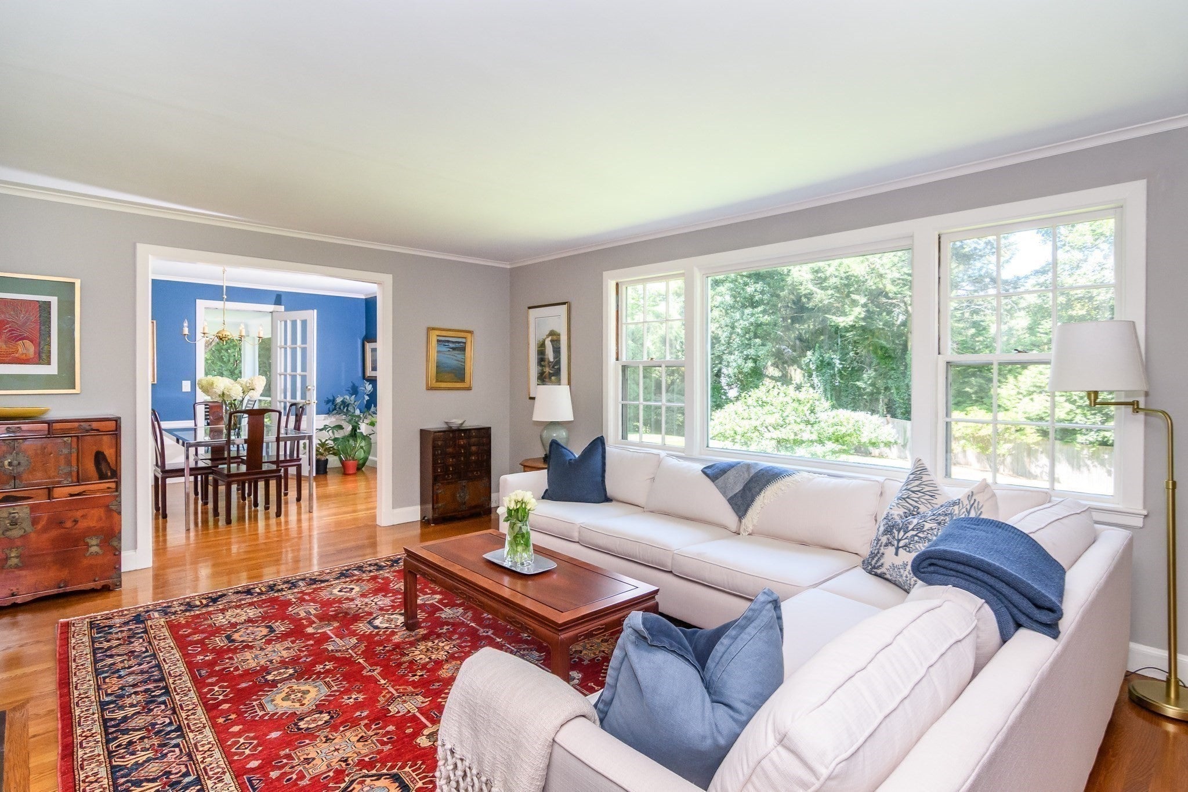
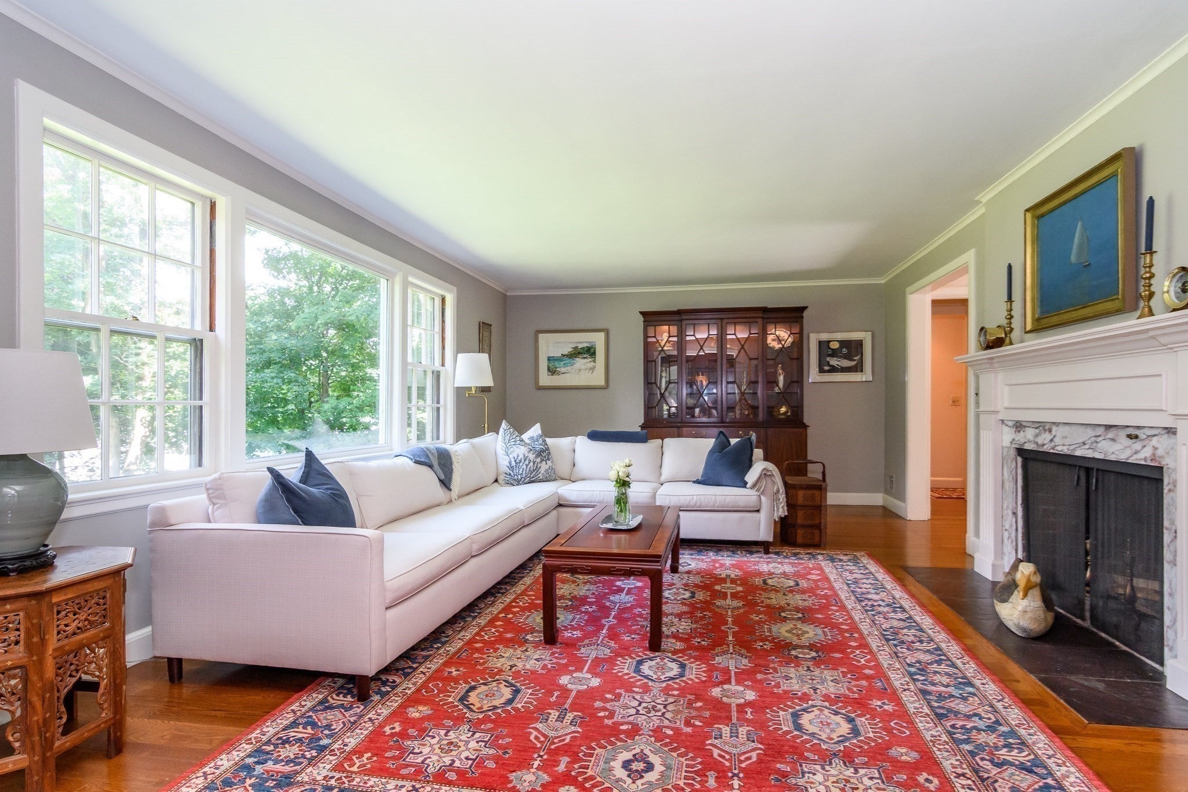
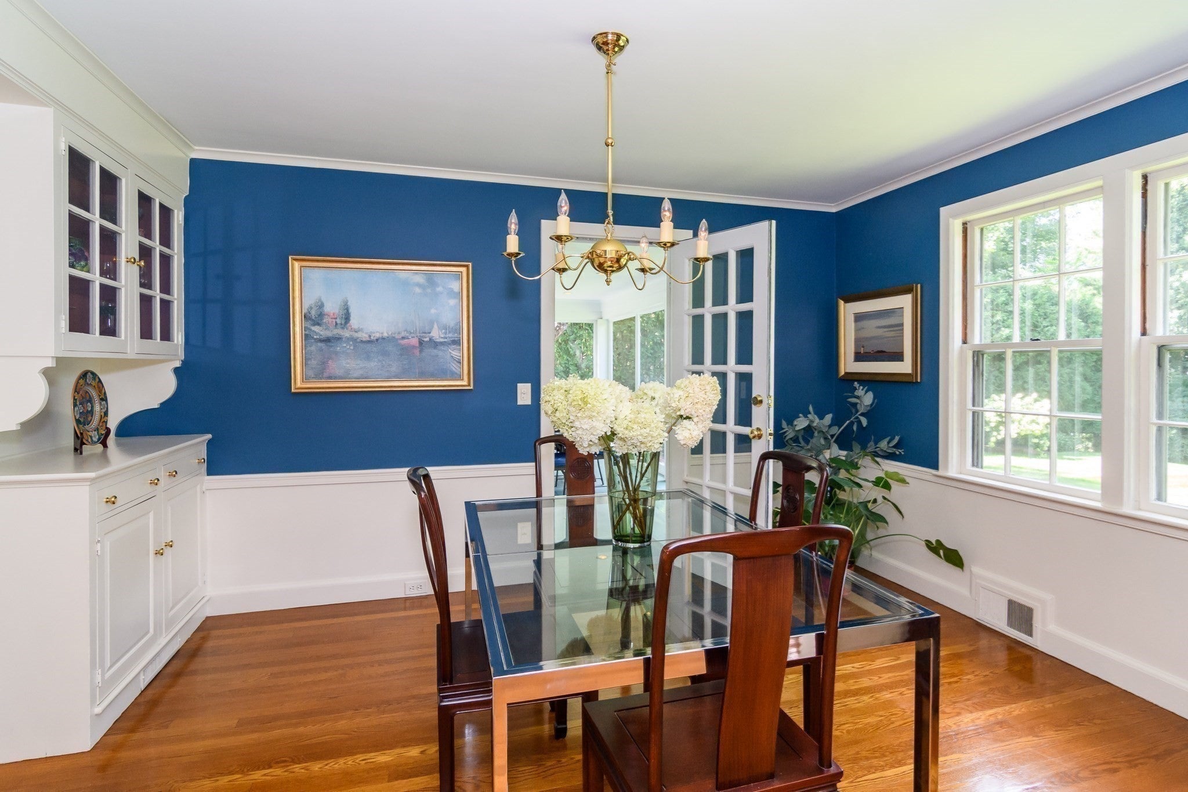
This thoughtfully designed Cape-style home offers first floor living with a master bedroom and full bath, large custom designed kitchen with an eat-in area and adjoining pantry. There is a lovely dining room with built-in cabinets that is connected to a fireplaced living room with a stunning bay window. A first floor den has extensive built-in cabinetry and a half bath. Each season can be enjoyed from the screened in porch overlooking a large and professionally maintained yard with mature plantings and total privacy. The lower level is spacious with a finished family room, full bath, and walkout to the backyard. On the 2nd floor are three bedrooms, an office area, a full bath, and large walk-in closet, plus a walk-in attic for extra storage area. Ideally located across from the Wellesley Country Club, town gardens, Centennial Park, and Longfellow Pond, this property has easy access to commuting routes.
| 2 weeks ago | Listing updated with changes from the MLS® | |
| 2 weeks ago | Status changed to Pending | |
| 3 weeks ago | Listing first seen on site |

The property listing data and information, or the Images, set forth herein were provided to MLS Property Information Network, Inc. from third party sources, including sellers, lessors, landlords, and public records, and were compiled by MLS Property Information Network, Inc. The property listing data and information, and the Images, are for the personal, non-commercial use of consumers having a good faith interest in purchasing, leasing or renting listed properties of the type displayed to them and may not be used for any purpose other than to identify prospective properties which such consumers may have a good faith interest in purchasing, leasing or renting. MLS Property Information Network, Inc. and its subscribers disclaim any and all representations and warranties as to the accuracy of the property listing data and information, or as to the accuracy of any of the Images, set forth herein.
Last checked 2026-09-18 11:28 AM UTC