
10 Hayes AvenueLexington, MA 02420
Due to the health concerns created by Coronavirus we are offering personal 1-1 online video walkthough tours where possible.
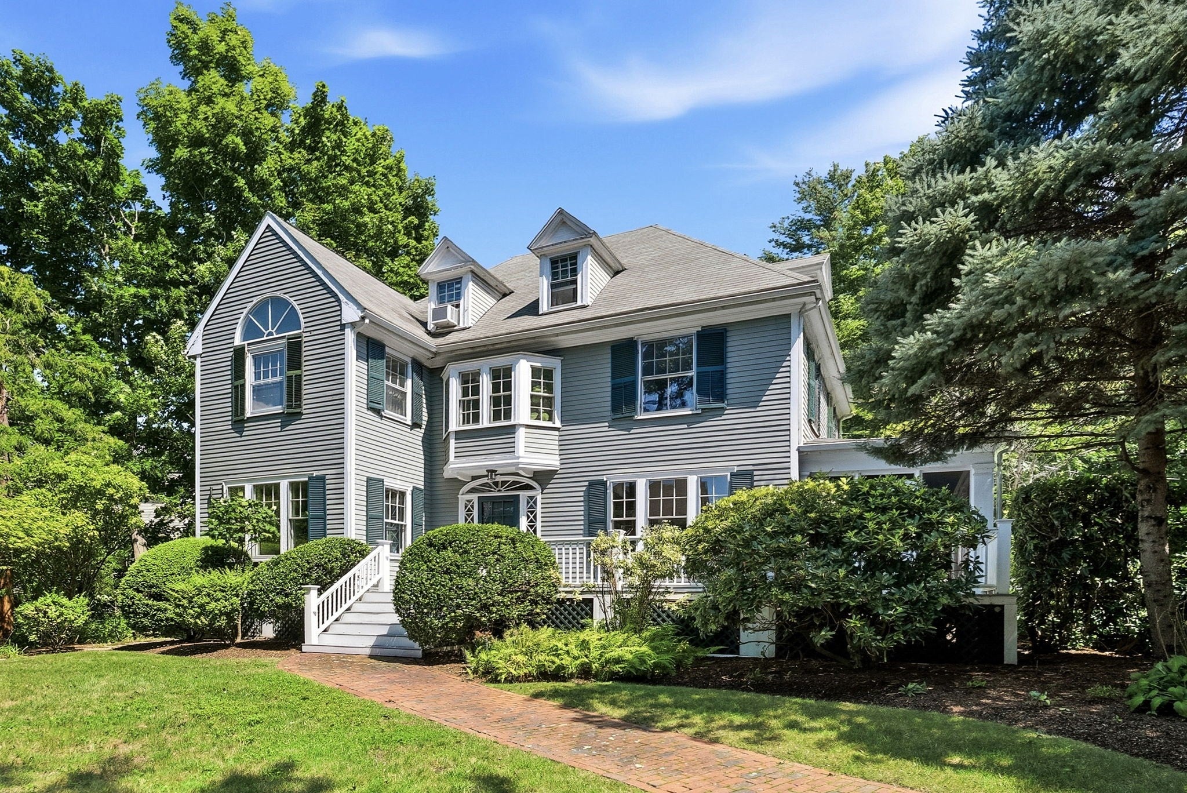
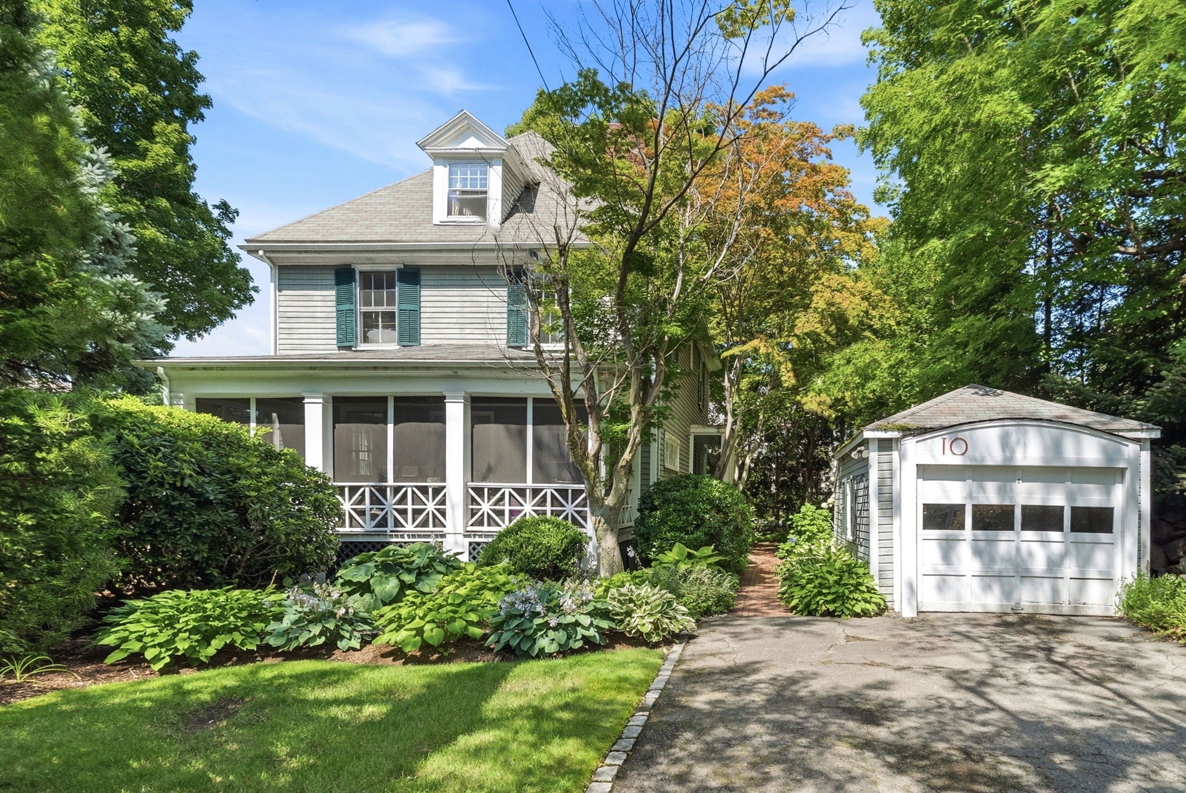
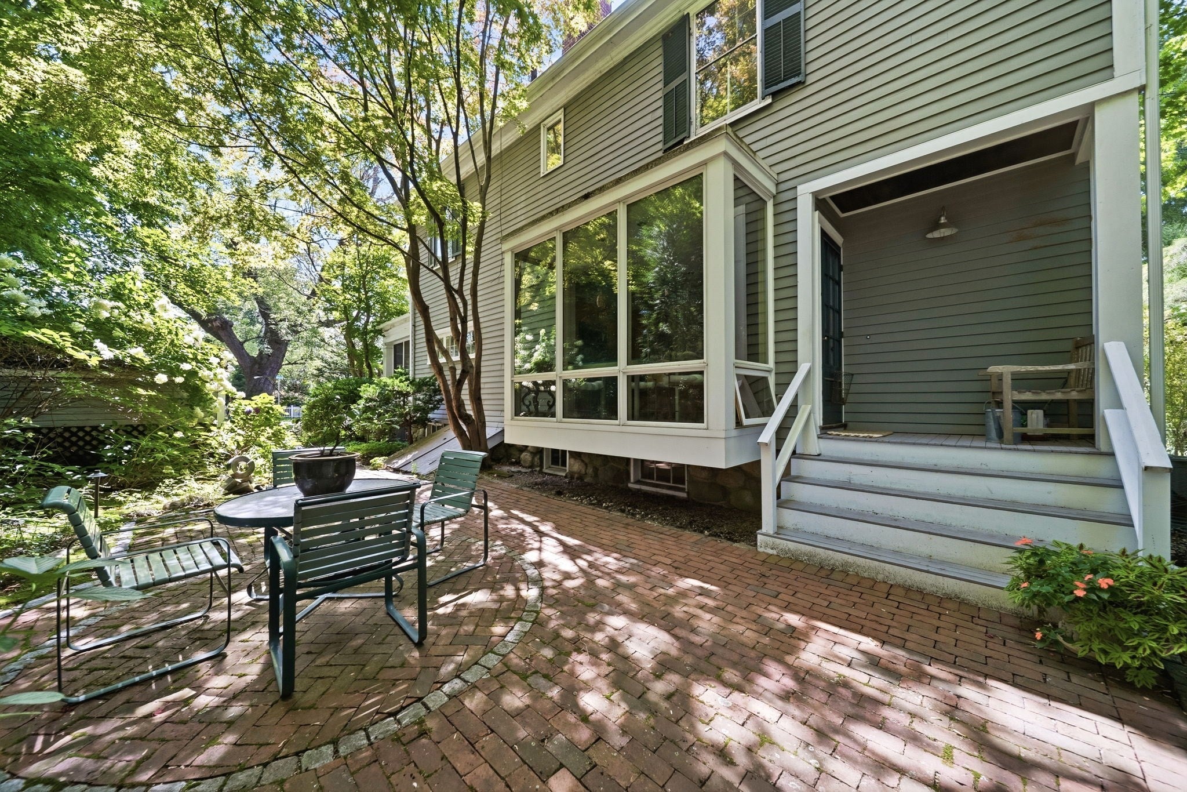
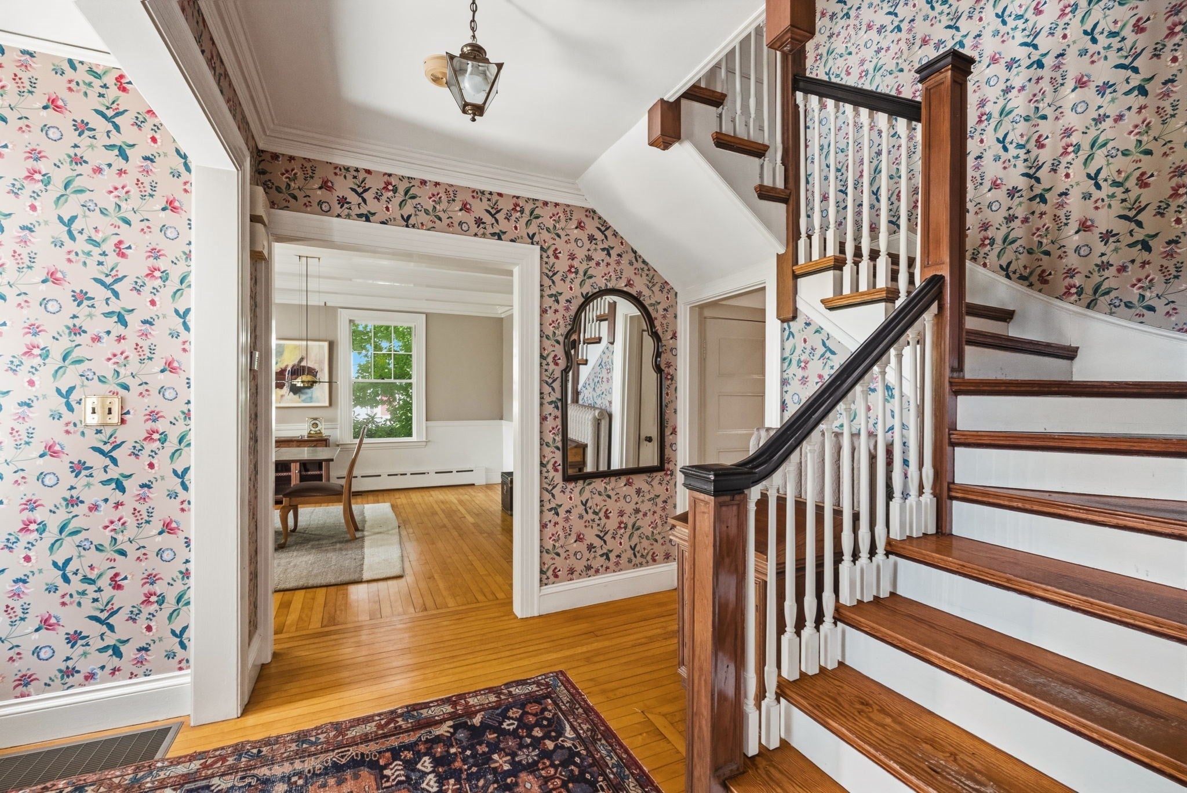
Grand in scale and rich with character, this Merriam Hill property offers an exceptional blend of timeless charm and generous living space. Rich hardwood floors, tall ceilings with wood detail, and air conditioning define the warmth of this classic home. The kitchen is flooded with light from its wall of windows that define the serene breakfast area. A stunning dining room features gorgeous boxed ceiling beams, and a fireplaced living room is equally warm and impressive with custom built ins.Five bedrooms are located on the upper floors. A three season deck provides a peaceful setting and is surrounded by mature plantings and trees adding to the beauty. Set in a much desired area, it is just a block from the Minuteman Bikeway/Trail. Stroll downtown to the restaurants, shops and cafés. Now is your chance to make Lexington home and experience everything it offers.
| 13 hours ago | Listing updated with changes from the MLS® | |
| 13 hours ago | Status changed to Pending | |
| 2 weeks ago | Listing first seen on site |

The property listing data and information, or the Images, set forth herein were provided to MLS Property Information Network, Inc. from third party sources, including sellers, lessors, landlords, and public records, and were compiled by MLS Property Information Network, Inc. The property listing data and information, and the Images, are for the personal, non-commercial use of consumers having a good faith interest in purchasing, leasing or renting listed properties of the type displayed to them and may not be used for any purpose other than to identify prospective properties which such consumers may have a good faith interest in purchasing, leasing or renting. MLS Property Information Network, Inc. and its subscribers disclaim any and all representations and warranties as to the accuracy of the property listing data and information, or as to the accuracy of any of the Images, set forth herein.
Last checked 2026-09-18 11:28 AM UTC