
Parkside Condominium170 Tremont Street 1501Boston, MA 02111
Due to the health concerns created by Coronavirus we are offering personal 1-1 online video walkthough tours where possible.
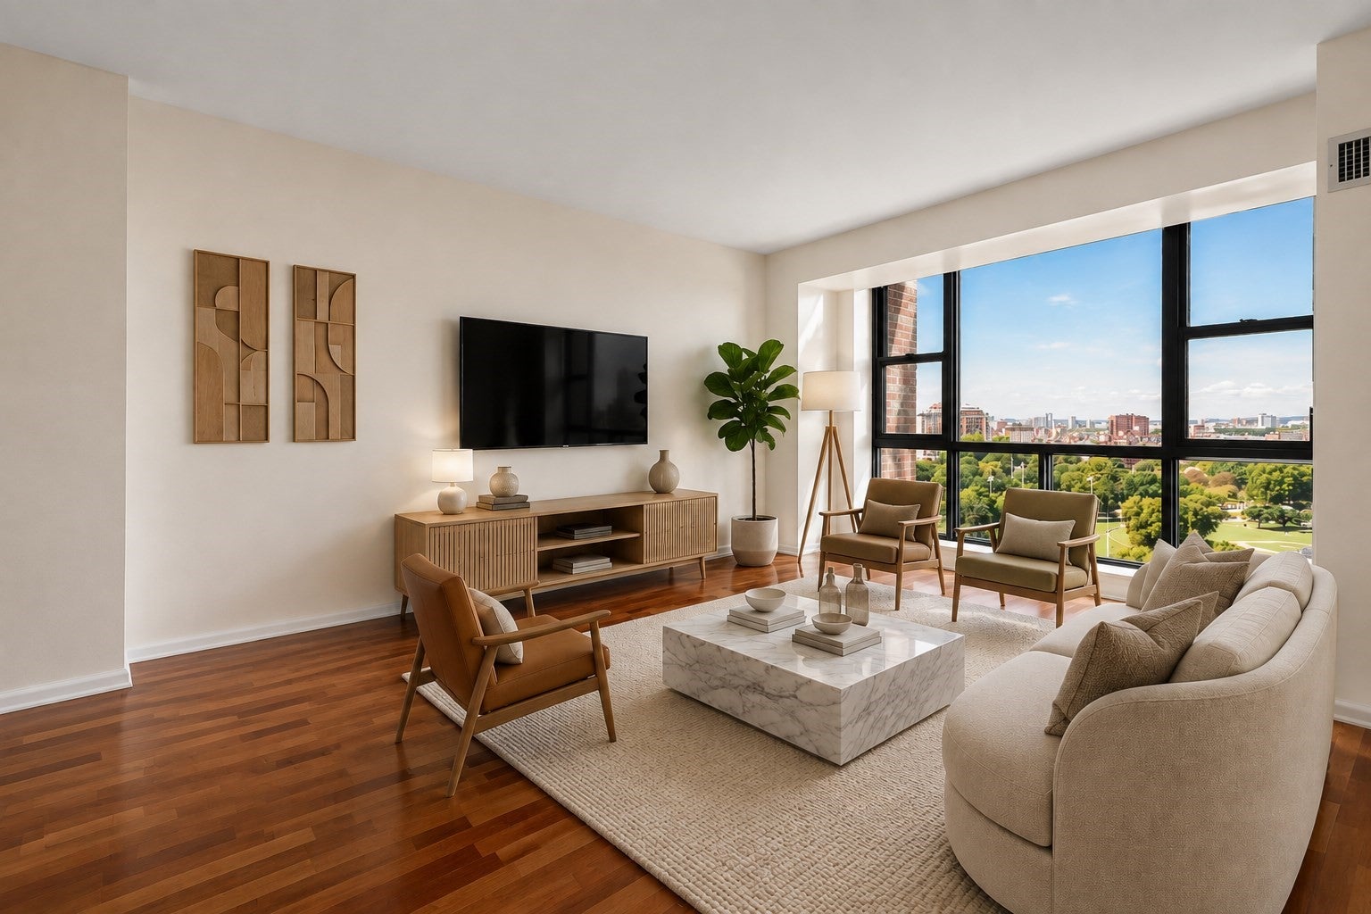
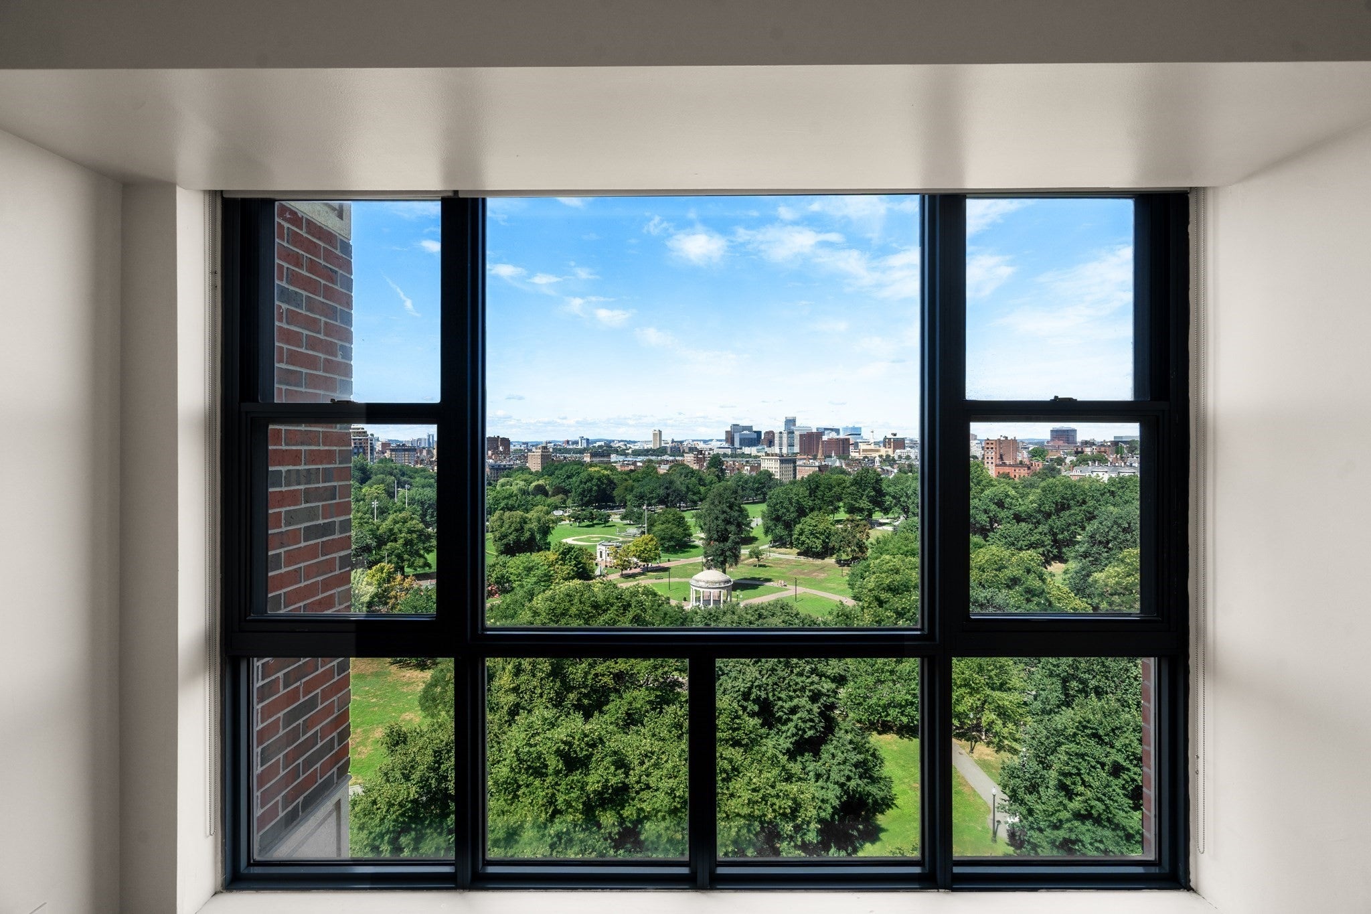

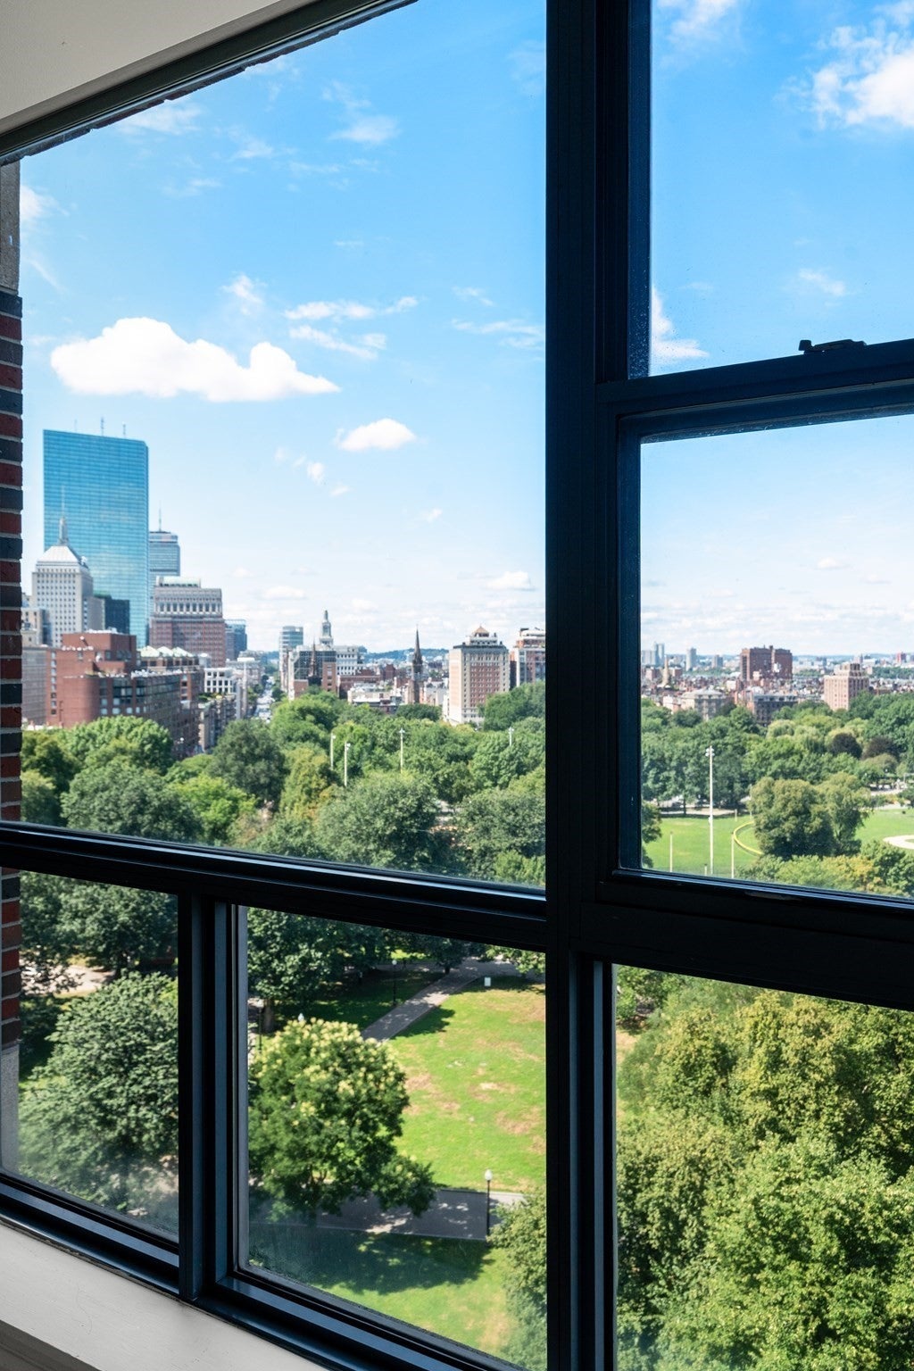
Rare opportunity to own a spacious 3-bedroom, 2-bath corner residence perched high above Boston Common at The Parkside. Set on the 15th floor, this home is defined by its commanding park-front position and sweeping views across the Common, Public Garden, Back Bay skyline, Charles River, and beyond. Large windows frame the views and fill the living and dining areas with natural light, creating a dramatic backdrop for both everyday living and entertaining. All three bedrooms are generously proportioned, including a primary suite with excellent closet space and a private bath. The kitchen features stainless steel appliances and gas cooking, while hardwood floors, in-unit laundry, and abundant storage add to the home’s comfort and functionality. The Parkside offers the convenience and service of 24-hour concierge and valet, a fitness center, and common roof terraces, all from an exceptional location directly overlooking Boston Common. With the Common at your doorstep and Beacon Hill, Back Bay, the Public Garden, Downtown, and the Theater District all surrounding you, this residence offers a rare combination of space, views, service, and location in the heart of Boston. One valet parking space available for purchase.
| 2 weeks ago | Listing updated with changes from the MLS® | |
| 2 weeks ago | Listing first seen on site |

The property listing data and information, or the Images, set forth herein were provided to MLS Property Information Network, Inc. from third party sources, including sellers, lessors, landlords, and public records, and were compiled by MLS Property Information Network, Inc. The property listing data and information, and the Images, are for the personal, non-commercial use of consumers having a good faith interest in purchasing, leasing or renting listed properties of the type displayed to them and may not be used for any purpose other than to identify prospective properties which such consumers may have a good faith interest in purchasing, leasing or renting. MLS Property Information Network, Inc. and its subscribers disclaim any and all representations and warranties as to the accuracy of the property listing data and information, or as to the accuracy of any of the Images, set forth herein.
Last checked 2026-09-19 01:12 PM UTC