Save
Ask
Tour
Hide
Share
$3,495,000
9 Days On Site

21 Chadbourne Road
Lexington, MA 02421

For Sale|Single Family Residence|Active
5
Beds
6
Total Baths
5
Full Baths
1
Partial Bath
6,776
SqFt
$516
/SqFt
2018
Built
County:
Middlesex

Due to the health concerns created by Coronavirus we are offering personal 1-1 online video walkthough tours where possible.
Call Now: 1-617-304-0115
Is this the listing for you? We can help make it yours.
1-617-304-0115
Upcoming Open Houses
Due to COVID-19, we recommend you verify Open Houses before attending.
Sun, Sep 20, 12:00 PM - 1:30 PM
21 Chadbourne Road21 Chadbourne Road21 Chadbourne Road21 Chadbourne Road
Save
Ask
Tour
Hide
Share

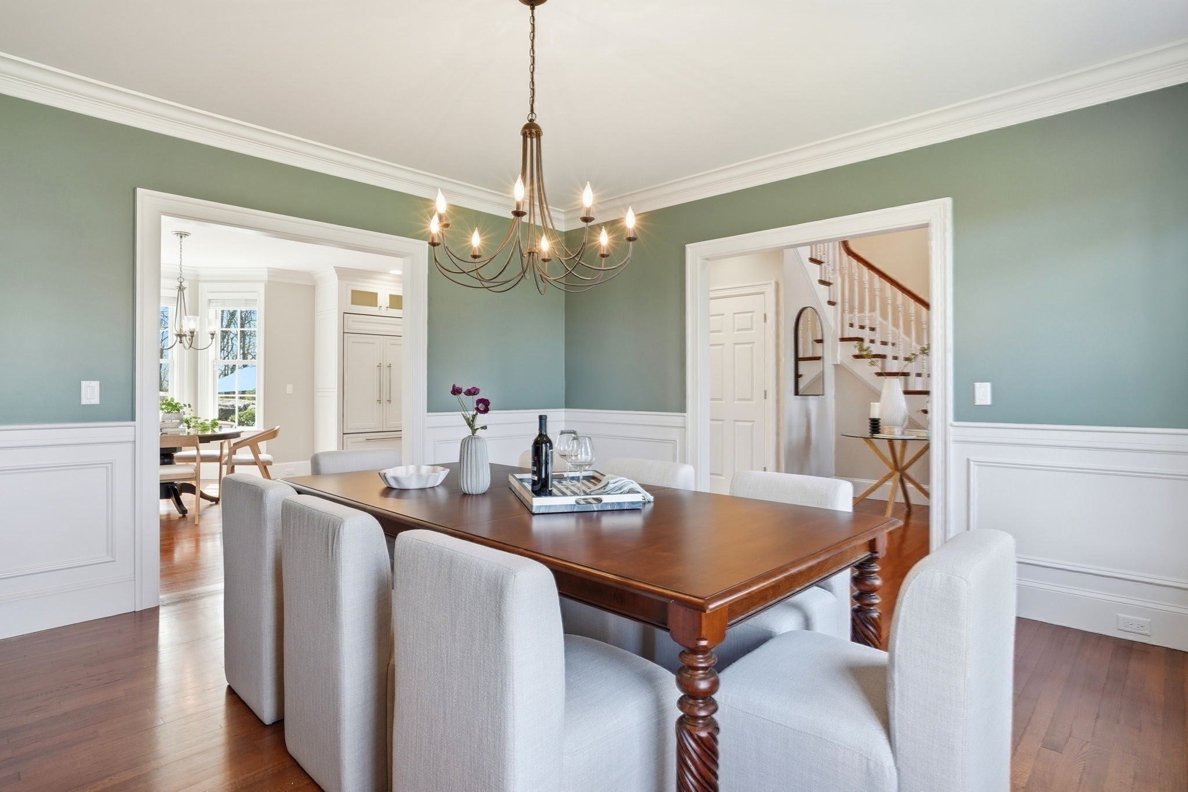
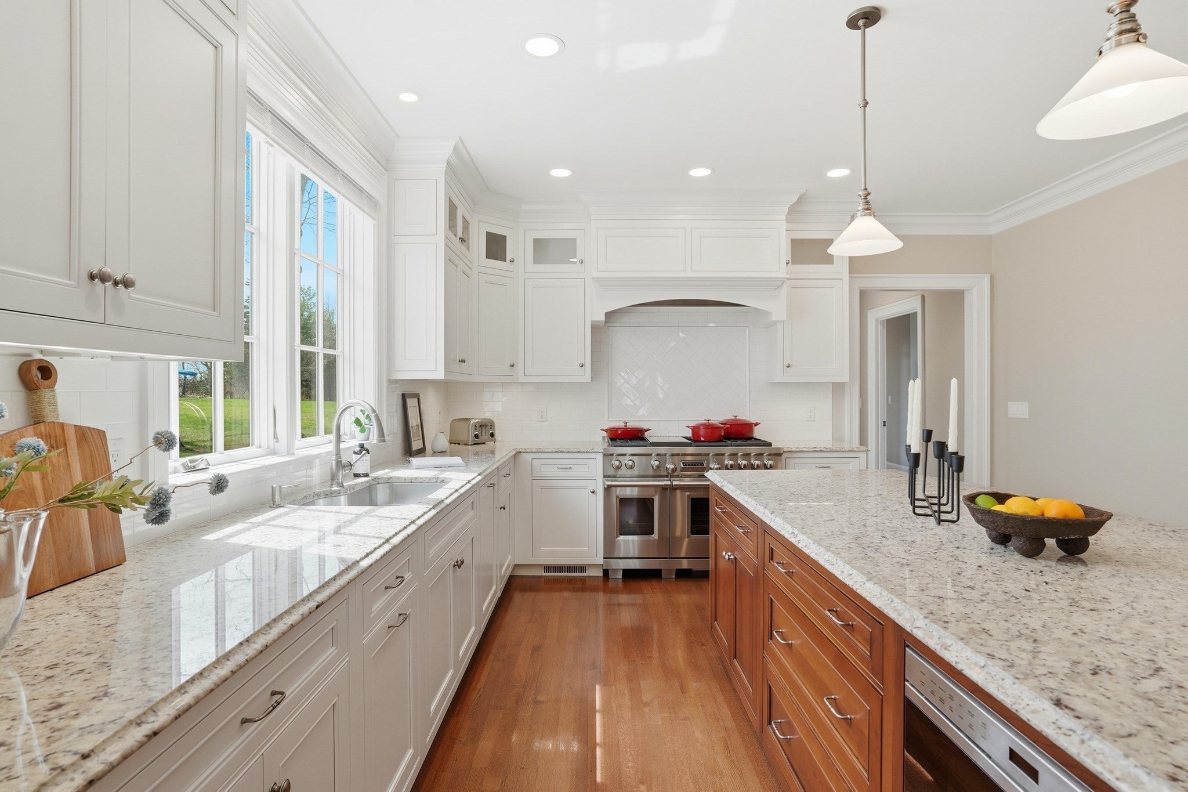
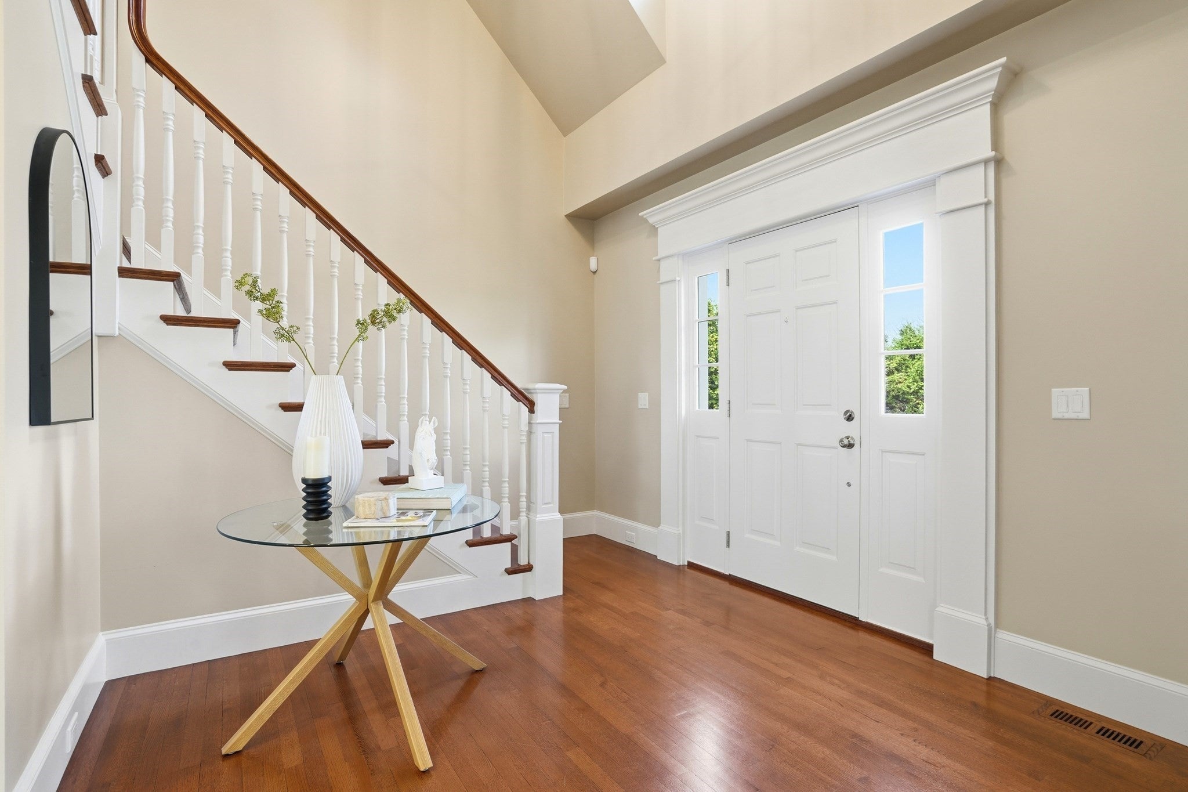
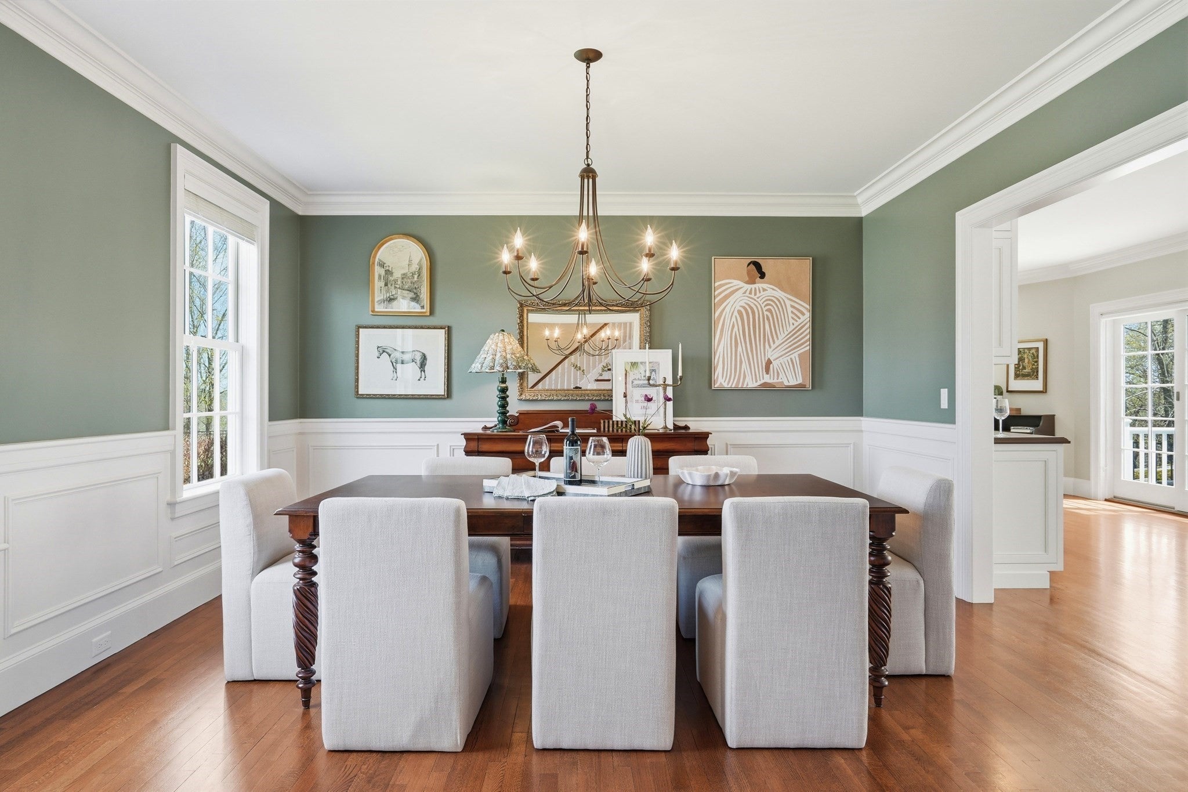
GRAND CAPE — Poised atop a private ½-acre lot at the end of a cul-de-sac, this custom-designed home offers an extraordinary combination of craftsmanship & privacy. Only 8 years young, it feels virtually brand new, with premium materials, custom millwork & commercial-grade systems throughout. The gracious first floor features a two-story foyer, elegant formal dining area, expansive kitchen w/ breakfast bar, eat-in area & Sub-Zero & Wolf appliances, plus a primary suite. At the heart of the home, a stunning great room w/ beverage fridge, bar sink & gas fireplace is highlighted by sliders & walls of windows overlooking the beautiful outdoor setting. The second floor boasts three additional bedrooms including a second primary suite. Ideally separated from the main living area, a private in-law suite, finished to the same exacting standards, provides an ideal retreat for guests or extended family. The finished lower level offers a gym, office, playroom, full bath & media room. Outside, professionally landscaped grounds surround a substantial bluestone patio w/ built-in gas grill, fireplace & outdoor TV. Beneath it all are state-of-the-art electrical & HVAC systems, superior insulation & high-performance infrastructure designed for efficiency, durability & long-term performance. A rare opportunity to own a home built to a standard seldom found in today’s construction, combining enduring craftsmanship with effortless modern living.

Save
Ask
Tour
Hide
Share
Listing Snapshot
Price 
$3,495,000
Days On Site 
9 Days
Bedrooms 
5
Inside Area (SqFt) 
6,776 sqft
Total Baths 
6
Full Baths 
5
Partial Baths 
1
Lot Size 
0.5 Acres
Year Built 
2018
MLS® Number 
73571946
Status 
Active
Property Tax 
$36,289.8
HOA/Condo/Coop Fees 
N/A
Sq Ft Source 
N/A
Friends & Family
Recent Activity
5 days agoListing updated with changes from the MLS®
a week agoListing first seen on site
General Features
Acres 
0.5
Attached Garage 
Yes
Disclosures 
Additional features attached to this listing
Foundation 
Concrete Perimeter
Garage 
Yes
Garage Spaces 
2
Green Energy Efficient 
Thermostat
Parking 
PavedAttachedGarage Door OpenerHeated GarageStorageWorkshop in GarageGarage Faces SideOversizedOff StreetGarage
Parking Spaces 
6
Property Sub Type 
Single Family Residence
Security 
Security System
Sewer 
Public Sewer
SqFt Above 
4862
SqFt Below 
1914
SqFt Total 
6776
Style 
CapeContemporary
Water Source 
Public
Zoning 
RO
Interior Features
Appliances 
Water HeaterTankless Water HeaterRangeDishwasherDisposalMicrowaveIndoor GrillRefrigeratorWasherDryerWine RefrigeratorRange HoodWine CoolerPlumbed For Ice Maker
Basement 
FullFinishedInterior Entry
Cooling 
Central AirZoned
Electric 
Generator
Fireplace 
Yes
Fireplace Features 
Family Room
Fireplaces 
1
Flooring 
TileMarbleHardwoodLaminate
Heating 
RadiantPropaneZoned
Interior 
Entrance FoyerWalk-In Closet(s)Vaulted Ceiling(s)Crown MoldingWet BarOpen FloorplanRecessed LightingStorageWired for SoundHigh Speed InternetMaster DownstairsPantryCoffered Ceiling(s)
Laundry Features 
Washer HookupLaundry ClosetMain LevelElectric Dryer HookupSink
Main Level Bedrooms 
1
Window Features 
Insulated WindowsScreens
Bathroom 1 
Dimensions - 13x12Level - MainArea - 156
Bathroom 2 
Dimensions - 16x10Level - SecondArea - 160
Bathroom 3 
Dimensions - 9x10Level - SecondArea - 90
Bedroom 2 
Dimensions - 27x20Level - SecondArea - 540
Bedroom 3 
Dimensions - 15x14Level - SecondArea - 210
Bedroom 4 
Dimensions - 15x13Level - SecondArea - 195
Bedroom 5 
Dimensions - 22x24Level - SecondArea - 528
Dining Room 
Dimensions - 15x14Level - MainArea - 210
Family Room 
Dimensions - 28x18Level - MainArea - 504
Kitchen 
Dimensions - 33x16Level - MainArea - 528
Living Room 
Level - First
Master Bedroom 
Dimensions - 24x14Level - MainArea - 336
Save
Ask
Tour
Hide
Share
Exterior Features
Construction Details 
Frame
Exterior 
Rain GuttersStorageOutdoor GrillGas GrillLighting
Fencing 
FencedStone
Frontage 
126.00
Lot Features 
Cul-De-SacWoodedLandscaped
Other Structures 
Storage
Patio And Porch 
PorchPatio
Roof 
Shingle
View 
Scenic
Waterview 
Scenic
Windows/Doors 
Insulated WindowsScreens
Community Features
Community Features 
PoolTennis Court(s)ParkGolf
Financing Terms Available 
Contract
Roads 
Paved
Schools
School District
Unknown
Elementary School
Bowman
Middle School
Clarke
High School
Lhs
Listing courtesy of Coleman Group of William Raveis R.E. & Home Services


The property listing data and information, or the Images, set forth herein were provided to MLS Property Information Network, Inc. from third party sources, including sellers, lessors, landlords, and public records, and were compiled by MLS Property Information Network, Inc. The property listing data and information, and the Images, are for the personal, non-commercial use of consumers having a good faith interest in purchasing, leasing or renting listed properties of the type displayed to them and may not be used for any purpose other than to identify prospective properties which such consumers may have a good faith interest in purchasing, leasing or renting. MLS Property Information Network, Inc. and its subscribers disclaim any and all representations and warranties as to the accuracy of the property listing data and information, or as to the accuracy of any of the Images, set forth herein.

Last checked 2026-09-18 12:05 PM UTC

Neighborhood & Commute
Source: Walkscore
Save
Ask
Tour
Hide
Share