Save
Ask
Tour
Hide
Share
$2,799,000
9 Days On Site

51 Sewall Ave 2
Brookline, MA 02446

For Sale|Condominium|Active
4
Beds
4
Total Baths
3
Full Baths
1
Partial Bath
2,894
SqFt
$967
/SqFt
1887
Built
County:
Norfolk

Due to the health concerns created by Coronavirus we are offering personal 1-1 online video walkthough tours where possible.
Call Now: 1-617-304-0115
Is this the listing for you? We can help make it yours.
1-617-304-0115
Upcoming Open Houses
Due to COVID-19, we recommend you verify Open Houses before attending.
Sat, Sep 19, 1:00 PM - 2:00 PM
51 Sewall Ave 251 Sewall Ave 251 Sewall Ave 251 Sewall Ave 2
Save
Ask
Tour
Hide
Share

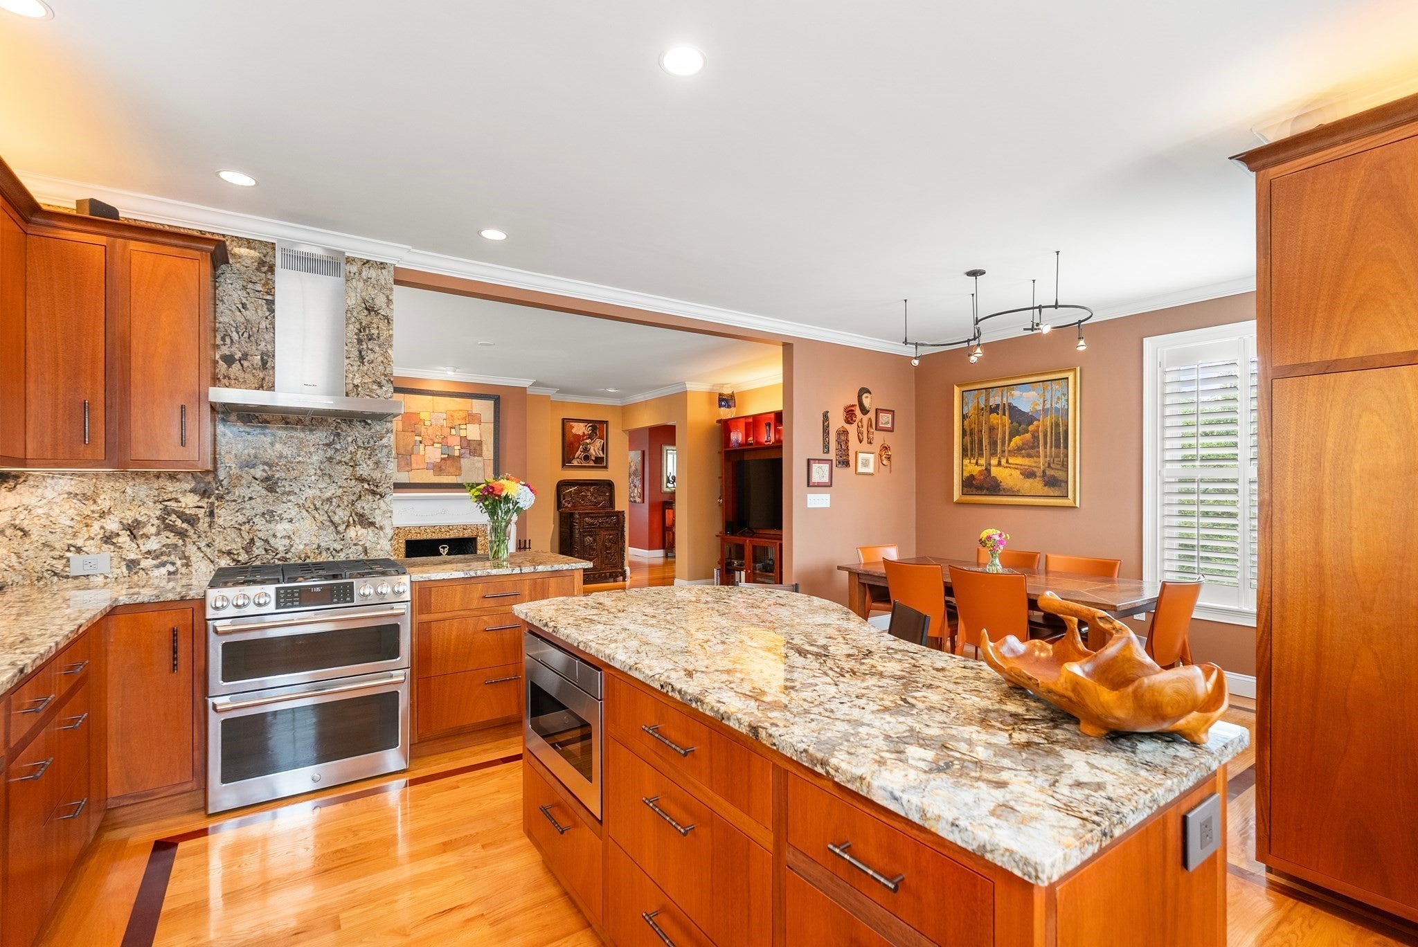
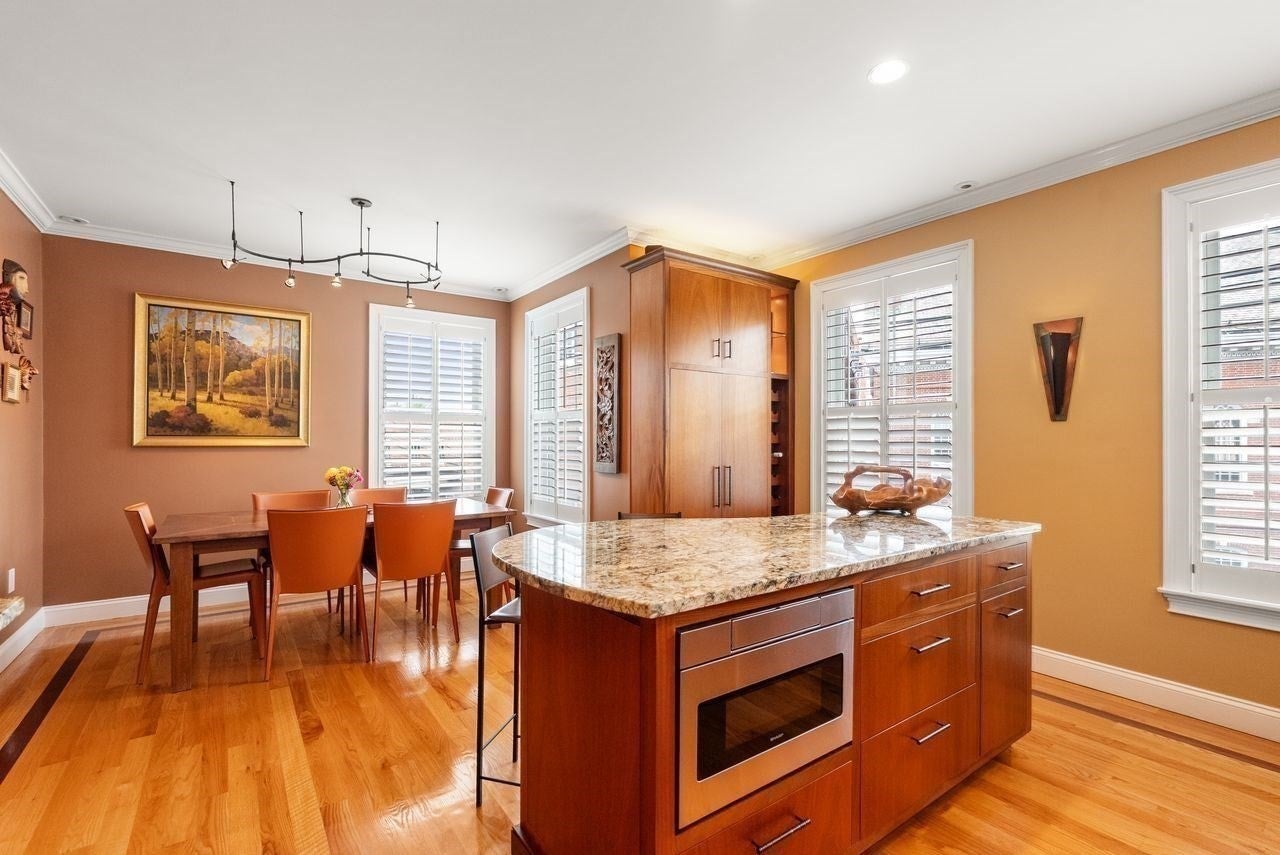
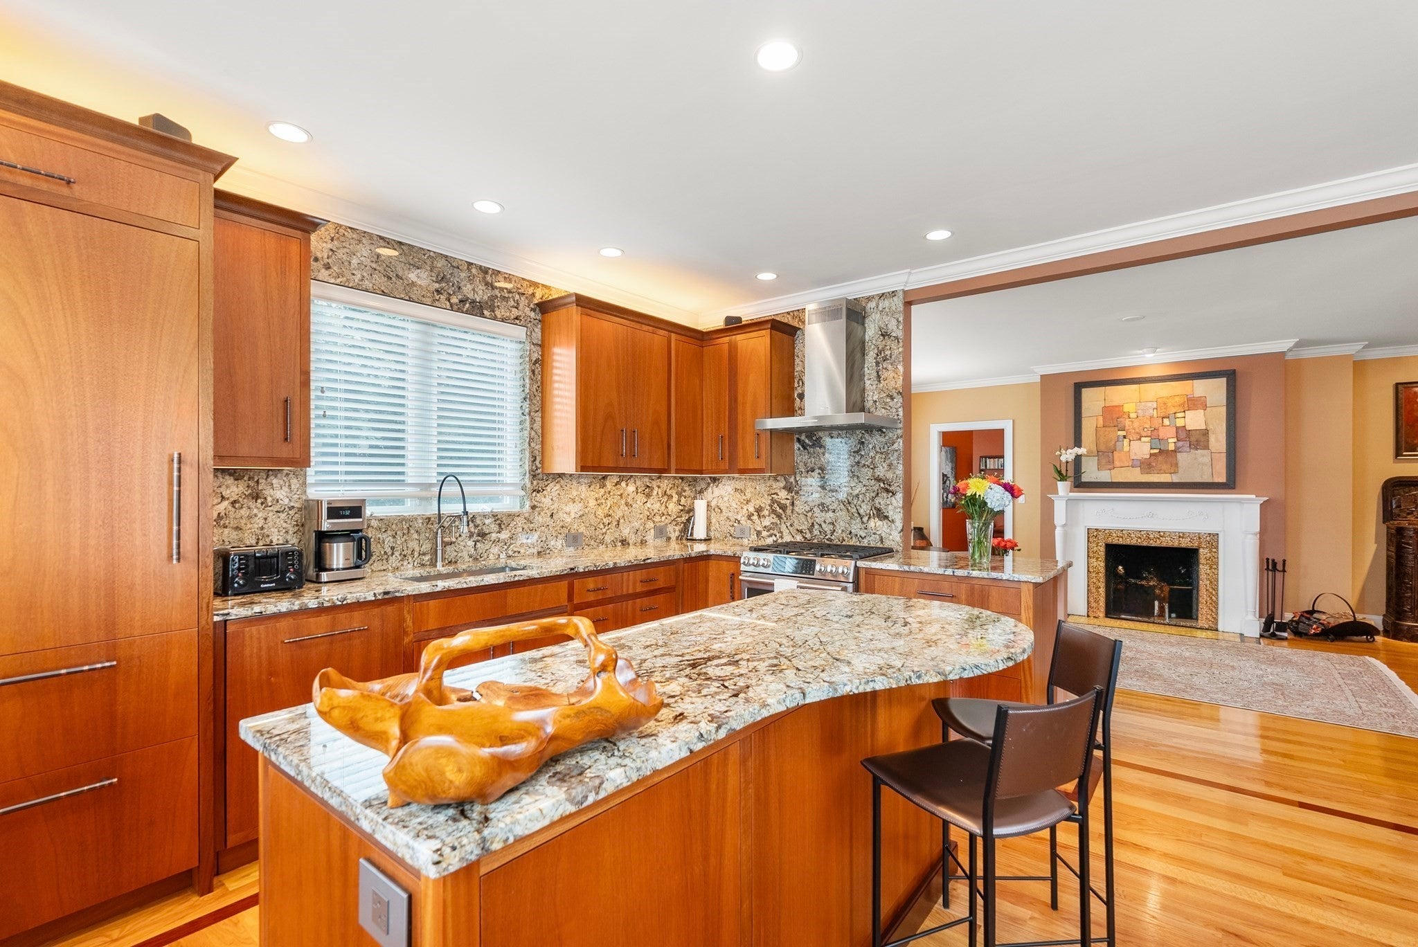
Welcome home to this exceptional 4-bedroom, 3.5-bath duplex nestled on a historic, tree-lined street just steps from vibrant Coolidge Corner and close proximity to the Longwood Medical area. Thoughtfully designed for comfortable family living, this residence includes the two upper floors and boasts nearly 2,900 sq ft of sunlit space with windows on every side. The private entrance welcomes you along a charming cobblestone path bordered by lush perennial gardens. Inside, an open floor plan connects a chef’s kitchen—complete with high-end cabinetry, stainless steel appliances including a 6 burner gas range—to the inviting family room with a cozy fireplace. The living room’s fireplace and direct access to a private deck make entertaining effortless. The main level also features a home office, spacious guest suite with fireplace, and stylish powder room. Upstairs, unwind in a tranquil primary suite, two additional bedrooms, and a flexible bonus room. Enjoy central A/C, hardwood floors, ample storage, two parking spaces under a pergola, and more. Discover the perfect blend of style, livability and location!

Save
Ask
Tour
Hide
Share
Listing Snapshot
Price 
$2,799,000
Days On Site 
9 Days
Bedrooms 
4
Inside Area (SqFt) 
2,894 sqft
Total Baths 
4
Full Baths 
3
Partial Baths 
1
Lot Size 
N/A
Year Built 
1887
MLS® Number 
73572859
Status 
Active
Property Tax 
$20,570
HOA/Condo/Coop Fees 
$559 monthly
Sq Ft Source 
Public Records
Friends & Family
Recent Activity
6 days agoListing updated with changes from the MLS®
a week agoListing first seen on site
General Features
Number Of Stories 
2
Parking 
Off StreetDeededDriveway
Parking Spaces 
2
Pets 
Yes
Property Sub Type 
Condominium
Security 
Security System
Sewer 
Public Sewer
SqFt Above 
2894
SqFt Total 
2894
Style 
Shingle
Water Source 
Public
Zoning 
res
Interior Features
Appliances 
DishwasherMicrowaveRefrigeratorWasherDryer
Cooling 
Central AirZoned
Electric 
200+ Amp Service
Fireplace 
Yes
Fireplaces 
3
Flooring 
Hardwood
Heating 
Forced AirZoned
Laundry Features 
In Unit
Bathroom 1 
Level - Second
Bathroom 2 
Level - Second
Bathroom 3 
Level - Third
Bedroom 2 
Level - Third
Bedroom 3 
Level - Third
Bedroom 4 
Level - Second
Dining Room 
Dimensions - 11x7Level - SecondArea - 77
Family Room 
Dimensions - 20x14Level - SecondArea - 280
Kitchen 
Dimensions - 20x15Level - SecondArea - 300
Living Room 
Dimensions - 25x13Level - SecondArea - 325
Master Bedroom 
Dimensions - 19x15Level - ThirdArea - 285
Save
Ask
Tour
Hide
Share
Exterior Features
Construction Details 
FrameStone
Exterior 
CourtyardGardenRain GuttersLighting
Fencing 
Fenced
Patio And Porch 
CoveredPatioDeck
Roof 
Shingle
View 
City
Waterview 
City
Community Features
Association Fee 
$559.0
Association Fee Frequency 
Monthly
Community Features 
Tennis Court(s)Park
Financing Terms Available 
Contract
Building Access 
Unit Placement(Walkout,Garden)
Schools
School District
Unknown
Elementary School
Pierce/Lawrence
Middle School
Unknown
High School
Brookline High
Listing courtesy of Robin Allen of Hammond Residential Real Estate


The property listing data and information, or the Images, set forth herein were provided to MLS Property Information Network, Inc. from third party sources, including sellers, lessors, landlords, and public records, and were compiled by MLS Property Information Network, Inc. The property listing data and information, and the Images, are for the personal, non-commercial use of consumers having a good faith interest in purchasing, leasing or renting listed properties of the type displayed to them and may not be used for any purpose other than to identify prospective properties which such consumers may have a good faith interest in purchasing, leasing or renting. MLS Property Information Network, Inc. and its subscribers disclaim any and all representations and warranties as to the accuracy of the property listing data and information, or as to the accuracy of any of the Images, set forth herein.

Last checked 2026-09-18 11:28 AM UTC

Neighborhood & Commute
Source: Walkscore
Save
Ask
Tour
Hide
Share