Save
Ask
Tour
Hide
Share
$3,649,000
10 Days On Site

4 Eliot Rd
Lexington, MA 02421

For Sale|Single Family Residence|Active
6
Beds
6
Total Baths
4
Full Baths
2
Partial Baths
6,390
SqFt
$571
/SqFt
1904
Built
Subdivision:
Munroe Hill
County:
Middlesex

Due to the health concerns created by Coronavirus we are offering personal 1-1 online video walkthough tours where possible.
Call Now: 1-617-304-0115
Is this the listing for you? We can help make it yours.
1-617-304-0115
Upcoming Open Houses
Due to COVID-19, we recommend you verify Open Houses before attending.
Sat, Sep 19, 12:00 PM - 2:00 PM
4 Eliot Rd4 Eliot Rd4 Eliot Rd4 Eliot Rd
Save
Ask
Tour
Hide
Share

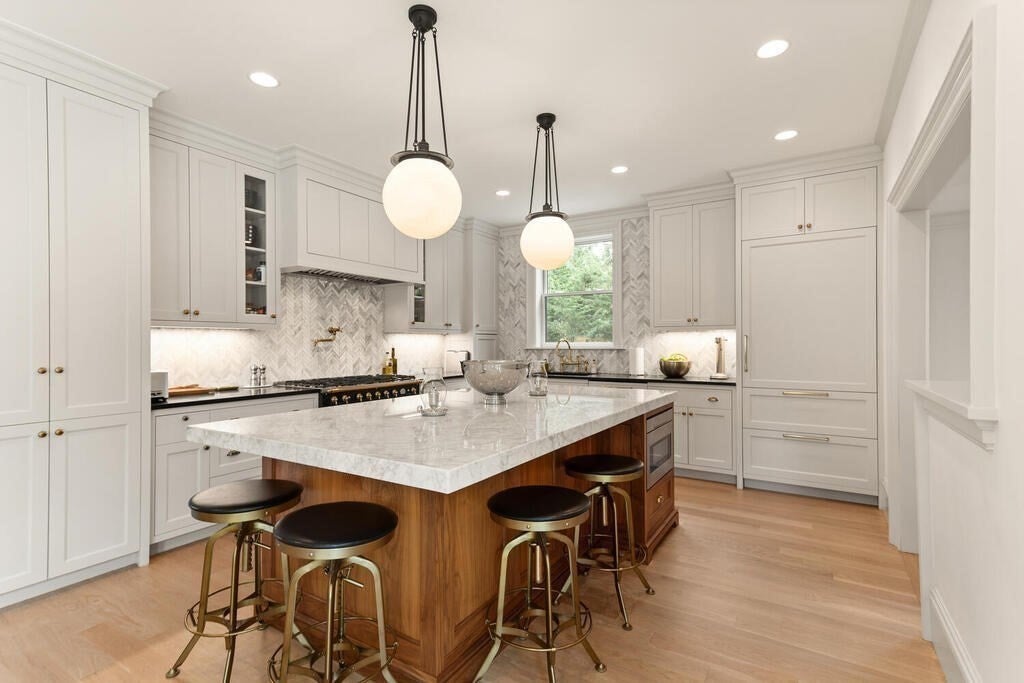
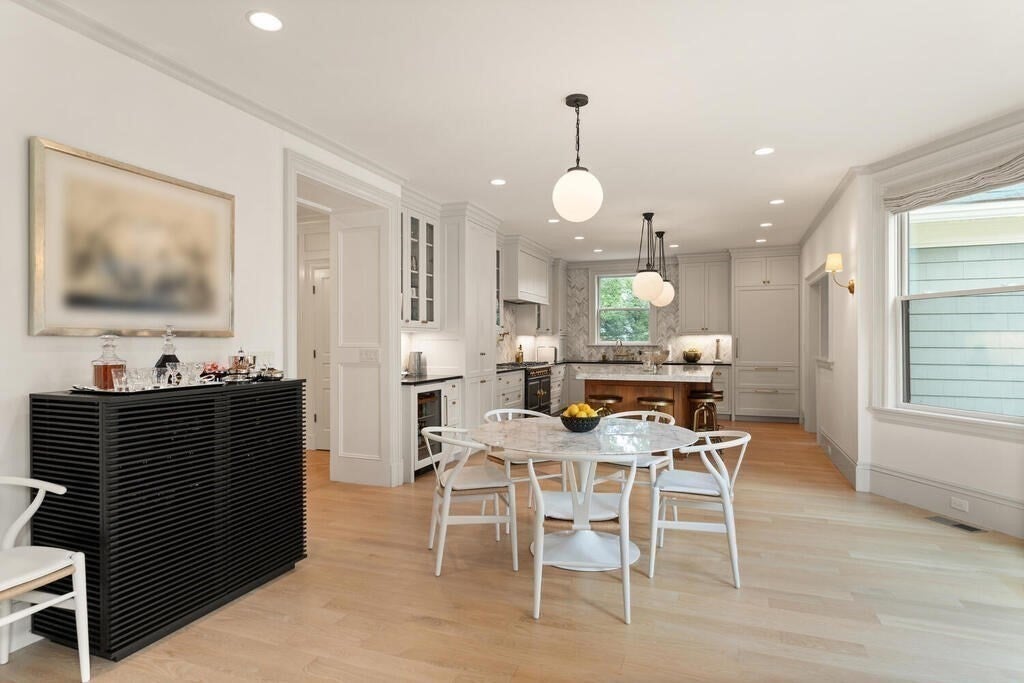
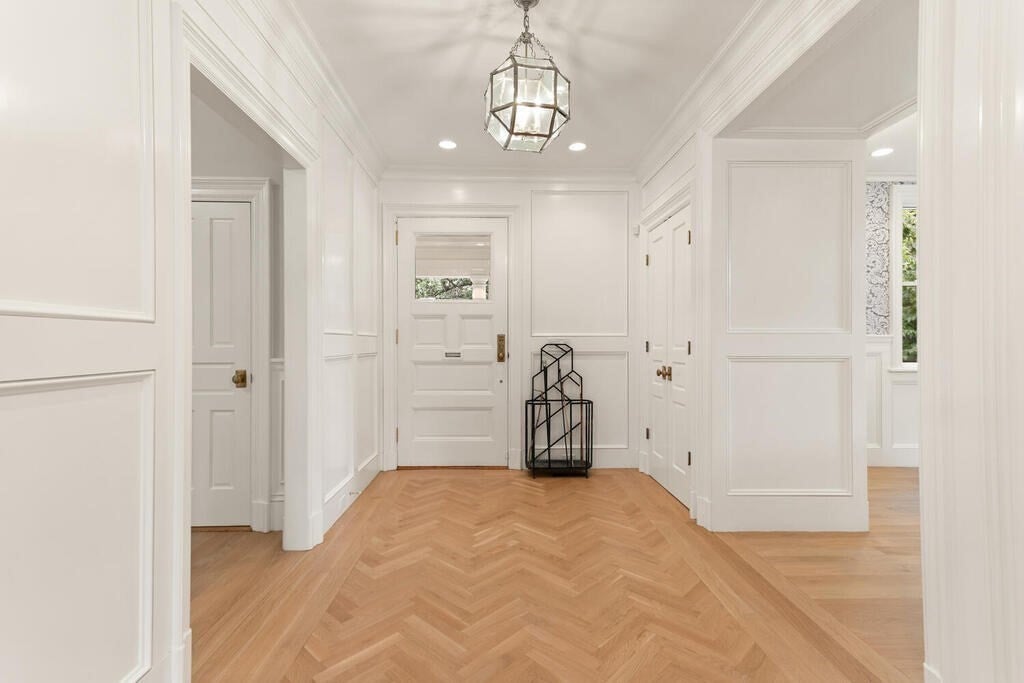
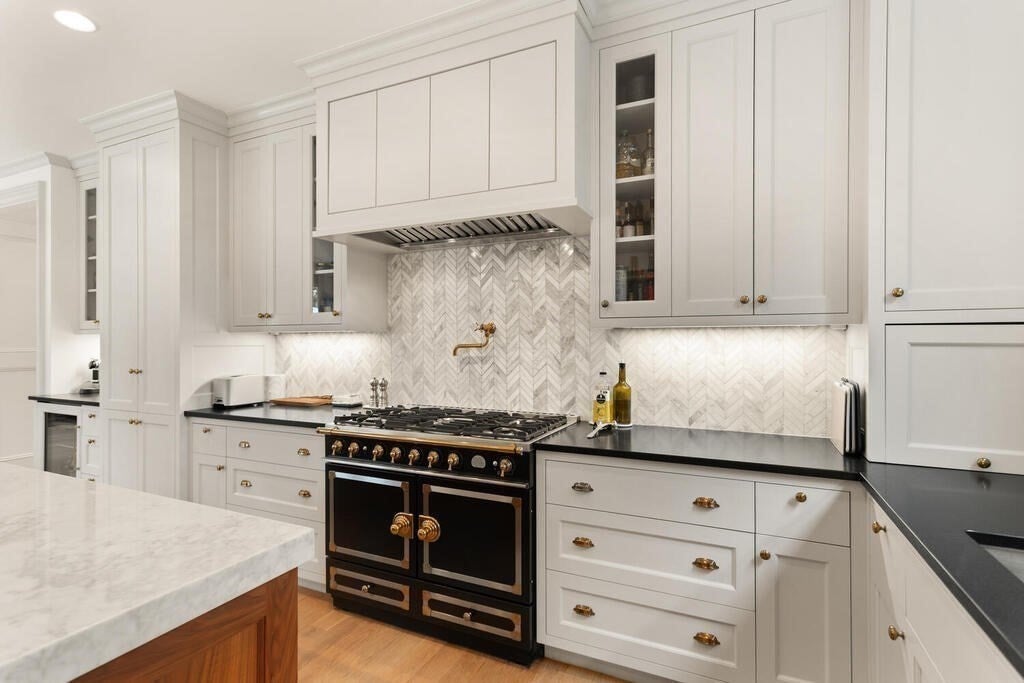
Timeless Queen Anne architecture meets modern luxury in this exceptional Munroe Hill residence offering over 6,000 sq ft of beautifully designed living space. Fully renovated and expanded in 2018 by one of the area’s premier builders, the home thoughtfully preserves its period character while delivering the amenities and functionality of today.A gracious foyer with soaring ceilings, herringbone hardwood floors and a grand staircase sets the tone, complemented by intricate moldings and architectural details throughout. The main level features an elegant fireplaced living room, richly detailed dining room and inviting study. At the heart of the home, the chef’s kitchen showcases an oversized marble island, La Cornue range with gas cooktop and electric ovens, high-end appliances and a dedicated coffee/beverage nook. An adjoining breakfast area overlooks the beautifully landscaped backyard and creates an effortless connection to the outdoor living spaces.The second floor features four bedrooms, including a luxurious primary suite with walk-in closet and spa-inspired bath with heated floors and Victoria & Albert soaking tub. Three additional generously sized bedrooms and beautifully appointed baths complete this level. The third floor offers two more bedrooms, a bonus room and full bath, providing exceptional flexibility for guests, work or recreation.The 2018 expansion added a heated 3-car garage with storage and a custom mudroom with built-ins. The finished lower level provides additional space for recreation, entertaining, fitness or a home office.Outside, the fenced and professionally landscaped backyard is a private retreat featuring raised garden beds, an expansive bluestone patio, built-in grill and fire pit surrounded by mature privacy plantings. Set in Lexington’s desirable Munroe Hill neighborhood a short distance from Lexington Center, this extraordinary home combines character, modern luxury and an exceptional in-town location.

Save
Ask
Tour
Hide
Share
Listing Snapshot
Price 
$3,649,000
Days On Site 
10 Days
Bedrooms 
6
Inside Area (SqFt) 
6,390 sqft
Total Baths 
6
Full Baths 
4
Partial Baths 
2
Lot Size 
0.52 Acres
Year Built 
1904
MLS® Number 
73572936
Status 
Active
Property Tax 
$42,851
HOA/Condo/Coop Fees 
N/A
Sq Ft Source 
Other
Friends & Family
Recent Activity
7 days agoListing updated with changes from the MLS®
2 weeks agoListing first seen on site
General Features
Acres 
0.52
Attached Garage 
Yes
Disclosures 
Safe in Lower Level Office is built-in and bolted to concrete floor - will convey with property
Foundation 
Concrete Perimeter
Garage 
Yes
Garage Spaces 
3
Parking 
AttachedGarage Door OpenerHeated GarageStorageWorkshop in GarageOversizedOff StreetPavedGarage
Parking Spaces 
7
Property Sub Type 
Single Family Residence
Security 
Security System
Sewer 
Public Sewer
SqFt Above 
5102
SqFt Below 
1288
SqFt Total 
6390
Style 
ShingleQueen Anne
Water Source 
Public
Zoning 
RO
Interior Features
Appliances 
Gas Water HeaterWater HeaterRangeDishwasherDisposalMicrowaveRefrigeratorWasherDryerRange Hood
Basement 
FullFinishedWalk-Out AccessInterior EntrySump Pump
Cooling 
Central AirZoned
Electric 
Circuit Breakers200+ Amp Service
Fireplace 
Yes
Fireplace Features 
Living RoomMaster Bedroom
Fireplaces 
2
Flooring 
TileHardwood
Heating 
Natural GasBaseboardRadiantZoned
Interior 
Walk-In Closet(s)Double VanityRecessed LightingCentral VacuumOpen Floorplan
Laundry Features 
Electric Dryer HookupWasher Hookup
Window Features 
Bay Window(s)
Bathroom 1 
Dimensions - 16.8x12.3Level - SecondArea - 206
Bathroom 2 
Dimensions - 6.1x9.5Level - SecondArea - 57
Bathroom 3 
Dimensions - 8.1x6Level - SecondArea - 48
Bedroom 2 
Dimensions - 13x15.4Level - SecondArea - 200
Bedroom 3 
Dimensions - 13.2x14.2Level - SecondArea - 187
Bedroom 4 
Dimensions - 13.1x13.7Level - SecondArea - 179
Bedroom 5 
Dimensions - 15.2x17.2Level - ThirdArea - 261
Dining Room 
Dimensions - 13.1x14.9Level - MainArea - 195
Family Room 
Dimensions - 37.7x28.3Level - BasementArea - 1066
Kitchen 
Dimensions - 31.1x17.2Level - MainArea - 534
Living Room 
Dimensions - 21.7x15.1Level - MainArea - 327
Master Bedroom 
Dimensions - 22.2x15.1Level - SecondArea - 335
Office 
Dimensions - 12.4x17.9Level - BasementArea - 221
Save
Ask
Tour
Hide
Share
Exterior Features
Construction Details 
Frame
Exterior 
GardenOutdoor GrillGas GrillLighting
Fencing 
Fenced
Lot Features 
LevelLandscaped
Patio And Porch 
PorchPatio
Roof 
Shingle
Windows/Doors 
Bay Window(s)
Community Features
Community Features 
PoolTennis Court(s)ParkGolf
Schools
School District
Unknown
Elementary School
Hastings
Middle School
Diamond Middle
High School
Lhs
Listing courtesy of Lori Talanian of William Raveis R.E. & Home Services


The property listing data and information, or the Images, set forth herein were provided to MLS Property Information Network, Inc. from third party sources, including sellers, lessors, landlords, and public records, and were compiled by MLS Property Information Network, Inc. The property listing data and information, and the Images, are for the personal, non-commercial use of consumers having a good faith interest in purchasing, leasing or renting listed properties of the type displayed to them and may not be used for any purpose other than to identify prospective properties which such consumers may have a good faith interest in purchasing, leasing or renting. MLS Property Information Network, Inc. and its subscribers disclaim any and all representations and warranties as to the accuracy of the property listing data and information, or as to the accuracy of any of the Images, set forth herein.

Last checked 2026-09-19 11:50 AM UTC

Neighborhood & Commute
Source: Walkscore
Save
Ask
Tour
Hide
Share