
19 Hancock StreetWinchester, MA 01890
Due to the health concerns created by Coronavirus we are offering personal 1-1 online video walkthough tours where possible.
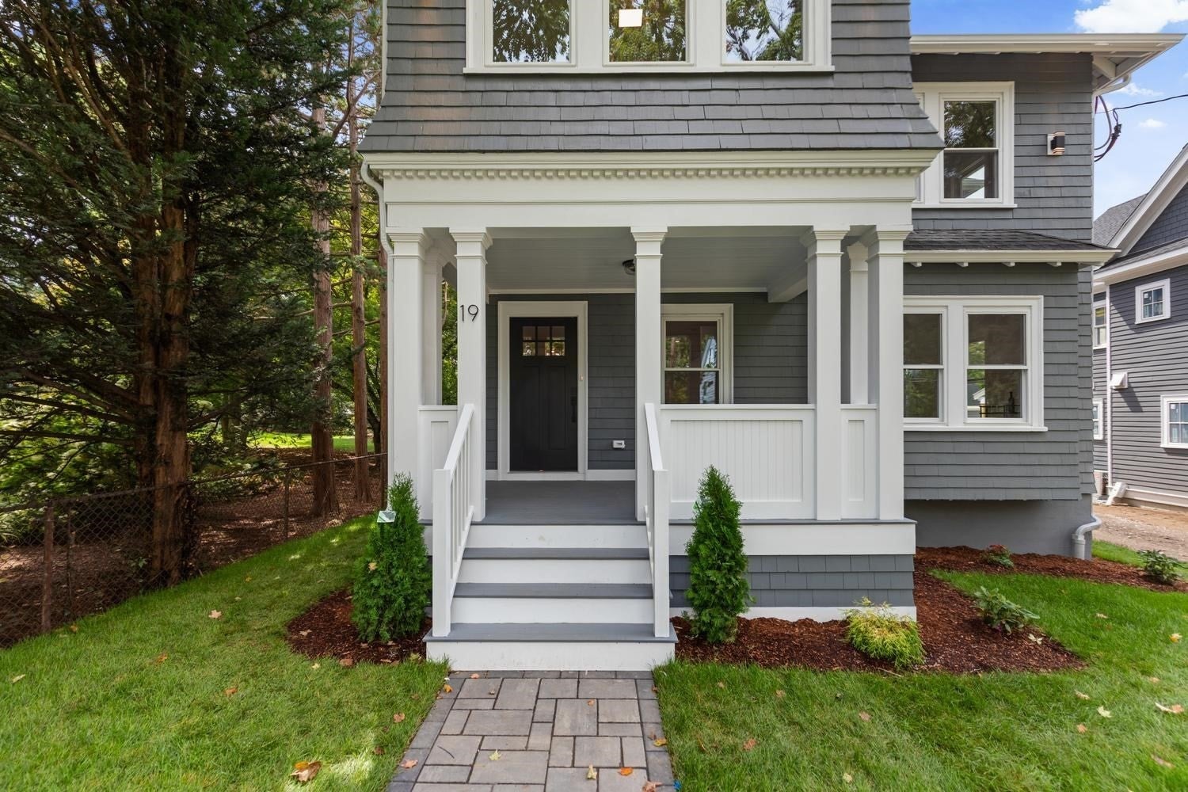
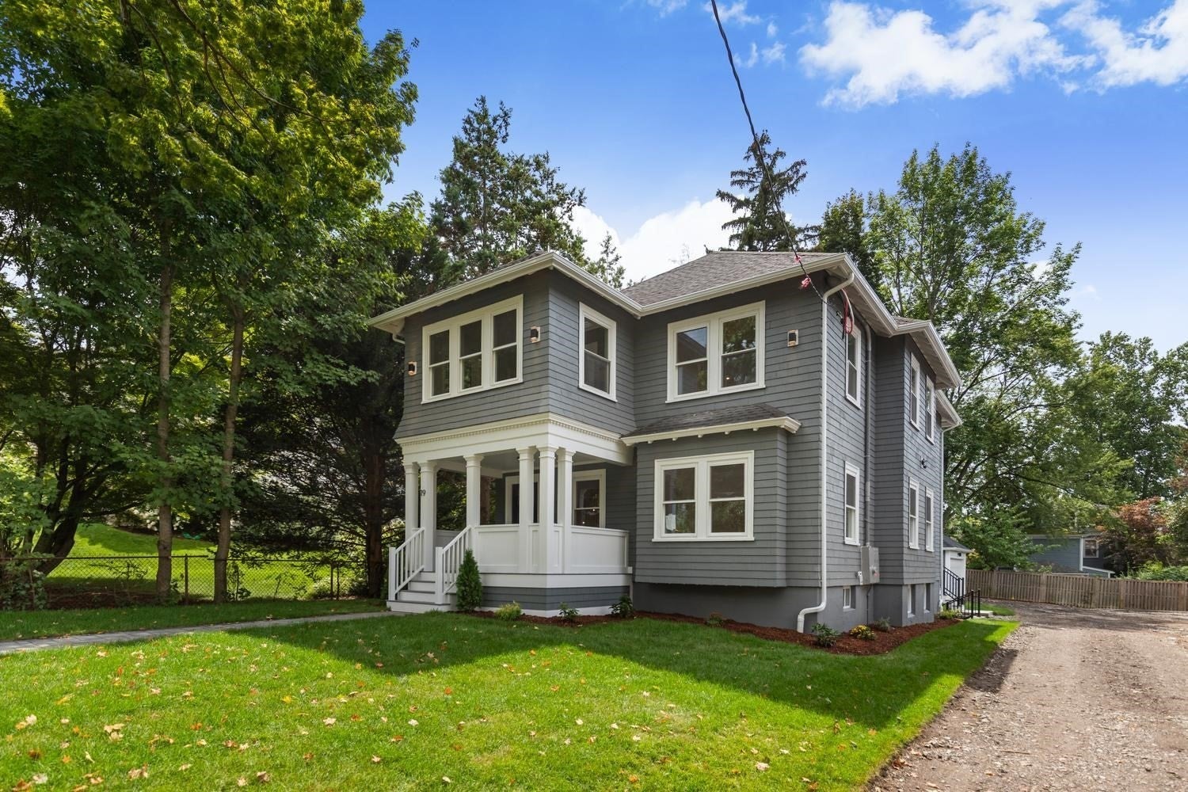
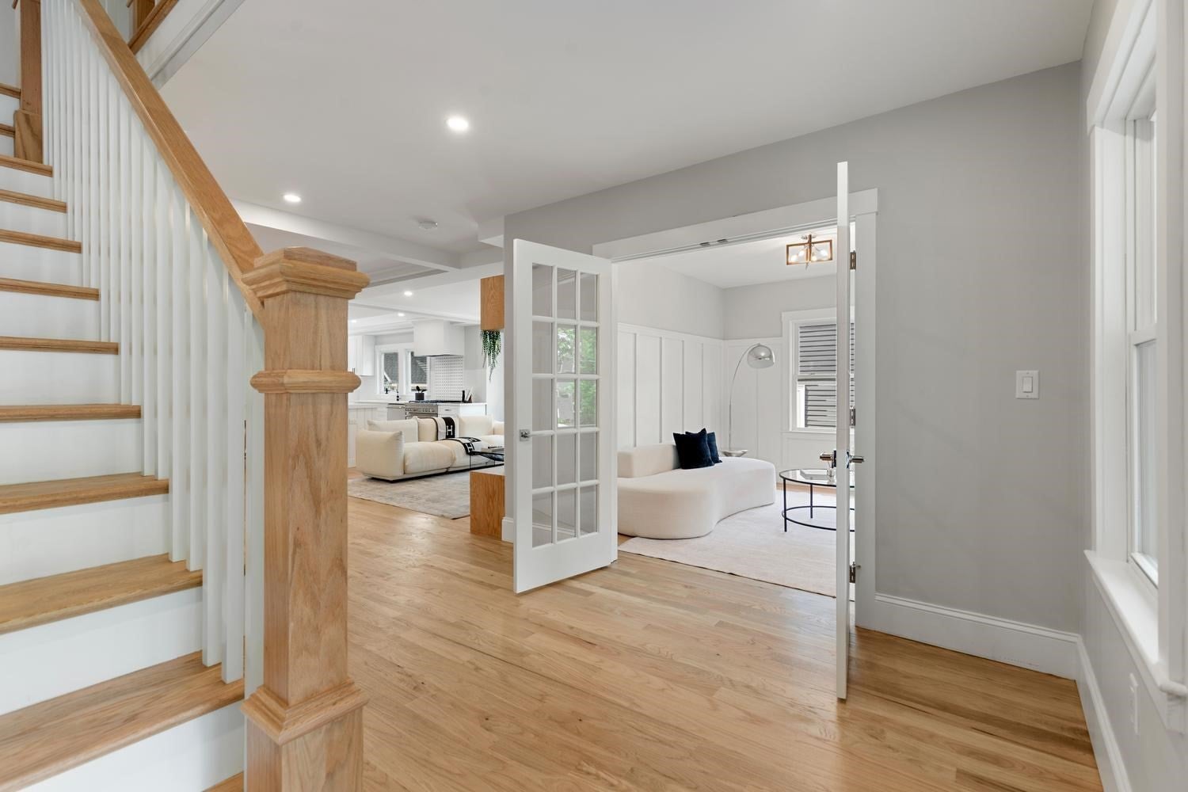
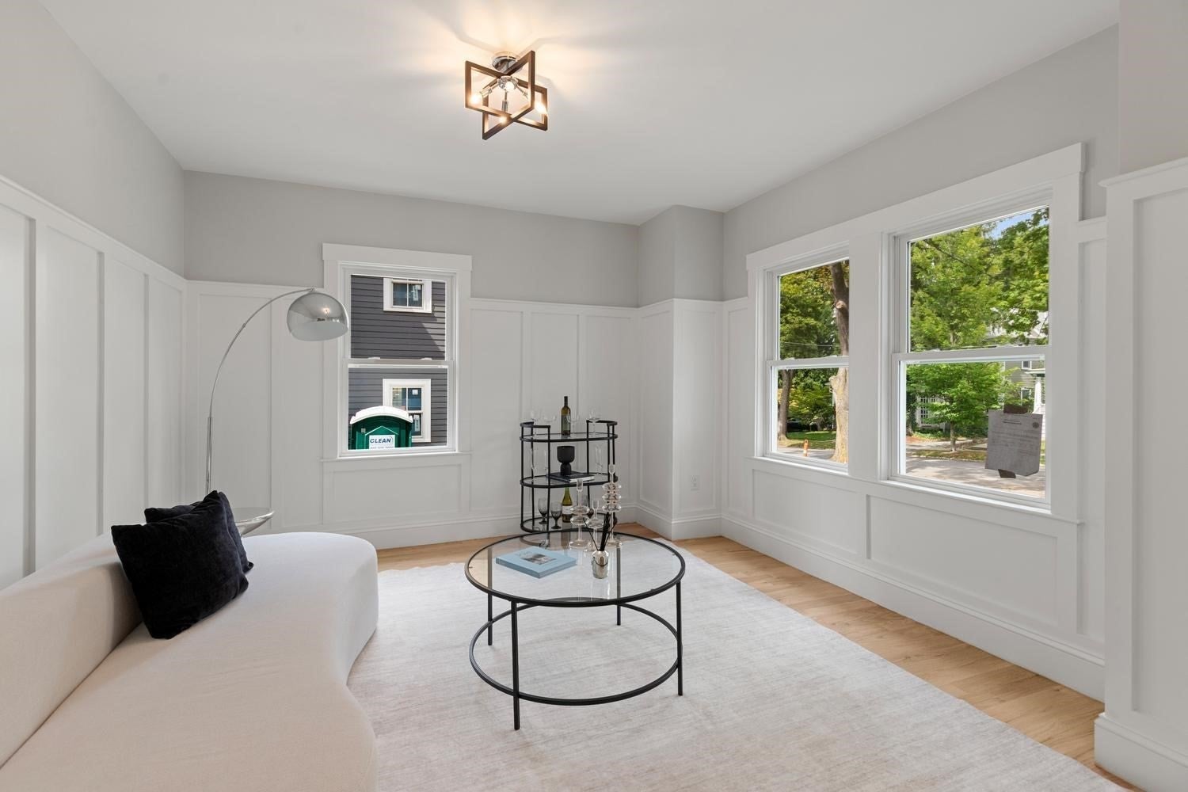
Welcome to 19 Hancock Street, a stunning transformation where timeless New England character meets sophisticated modern living. Completely reimagined through an extensive renovation, this exceptional Winchester residence preserves the charm and presence of a classic home while delivering the design, finishes and functionality expected for today’s lifestyle. The beautifully designed first floor features a bright, open layout with an effortless flow from room to room, creating an ideal setting for both elegant entertaining and comfortable everyday living. Thoughtful details throughout include a spacious pantry and dedicated mudroom, blending style with exceptional functionality. Upstairs, four bedrooms include a luxurious primary suite designed as a private retreat, complete with a beautifully appointed bath and oversized walk-in shower. Convenient second-floor laundry and well-designed secondary bedrooms make this level as practical as it is polished. The finished lower level offers another impressive dimension of living space, perfect for a media room, home gym, playroom, office or guest retreat. With 3.5 beautifully finished baths, a two-car garage, and a rear deck ideal for outdoor dining and entertaining, every level of the home has been thoughtfully considered. All of this is set in one of Winchester’s most convenient locations—just minutes from Winchester Center, the commuter rail, shops, dining and schools. Classic character, completely renewed. Modern luxury without sacrificing warmth. 19 Hancock Street is a rare opportunity to enjoy the best of Winchester living in a home that feels both established and entirely new.
| a week ago | Listing updated with changes from the MLS® | |
| 2 weeks ago | Listing first seen on site |

The property listing data and information, or the Images, set forth herein were provided to MLS Property Information Network, Inc. from third party sources, including sellers, lessors, landlords, and public records, and were compiled by MLS Property Information Network, Inc. The property listing data and information, and the Images, are for the personal, non-commercial use of consumers having a good faith interest in purchasing, leasing or renting listed properties of the type displayed to them and may not be used for any purpose other than to identify prospective properties which such consumers may have a good faith interest in purchasing, leasing or renting. MLS Property Information Network, Inc. and its subscribers disclaim any and all representations and warranties as to the accuracy of the property listing data and information, or as to the accuracy of any of the Images, set forth herein.
Last checked 2026-09-19 12:50 PM UTC