
21-R Kent Court RSomerville, MA 02143
Due to the health concerns created by Coronavirus we are offering personal 1-1 online video walkthough tours where possible.
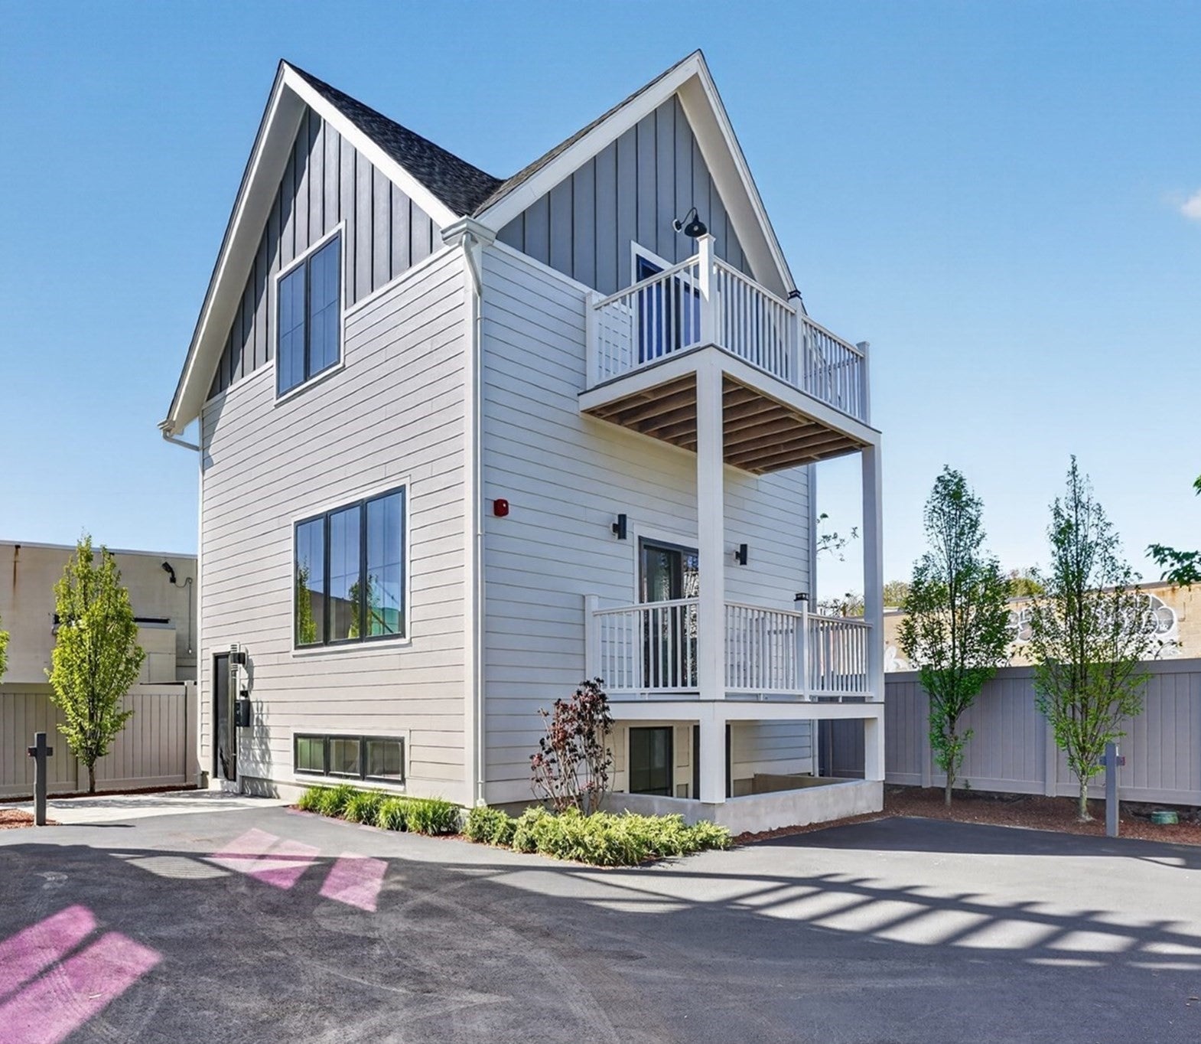
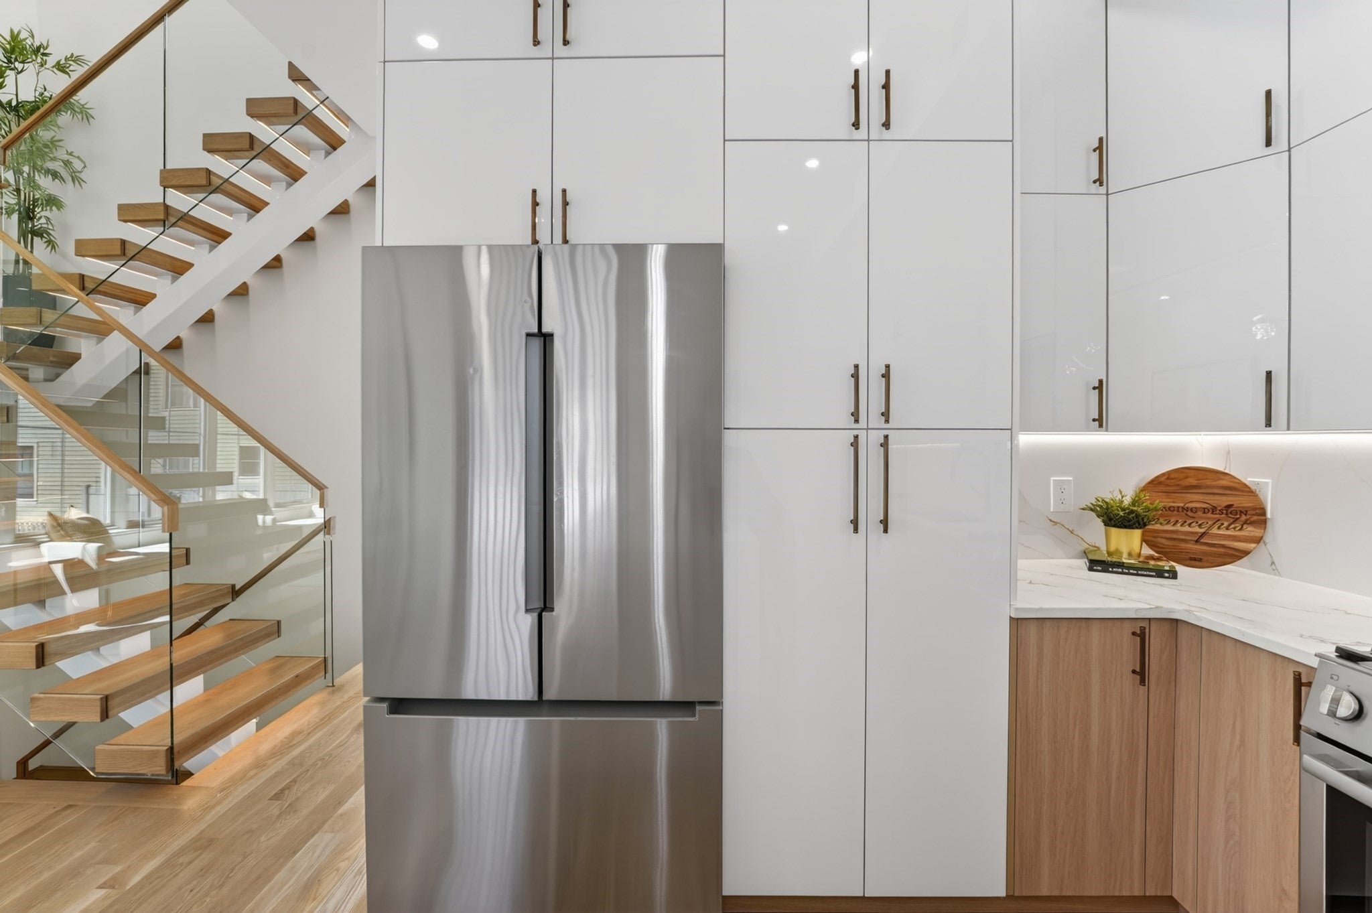

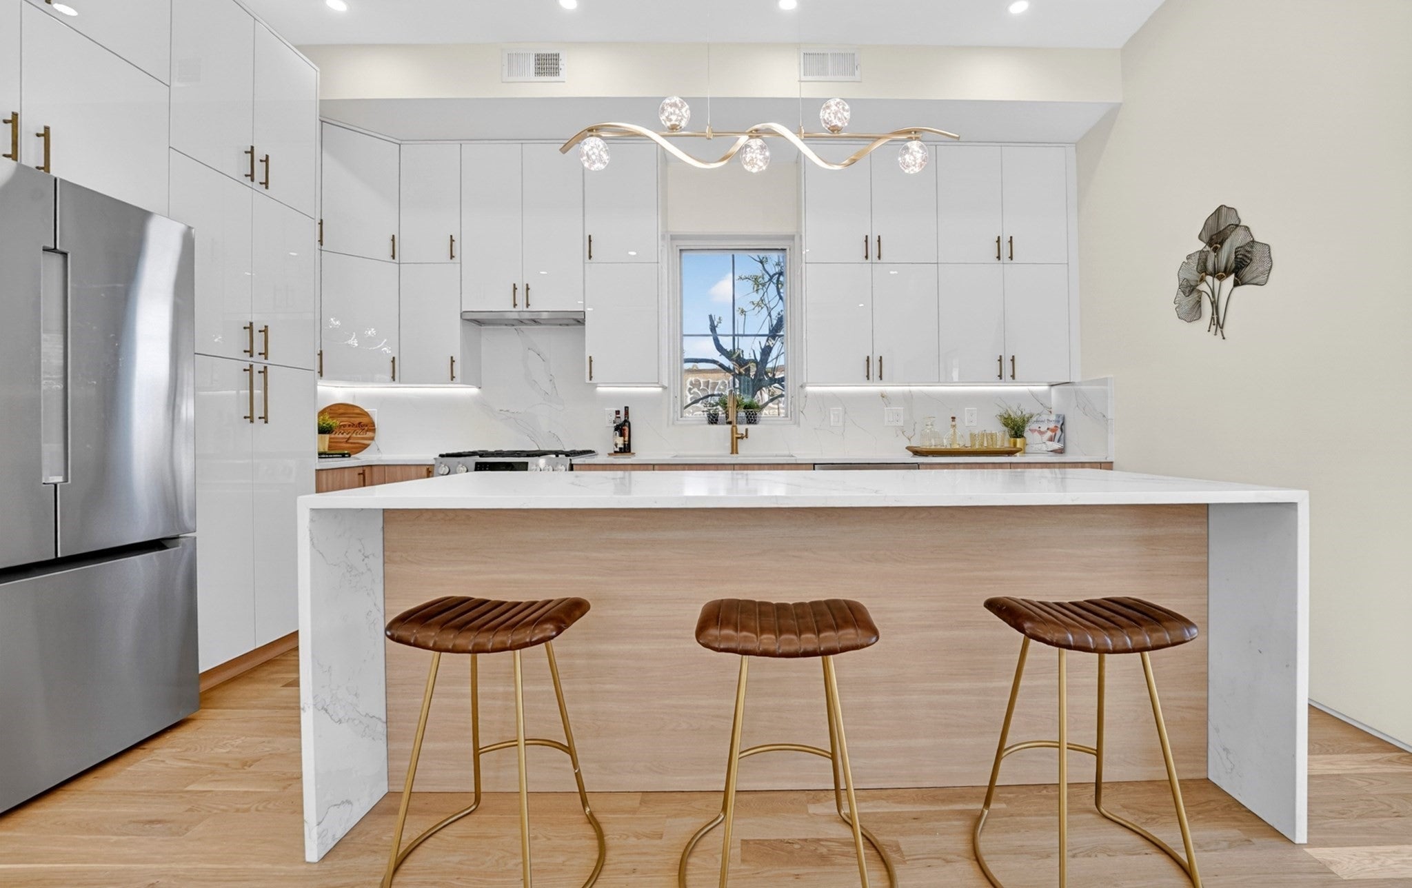
NEW CONSTRUCTION Sexy Contemporary Detached Cottage. SELLER PAID CONDO FEES FOR ONE YEAR. Exceptional quality build with extended TWO YEAR BUILDERS WARRANTY. The ULTIMATE luxurious urban lifestyle, 1700+ sq ft w/ two excl decks. Half mile to Harvard. BREATHTAKING OPEN STAIRWELL DESIGN. STUNNING GREAT ROOM. Stunning glass panel backlit open stairwell & 10 ft backlit tray ceiling. DREAM CHEF'S KITCHEN w/ Bosch Pro Qaulity Appliances. BIG quartz waterfall breakfast islnd. Stringent quality standards. Great attention to detail. Vibrant Contemporary Euro flair with metal accent roofs, designer LED ligthing fixtures, wide plank solid oak oak flrs, and flat panel doors w/ transluchent natural light strips. SPECTACULAR VAULTED CEILING PRIMARY SUITE. FANTASTIC SOUND PROOFING w/ an extra layer of upgraded sound proof dense glass, closed cell insulation, dble sheetrock ext walls & geofoam block wall trench. ONE CAR NON TANDEM PRKNG...Wired for Elect Car Chrgr...25% Sold Out. Take a look at these exceptional ultra modern gut renovated residences this September 19th Saturday12th from 11:30-1 pm.
| 19 hours ago | Listing updated with changes from the MLS® | |
| 2 weeks ago | Listing first seen on site |

The property listing data and information, or the Images, set forth herein were provided to MLS Property Information Network, Inc. from third party sources, including sellers, lessors, landlords, and public records, and were compiled by MLS Property Information Network, Inc. The property listing data and information, and the Images, are for the personal, non-commercial use of consumers having a good faith interest in purchasing, leasing or renting listed properties of the type displayed to them and may not be used for any purpose other than to identify prospective properties which such consumers may have a good faith interest in purchasing, leasing or renting. MLS Property Information Network, Inc. and its subscribers disclaim any and all representations and warranties as to the accuracy of the property listing data and information, or as to the accuracy of any of the Images, set forth herein.
Last checked 2026-09-19 12:09 PM UTC