
37 Cotting StMedford, MA 02155
Due to the health concerns created by Coronavirus we are offering personal 1-1 online video walkthough tours where possible.
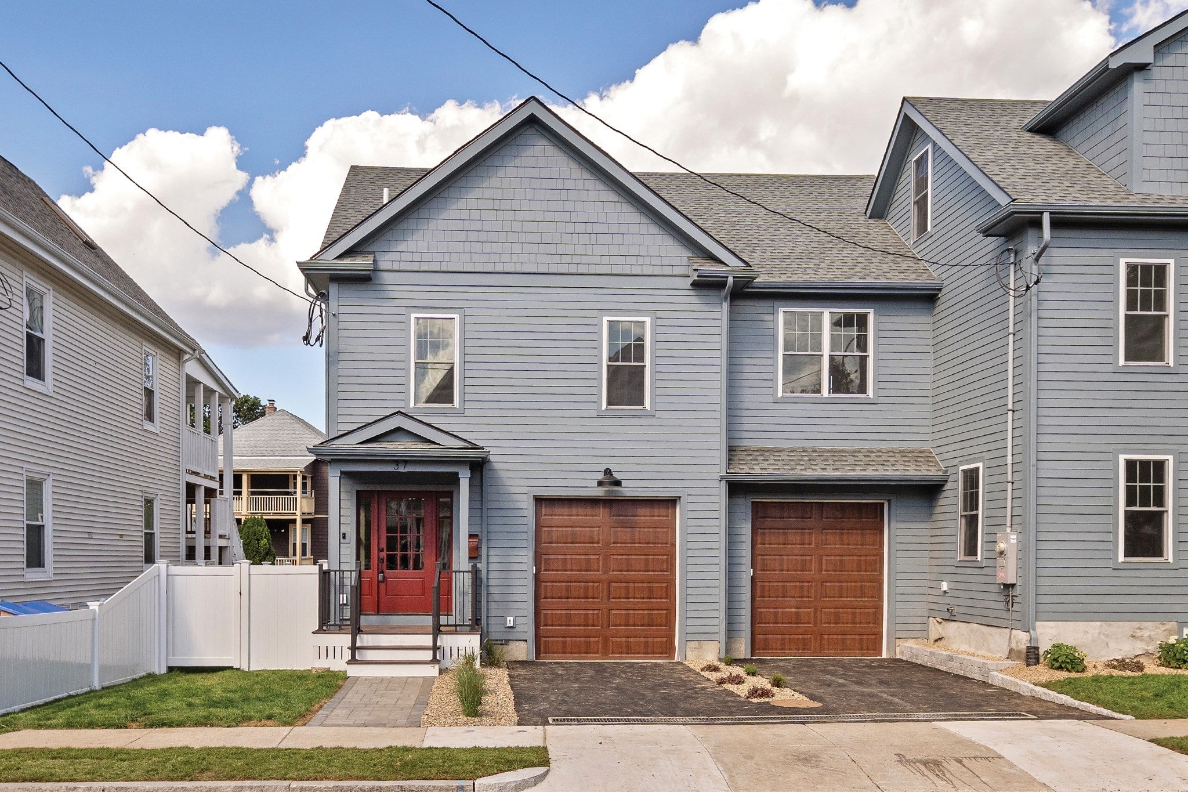
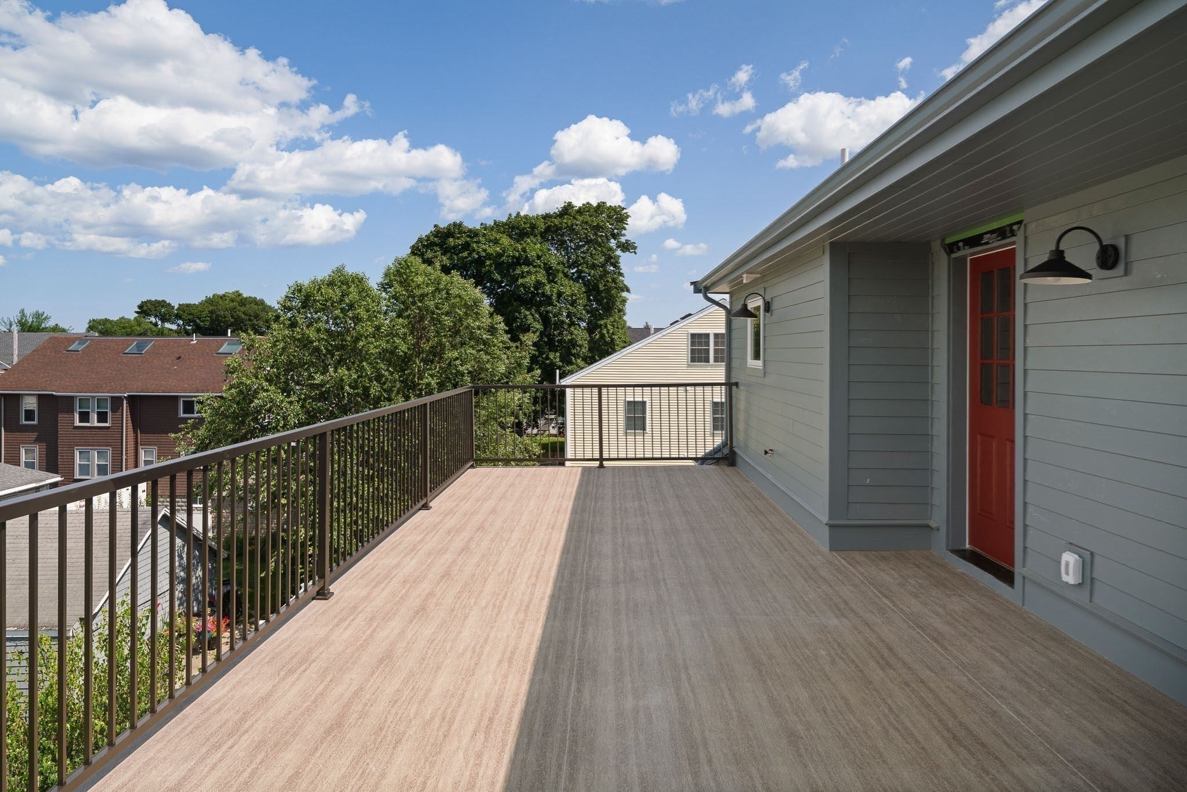
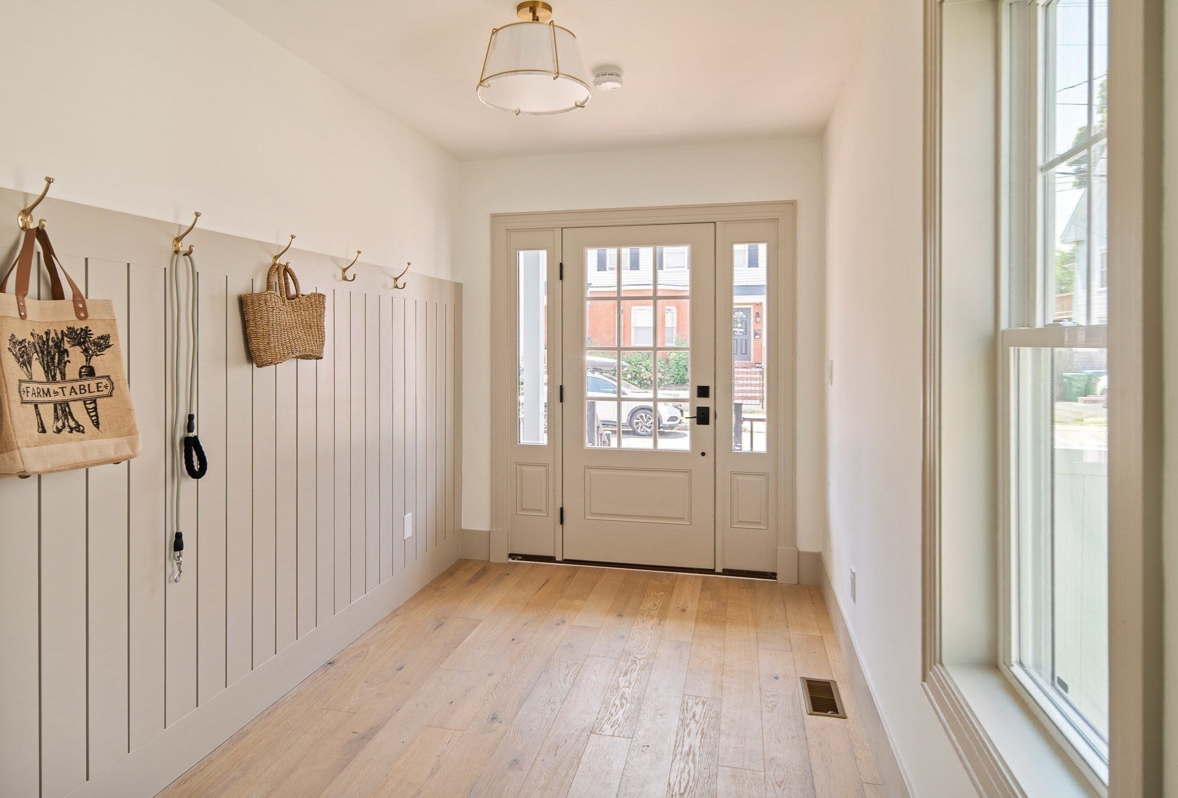
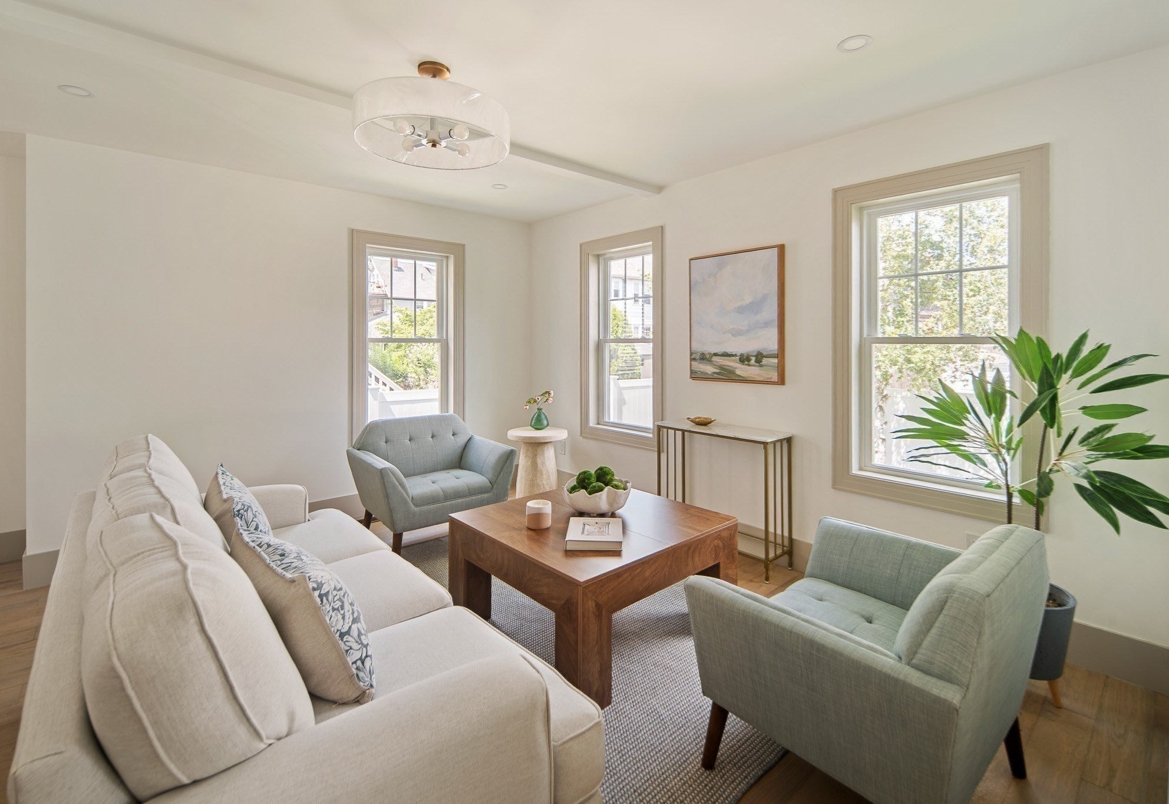
New construction attached single family/townhome by Fombelle Design featuring a spectacular 30' roof deck, attached garage with EV charger hookup, and bold, sophisticated finishes throughout. This 4 bed, 3.5 bath home lives like a single family, beginning with a spacious foyer with built in coat hooks, that opens to an inviting living room. The elegant kitchen features a center island, exterior vented electric range, built in microwave, sleek appliance garages, and an open dining area with sliders leading to a professionally landscaped yard. The second floor offers 3 bedrooms, including a spacious primary suite with a walk in closet, secondary closet, and luxurious attached bathroom with an oversized shower and striking green double vanity. The top floor lives like its own private suite, featuring a 4th bedroom with walk in closet, full bathroom with another oversized shower and elegant finishes, a sun drenched den, and access to the impressive 30' roof deck. The finished lower level adds exceptional flexibility with a large family room and ample storage space. Enjoy easy access to public parks and walking paths, with Cummings Park right at the end of the street. Minutes from Whole Foods, Tufts University, MBTA stations, I 93, Assembly Row, and Boston. Easy to show with private showings available! Open House Sat 9/19 and Sun 9/20 12:00PM-1:30PM.
| 2 days ago | Listing updated with changes from the MLS® | |
| a week ago | Listing first seen on site |

The property listing data and information, or the Images, set forth herein were provided to MLS Property Information Network, Inc. from third party sources, including sellers, lessors, landlords, and public records, and were compiled by MLS Property Information Network, Inc. The property listing data and information, and the Images, are for the personal, non-commercial use of consumers having a good faith interest in purchasing, leasing or renting listed properties of the type displayed to them and may not be used for any purpose other than to identify prospective properties which such consumers may have a good faith interest in purchasing, leasing or renting. MLS Property Information Network, Inc. and its subscribers disclaim any and all representations and warranties as to the accuracy of the property listing data and information, or as to the accuracy of any of the Images, set forth herein.
Last checked 2026-09-18 10:30 AM UTC