
The Grandview165 Tremont St 302Boston, MA 02111
Due to the health concerns created by Coronavirus we are offering personal 1-1 online video walkthough tours where possible.
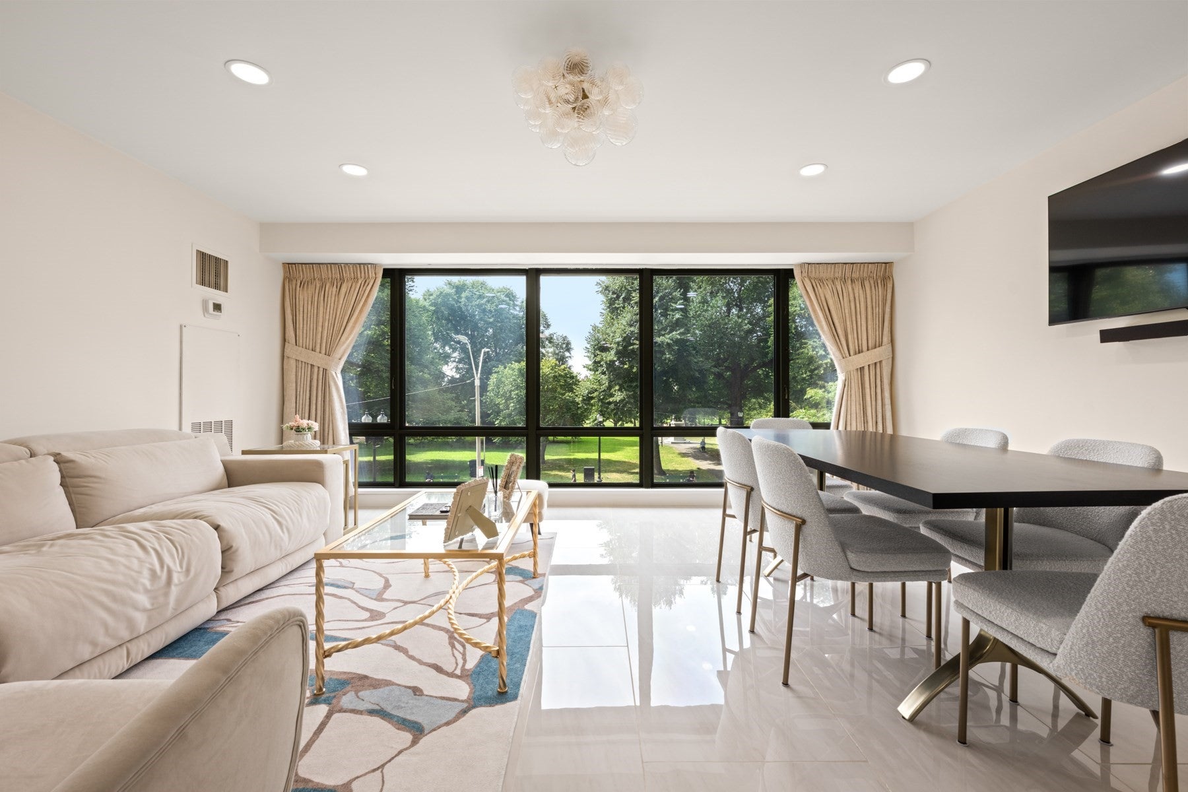
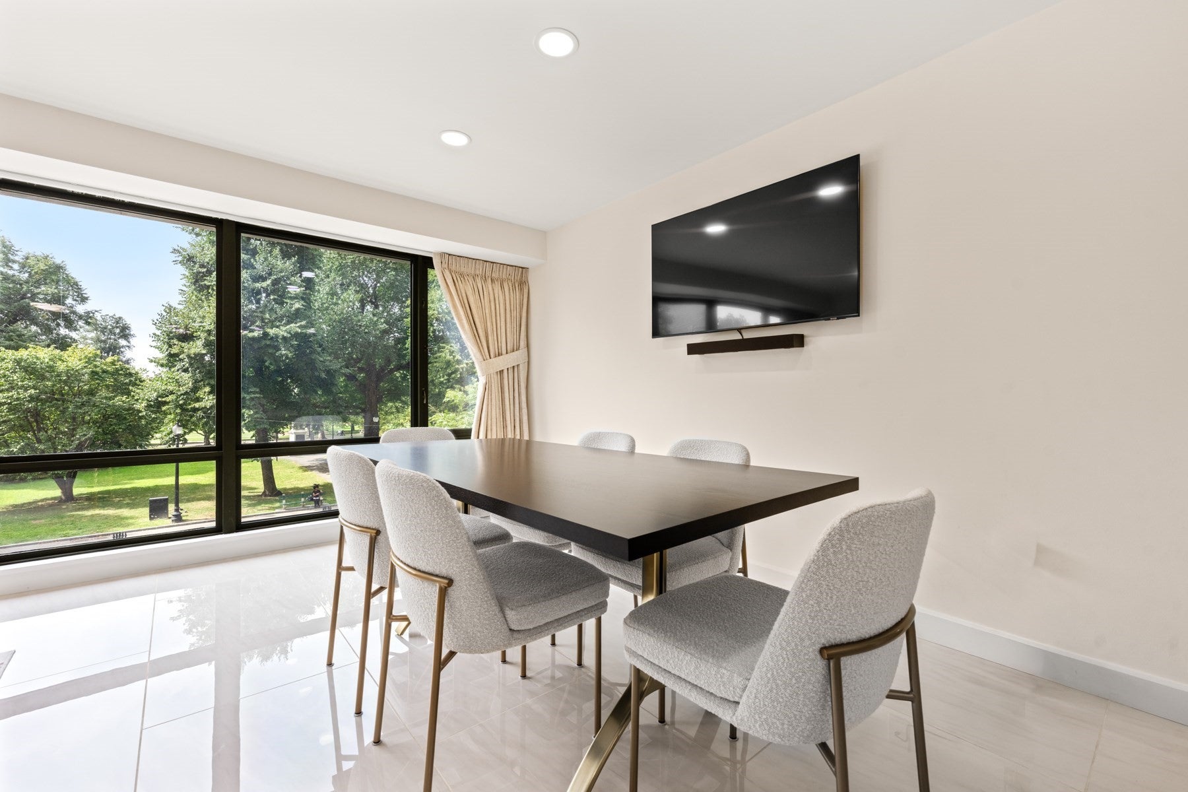
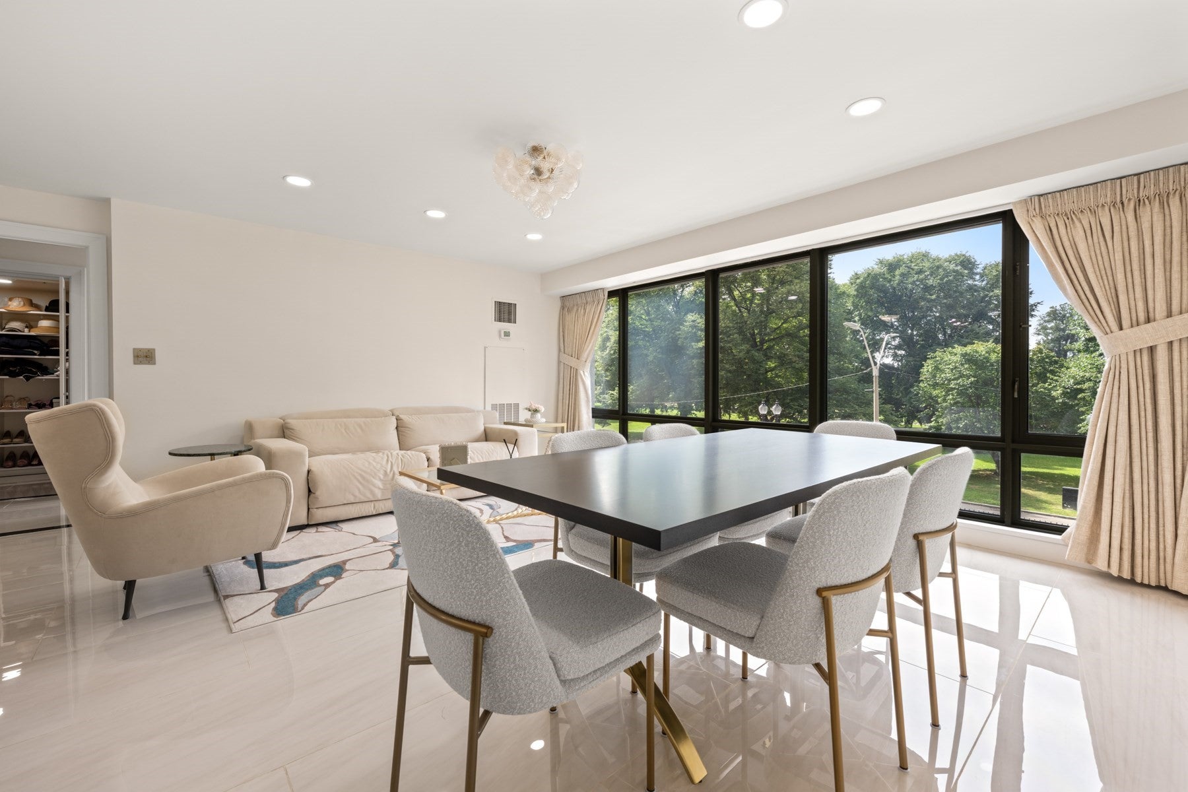
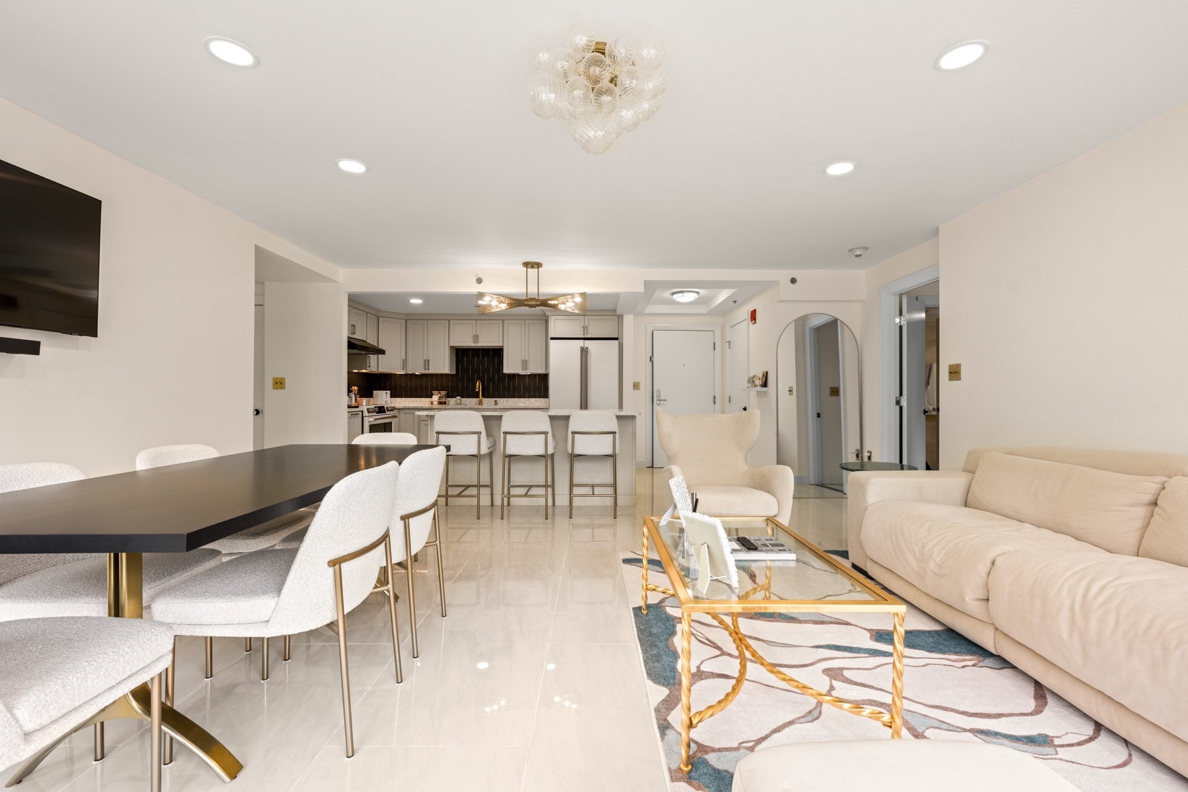
Beautifully renovated two-bedroom home at The Grandview, a boutique, 24-hour concierge building located on the Boston Common, steps to everything Boston! This coveted "02" style home offers views of Boston Common from every room via floor-to-ceiling windows. Beautiful in all seasons; take in the summer liveliness of the park and the lush greenery that beautifully transitions into fall color, holiday lights, snow-covered trees, and finally spring blooms! This home offers an efficient layout with split bedrooms and an open concept living area, ideal for entertaining. The home underwent a full renovation and allows for many custom finishes and high-end upgrades. The kitchen is appointed with high-end cabinetry, GE Cafe Series appliances, and Cambria Quartz countertops. The primary bedroom features a walk-in closet and a beautifully renovated bathroom. The additional bedroom is ideal as a guest room, home office, or flex space and features an adjacent bathroom that was also fully renovated. In-unit stackable washer/dryer. One reserved garage parking space for one vehicle is included in the sale. Bike storage is available. The Grandview provides residents with 24-hour concierge service, an on-site building superintendent, a professional management team, a second-floor resident lounge, and a common roof terrace with unobstructed Boston Common and Charles River views, plus plenty of seating areas to spread out. This condo is a must-see in Downtown Boston!
| yesterday | Listing updated with changes from the MLS® | |
| yesterday | Status changed to Pending | |
| 2 weeks ago | Listing first seen on site |

The property listing data and information, or the Images, set forth herein were provided to MLS Property Information Network, Inc. from third party sources, including sellers, lessors, landlords, and public records, and were compiled by MLS Property Information Network, Inc. The property listing data and information, and the Images, are for the personal, non-commercial use of consumers having a good faith interest in purchasing, leasing or renting listed properties of the type displayed to them and may not be used for any purpose other than to identify prospective properties which such consumers may have a good faith interest in purchasing, leasing or renting. MLS Property Information Network, Inc. and its subscribers disclaim any and all representations and warranties as to the accuracy of the property listing data and information, or as to the accuracy of any of the Images, set forth herein.
Last checked 2026-09-19 12:33 PM UTC